
1314 Long Grove Way, Lexington, SC 29072
Local realty services provided by:ERA Wilder Realty
1314 Long Grove Way,Lexington, SC 29072
$1,043,755
- 4 Beds
- 5 Baths
- 3,162 sq. ft.
- Townhouse
- Active
Listed by: marsha kelso
Office: saluda river club realty, llc.
MLS#:640621
Source:SC_CML
Price summary
- Price:$1,043,755
- Price per sq. ft.:$330.09
- Monthly HOA dues:$491.67
About this home
EXPERIENCE UNRIVALED LUXURY IN THE RAPIDS AT SALUDA RIVER CLUB. Located in the exclusive Rapids District, this custom townhome built by Lifestone Homes represents the peak of refined, low-maintenance luxury, with three levels of expansive outdoor patios designed to capture breathtaking views of the Saluda River. Inside, the home features soaring 10-foot ceilings on the main living floors, 8-foot solid-core doors, and a private residential elevator serving all levels. The chef-inspired kitchen is a culinary masterpiece, featuring a premium Thermador appliance suite, including a 36" gas cooktop, French door refrigerator, under counter built-in ice maker, and a 24" wine beverage center at the wet bar. Sophisticated select Quartz countertops and custom ivory cabinetry extending to the ceiling create a space that is as functional as it is beautiful. Residents enjoy an 85-acre private retreat featuring miles of paved river trails, picnic areas, playgrounds, and world-class amenities. Enjoy the Chickawa Outdoor Center, a stunning riverfront clubhouse showcasing a riverside infinity pool, elevated outdoor fire pit, multiple kayak launch locations, and a large screen porch for summer evenings. For fitness and social gatherings, the Village Club provides a fully equipped fitness center, a heated outdoor pool, and a lounge featuring private wine storage. It doesn’t just feel like a resort—it is one.. Disclaimer: CMLS has not reviewed and, therefore, does not endorse vendors who may appear in listings. Some listing photos may be staged virtually....
Contact an agent
Home facts
- Year built:2026
- Subdivision & Development:SALUDA RIVER CLUB
- Listing ID #:640621
- Added:44 day(s) ago
- Updated:September 26, 2026 at 02:55 PM
Rooms and interior
- Bedrooms:4
- Total bathrooms:5
- Full bathrooms:4
- Half bathrooms:1
- Bedroom Description:On Second Level
- Basement Description:No Basement
- Living area:3,162 sq. ft.
Heating and cooling
- Cooling:Central
- Heating:Central
Structure and exterior
- Year built:2026
- Building area:3,162 sq. ft.
- Architectural Style:Contemporary
- Construction Materials:Brick-All Sides-AbvFound, Fiber Cement-Hardy Plank
- Levels:3 Story
Schools
- High school:River Bluff
- Middle school:Meadow Glen
- Elementary school:Midway
Utilities
- Water:Public
- Sewer:Public
Finances and disclosures
- Price:$1,043,755
- Price per sq. ft.:$330.09
Parking
- Parking description:Front Entry, Garage Attached
- Garage spaces:2
New listings near 1314 Long Grove Way
- New
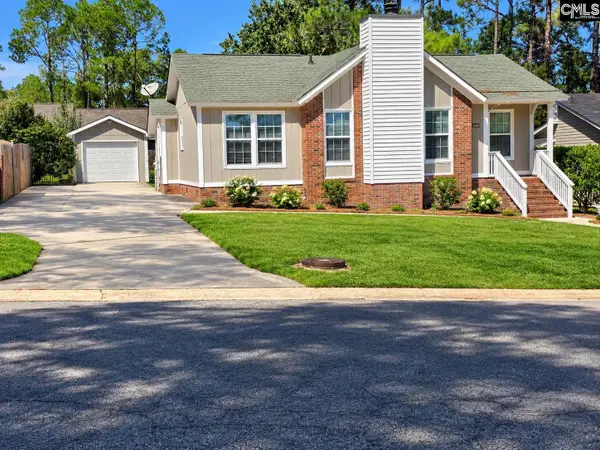 $238,500Active3 beds 2 baths1,072 sq. ft.
106 Darian Drive, Lexington, SC 29073
MLS# 643831Listed by: REALTY ONE GROUP REDEFINED - New
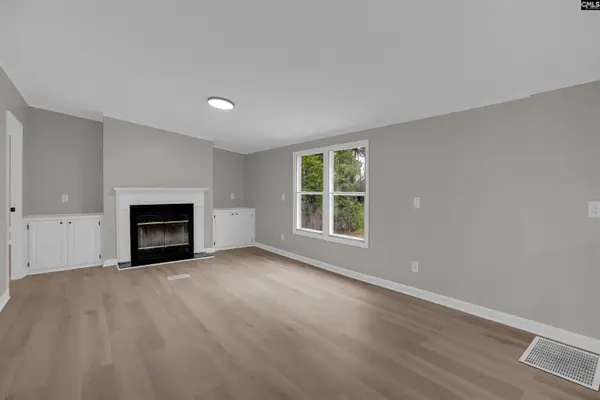 $220,000Active4 beds 2 baths2,016 sq. ft.
127 Castleville Court, Lexington, SC 29073
MLS# 643811Listed by: KELLER WILLIAMS PALMETTO - New
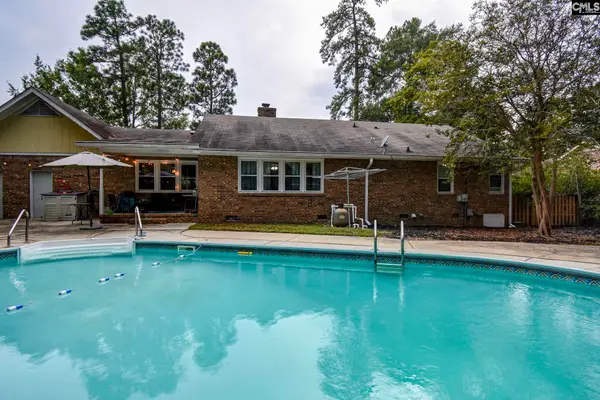 $335,000Active3 beds 2 baths2,038 sq. ft.
208 Cedar Vale Drive, Lexington, SC 29073
MLS# 643797Listed by: KELLER WILLIAMS REALTY - New
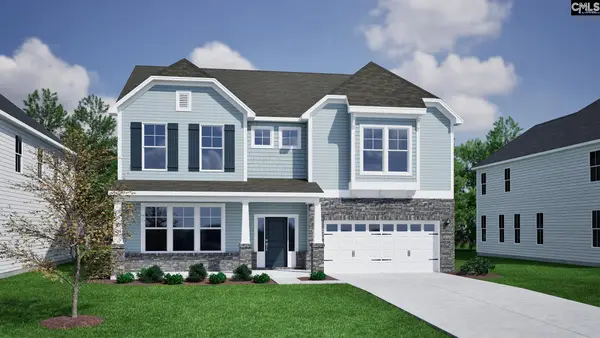 $573,384Active5 beds 5 baths4,303 sq. ft.
462 Haflinger Lane, Lexington, SC 29072
MLS# 643799Listed by: CLAYTON PROPERTIES GROUP INC - New
 $274,999Active4 beds 3 baths2,220 sq. ft.
724 Westfield Road, Lexington, SC 29073
MLS# 643802Listed by: AMERICAN DREAM REALTY - New
 $193,000Active3 beds 1 baths1,025 sq. ft.
10 Cinda Leigh Court, Lexington, SC 29073
MLS# 643793Listed by: KELLER WILLIAMS REALTY - New
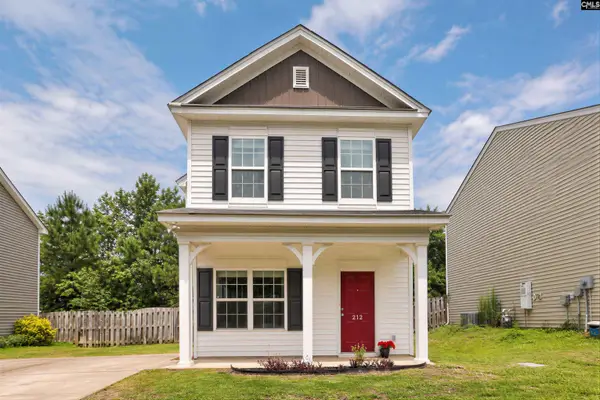 $233,000Active3 beds 3 baths1,356 sq. ft.
212 Ridge Terrace Lane, Lexington, SC 29073
MLS# 643796Listed by: REAL BROKER LLC - Open Sat, 11am to 1pmNew
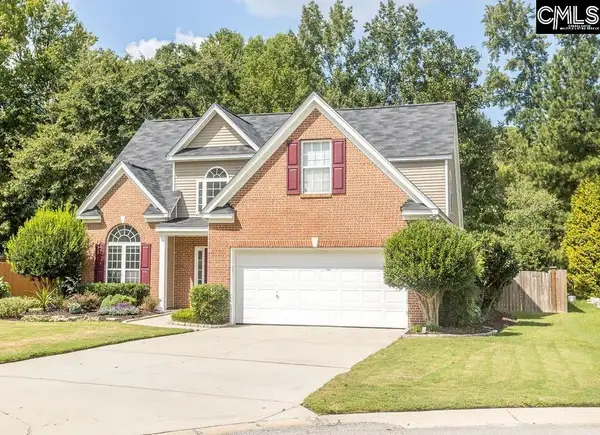 $350,000Active4 beds 3 baths2,120 sq. ft.
149 Mill Haven Lane, Lexington, SC 29072
MLS# 643757Listed by: KELLER WILLIAMS REALTY - New
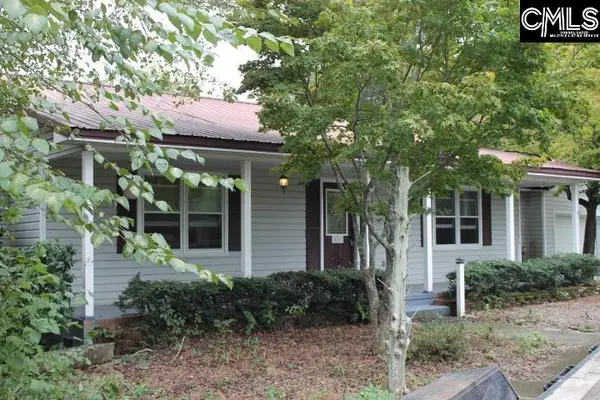 $449,900Active5 beds 3 baths3,106 sq. ft.
851 Rawl Road, Lexington, SC 29072
MLS# 643753Listed by: EXIT REAL EST CONSULTANTS - Open Sun, 1 to 3pmNew
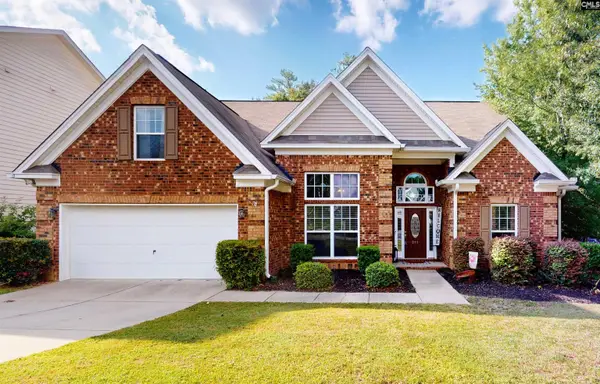 $425,000Active4 beds 3 baths2,848 sq. ft.
211 Bronze Drive, Lexington, SC 29072
MLS# 643756Listed by: EXIT REAL EST CONSULTANTS


Protect your home and budget from life's surprises with an Assurant Home Warranty, backed by a partner that supports you through every step of homeownership. Explore Plans.
© 2023 - 2026 ERA Franchise Systems LLC. All rights reserved. ERA Franchise Systems LLC fully supports the principles of the Fair Housing Act and the Equal Opportunity Act. ERA, ERA Real Estate powered, and their respective logos are registered service marks of ERA Franchise Systems LLC. Each office is independently owned and operated.