
140 Woodbridge Drive, Lexington, SC 29072
Local realty services provided by:ERA Leatherman Realty, Inc.
Listed by: dawn cleary
Office: united real estate sc
MLS#:638396
Source:SC_CML
Price summary
- Price:$1,175,000
- Price per sq. ft.:$238.92
About this home
Private Waterfront Luxury Estate | 2.21 Acres | Pool | Private Dock | Guest House | No HOA. Some homes are impressive; this one is unforgettable! Tucked away on 2.21 private waterfront acres in the heart of Lexington, this exceptional estate offers the rare combination of luxury, privacy, and resort-style living. With a 5-bedroom, 5-bath main residence. a separate 1-bedroom, 1-bath guest house, 4 oversized garage bays (2 attached and 2 detached), a sparkling swimming pool, and a private dock. This home is perfect for multigenerational living. From the moment you enter, walls of oversized windows frame breathtaking water views and fill the home with natural light. Soaring ceilings, beautiful hardwood floors, architectural details, and expansive living spaces create an elegant yet welcoming atmosphere designed for both everyday living and unforgettable entertaining. The gourmet kitchen is the heart of the home, featuring an oversized island, custom cabinetry, premium finishes, abundant workspace, and effortless flow into the living areas overlooking the water. The luxurious main-level owner's suite is a peaceful retreat with stunning views, a spa-inspired bath with heated floors, and an adjoining private office or sitting area with its own fireplace. Upstairs, each additional bedroom offers generous space and private bath access, while dual staircases provide both convenience and architectural distinction. Step outside and discover your own private retreat. Enjoy the large, screened porch overlooking the water, relax beside the sparkling pool, or take out your kayak from your private dock for an evening on the water. Mature landscaping creates exceptional privacy while showcasing the beauty of the property. The detached guest house offers endless flexibility for extended family, guests, a private office, or income-producing opportunities. Car collectors and hobbyists will appreciate the four oversized garage spaces, while two Tesla charging stations provide modern convenience. Located in the highly sought-after Lexington One School District No HOA, this extraordinary waterfront estate is the lifestyle you have been dreaming of Disclaimer: CMLS has not reviewed D...
Contact an agent
Home facts
- Year built:1990
- Subdivision & Development:WOODBRIDGE CROSSING
- Listing ID #:638396
- Added:96 day(s) ago
- Updated:October 15, 2026 at 07:59 AM
Rooms and interior
- Bedrooms:5
- Total bathrooms:5
- Full bathrooms:5
- Dining Description:Floors-Hardwood, Molding
- Bathrooms Description:Bath-Private, Bath-Shared, Double Vanity, Separate Shower
- Kitchen Description:Backsplash-Tiled, Bar, Cabinets-Stained, Counter Tops-Granite, Dishwasher, Eat In, Floors-Tile, Island, Microwave Built In, Pot Filler, Recessed Lights, Refrigerator, Stove Exhaust Vented Exte, Tankless H20, Wetbar, Wine Cooler
- Bedroom Description:Built-ins, Ceiling Fan, Closet-Private, Closet-Walk in, Fireplace, Floors - Carpet, Floors-Hardwood, French Doors, On Main Level, Separate Shower, Sitting Room, Skylight
- Basement Description:No Basement
- Living area:4,391 sq. ft.
Heating and cooling
- Cooling:Central
- Heating:Gas 1st Lvl, Gas Pac, Heat Pump 2nd Lvl
Structure and exterior
- Year built:1990
- Building area:4,391 sq. ft.
- Lot area:2.21 Acres
- Lot Features:On Water
- Architectural Style:Traditional
- Construction Materials:Brick-All Sides-AbvFound
- Exterior Features:Dock, Guest House, Patio
- Levels:2 Story
Schools
- High school:Lexington
- Middle school:Beechwood Middle School
- Elementary school:New Providence
Utilities
- Water:Well
- Sewer:Septic
Finances and disclosures
- Price:$1,175,000
- Price per sq. ft.:$238.92
Features and amenities
- Laundry features:Heated Space, Mud Room, Utility Room
- Amenities:Attic Pull-Down Access, Attic Storage, Central Vacuum, Garage Opener, Wetbar, Wine Cooler
Parking
- Total parking spaces:4
- Parking description:Garage Attached, Side Entry
- Garage spaces:4
New listings near 140 Woodbridge Drive
- New
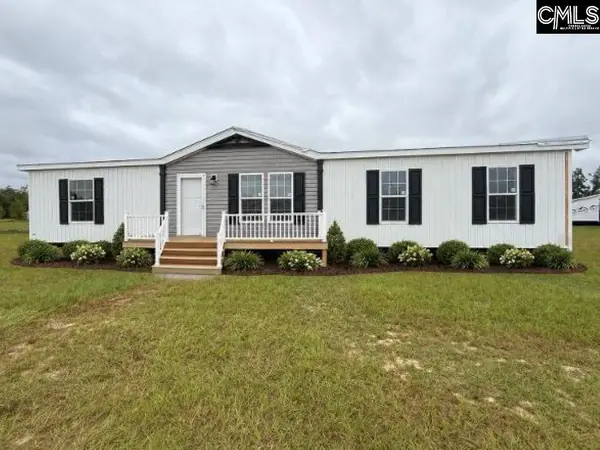 $239,900Active3 beds 2 baths1,543 sq. ft.
96 Pinestraw Court, Lexington, SC 29073
MLS# 645034Listed by: CENTURY 21 803 REALTY - New
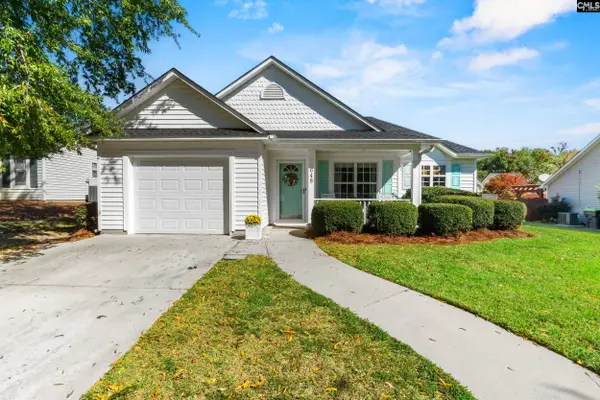 $270,000Active3 beds 2 baths1,328 sq. ft.
648 Park Road, Lexington, SC 29072
MLS# 645027Listed by: REMAX PURPOSE DRIVEN LLC - New
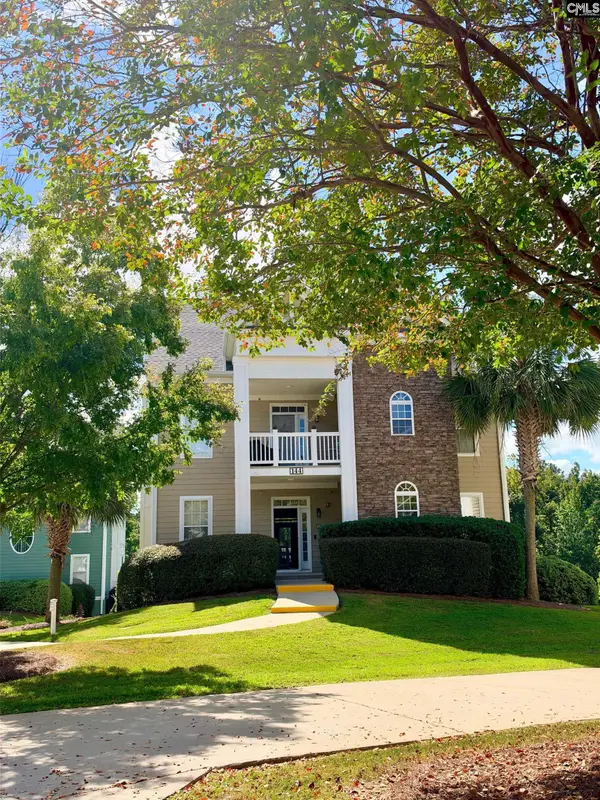 $369,900Active3 beds 2 baths1,550 sq. ft.
144 Breezes Drive #A, Lexington, SC 29072
MLS# 645028Listed by: THE CAUGHMAN GROUP AT EXP REALTY - New
 $315,955Active4 beds 4 baths2,319 sq. ft.
408 Welbeck Road, Lexington, SC 29073
MLS# 645018Listed by: SM SOUTH CAROLINA BROKERAGE LLC - New
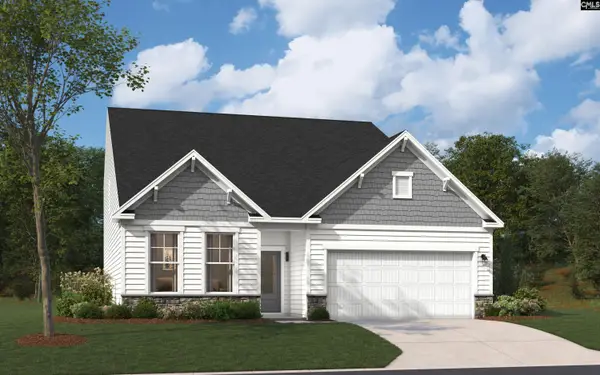 $339,900Active5 beds 4 baths2,797 sq. ft.
414 Welbeck Road, Lexington, SC 29073
MLS# 645020Listed by: SM SOUTH CAROLINA BROKERAGE LLC - New
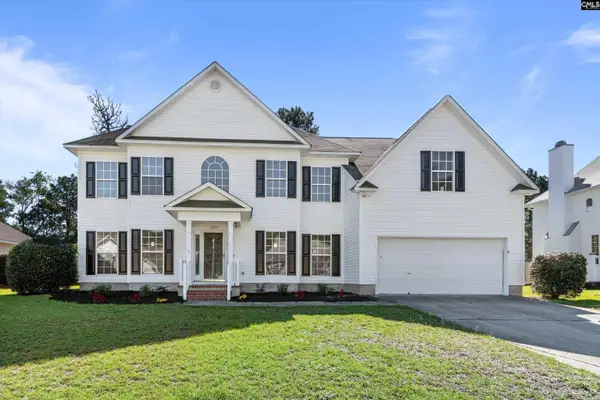 $419,000Active5 beds 3 baths3,068 sq. ft.
1528 Knotts Haven Trail, Lexington, SC 29073
MLS# 645007Listed by: CENTURY 21 VANGUARD - New
 $294,935Active3 beds 2 baths1,833 sq. ft.
402 Welbeck Road, Lexington, SC 29073
MLS# 645009Listed by: SM SOUTH CAROLINA BROKERAGE LLC - New
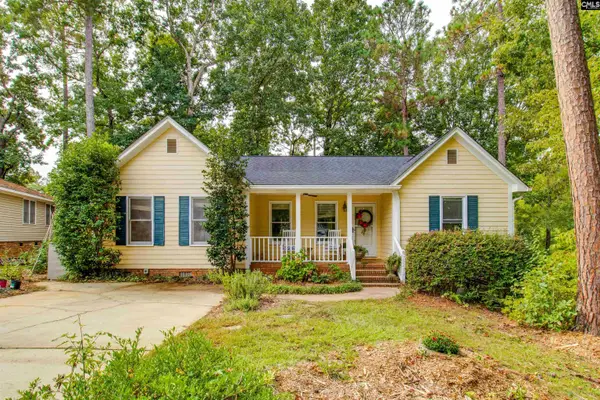 $275,000Active3 beds 2 baths1,606 sq. ft.
128 E Sparrowood Run, Lexington, SC 29072
MLS# 644999Listed by: CENTURY 21 803 REALTY - New
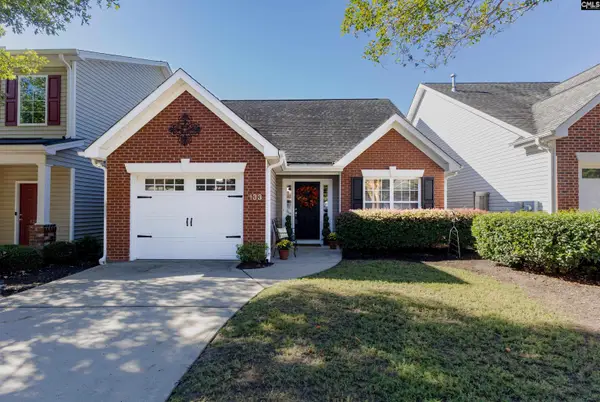 $268,500Active3 beds 3 baths1,518 sq. ft.
133 Chesterton Drive, Lexington, SC 29072
MLS# 644981Listed by: EXIT REAL EST CONSULTANTS - New
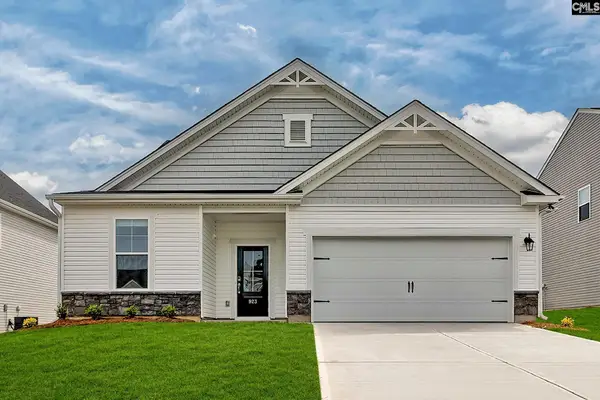 $362,580Active4 beds 4 baths2,319 sq. ft.
2164 Coral Daisy Trail, Lexington, SC 29073
MLS# 644970Listed by: SM SOUTH CAROLINA BROKERAGE LLC


Protect your home and budget from life's surprises with an Assurant Home Warranty, backed by a partner that supports you through every step of homeownership. Explore Plans.
© 2023 - 2026 ERA Franchise Systems LLC. All rights reserved. ERA Franchise Systems LLC fully supports the principles of the Fair Housing Act and the Equal Opportunity Act. ERA, ERA Real Estate powered, and their respective logos are registered service marks of ERA Franchise Systems LLC. Each office is independently owned and operated.