
148 Silverstone Road, Lexington, SC 29072
Local realty services provided by:ERA Kennedy Group Realtors
148 Silverstone Road,Lexington, SC 29072
$399,900
- 3 Beds
- 2 Baths
- 2,374 sq. ft.
- Single family
- Active
Listed by: andrew lamkin
Office: exp realty llc.
MLS#:20306923
Source:SC_AAR
Price summary
- Price:$399,900
- Price per sq. ft.:$168.45
About this home
Enjoy lake views and a flexible, spacious floor plan at this 3-bedroom, 2-bath home offering approximately 2,374 square feet. With numerous updates throughout and multiple spaces for both everyday living and entertaining, this home makes the most of its peaceful, wooded setting.
The main level features a welcoming living room with fireplace, a spacious dining area, updated kitchen, and multiple light-filled living spaces overlooking the backyard and lake. Large windows throughout the rear of the home bring in abundant natural light and provide views of the surrounding trees and water. The primary suite and two additional bedrooms are located on the main level, along with a separate office/flex space.
Upstairs, an approximately 510-square-foot bonus room offers tremendous flexibility and could easily function as a large fourth bedroom, recreation room, studio, home office, or combination of uses.
Outside is where this property really stands apart. A covered upper deck and expansive lower deck provide multiple areas for relaxing and entertaining, with mature trees creating a private, established feel. A walkway leads through the backyard to the water, where a large lakeside deck offers a peaceful place to sit, entertain, or simply enjoy the view.
Complete with an attached garage, approximately 2,374 square feet of living space, 3 bedrooms, 2 full baths, a large upstairs bonus room, multiple indoor and outdoor living areas, and direct access to the lakefront setting, 148 Silverstone Road offers considerably more than just a place to call home—it offers a lifestyle built around the water....
Contact an agent
Home facts
- Year built:1991
- Listing ID #:20306923
- Added:1 day(s) ago
- Updated:October 03, 2026 at 05:07 PM
Rooms and interior
- Bedrooms:3
- Total bathrooms:2
- Full bathrooms:2
- Rooms Total:10
- Flooring:Luxury Vinyl Plank
- Bathrooms Description:Bathtub, Separate Shower
- Kitchen Description:Dishwasher, Disposal, Electric Oven, Electric Range, Microwave, Refrigerator, Smooth Cooktop
- Basement:Yes
- Basement Description:Crawl Space
- Living area:2,374 sq. ft.
Heating and cooling
- Cooling:Central Air, Electric, Heat Pump
- Heating:Central, Electric, Heat Pump
- Central air:Yes
Structure and exterior
- Roof:Composition, Shingle
- Year built:1991
- Building area:2,374 sq. ft.
- Lot area:0.44 Acres
- Lot Features:Level, Not In Subdivision, Outside City Limits, Sloped, Trees
- Architectural Style:Craftsman
- Construction Materials:Vinyl Siding
- Exterior Features:Deck, Front Porch, Porch
- Foundation Description:Crawl Space
- Levels:1 Story
Schools
- High school:Other
- Middle school:Lakeside Middle
- Elementary school:Midway Elem
Utilities
- Water:Public
- Sewer:Public Sewer
Finances and disclosures
- Price:$399,900
- Price per sq. ft.:$168.45
- Tax amount:$719 (2025)
Features and amenities
- Appliances:Dishwasher, Disposal, Electric Oven, Electric Range, Microwave, Refrigerator, Smooth Cooktop
- Amenities:Cathedral Ceilings, Ceiling Fans, Granite Counters, Smooth Ceilings
Parking
- Parking description:Attached, Driveway, Garage
- Garage:Yes
- Garage spaces:2
New listings near 148 Silverstone Road
- New
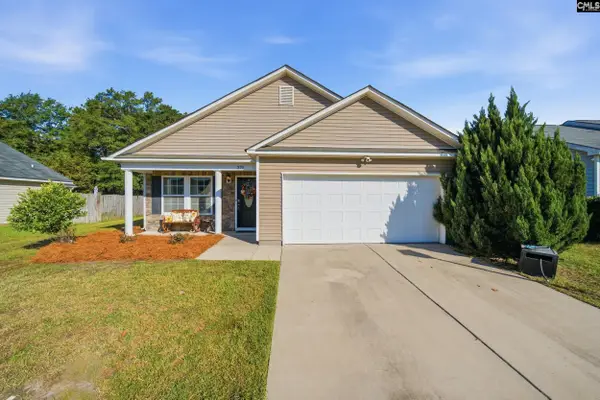 $259,900Active3 beds 2 baths1,578 sq. ft.
375 Colony Drive, Lexington, SC 29073
MLS# 644322Listed by: COLDWELL BANKER REALTY - New
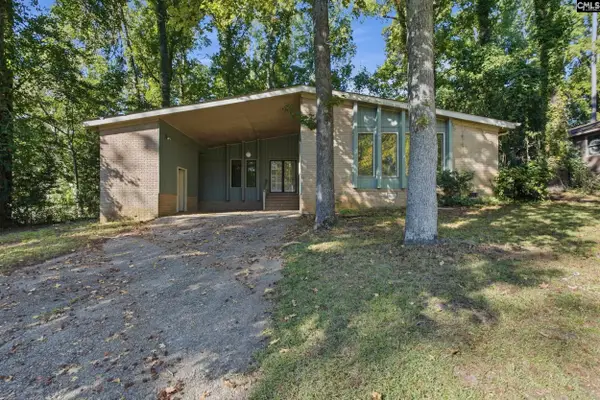 $175,000Active3 beds 2 baths1,601 sq. ft.
236 Heritage Trail, Lexington, SC 29072
MLS# 644304Listed by: YIP PREMIER REAL ESTATE LLC - New
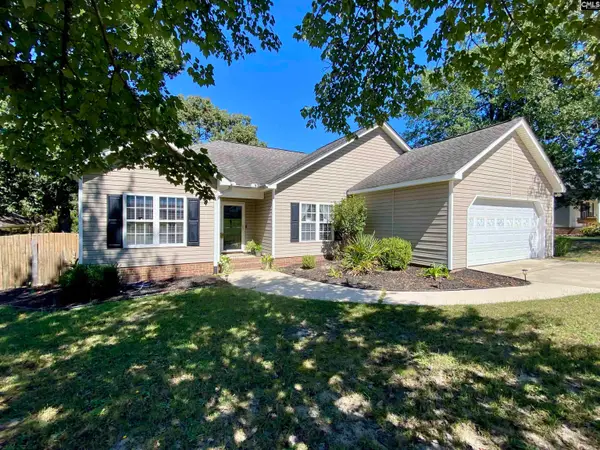 $299,000Active3 beds 2 baths1,758 sq. ft.
129 Loyd Court, Lexington, SC 29073
MLS# 644279Listed by: MERRILYN HALL REALTY INC - New
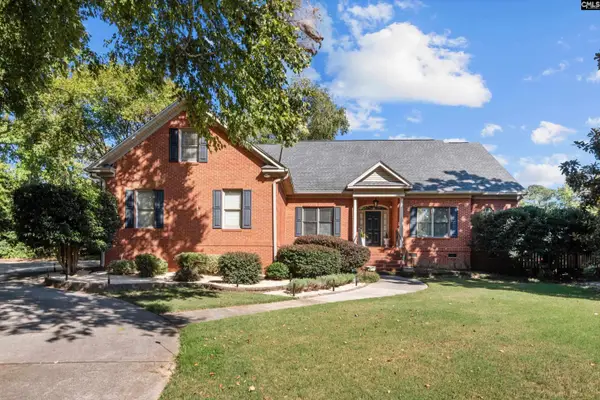 $659,900Active5 beds 5 baths3,650 sq. ft.
226 Cumberland Drive, Lexington, SC 29072
MLS# 644281Listed by: CENTURY 21 VANGUARD - New
 $1,499,750Active5 beds 4 baths3,424 sq. ft.
433 Bay Pointe, Lexington, SC 29072
MLS# 644289Listed by: FATHOM REALTY SC LLC - New
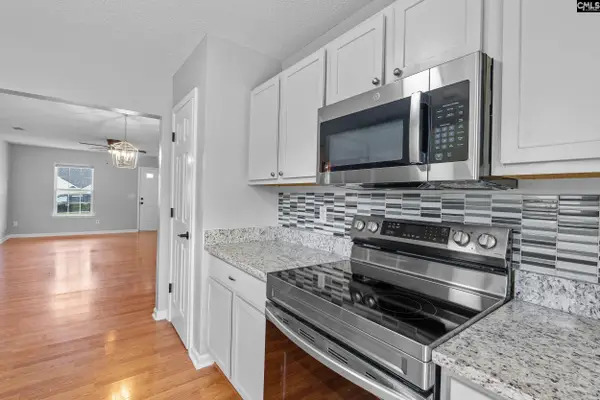 $240,000Active3 beds 3 baths1,740 sq. ft.
433 Cape Jasmine Way, Lexington, SC 29073
MLS# 644257Listed by: KINGFISHER REALTY - New
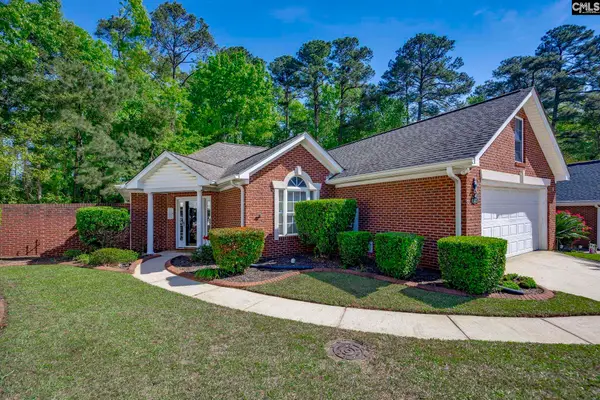 $334,000Active3 beds 2 baths2,028 sq. ft.
115 Garden Trail Lane, Lexington, SC 29072
MLS# 644240Listed by: EXIT REAL EST CONSULTANTS - New
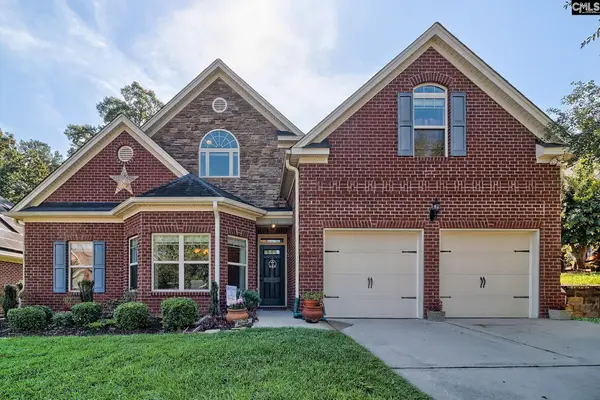 $425,000Active4 beds 4 baths2,920 sq. ft.
111 Saks Avenue, Lexington, SC 29072
MLS# 644250Listed by: KELLER WILLIAMS REALTY - New
 $359,000Active3 beds 2 baths2,386 sq. ft.
284 Longview Street, Lexington, SC 29073
MLS# 644218Listed by: DALTON WADE INC


Protect your home and budget from life's surprises with an Assurant Home Warranty, backed by a partner that supports you through every step of homeownership. Explore Plans.
© 2023 - 2026 ERA Franchise Systems LLC. All rights reserved. ERA Franchise Systems LLC fully supports the principles of the Fair Housing Act and the Equal Opportunity Act. ERA, ERA Real Estate powered, and their respective logos are registered service marks of ERA Franchise Systems LLC. Each office is independently owned and operated.