
149 Mill Haven Lane, Lexington, SC 29072
Local realty services provided by:ERA Wilder Realty
Listed by: terri bauerlin
Office: keller williams realty
MLS#:643757
Source:SC_CML
Price summary
- Price:$350,000
- Price per sq. ft.:$165.09
- Monthly HOA dues:$55
About this home
Open House 9/26 11am-1pm. Freshly updated and tucked away at the end of a cul-de-sac in The Mill! This 4-bedroom, 2.5-bath home offers 2,120 sq. ft. of comfortable living space with a main-level owner’s suite, new luxury vinyl plank flooring and fresh interior paint. The inviting great room features a gas-log fireplace and flows into the eat-in kitchen with quartz countertops, center island, tiled backsplash, pantry and painted cabinetry. The spacious owner’s suite features a tray ceiling, walk-in closet and private bath with double vanity, garden tub and separate shower. Upstairs, three additional bedrooms provide plenty of space for family, guests or a home office. Enjoy the screened porch overlooking the fenced backyard with mature trees behind the home for added privacy—a wonderful spot to relax or entertain. Refrigerator, washer and dryer convey, making move-in even easier. Located in desirable Lexington One schools with neighborhood amenities including a community pool, clubhouse and playground. Convenient to shopping, dining and everyday necessities. Updated, move-in ready and ideally positioned on a cul-de-sac—149 Mill Haven Lane is ready to welcome you home! Disclaimer: CMLS has not reviewed and, therefore, does not endorse vendors who may appear in listings....
Contact an agent
Home facts
- Year built:2006
- Subdivision & Development:THE MILL
- Listing ID #:643757
- Added:1 day(s) ago
- Updated:September 27, 2026 at 05:03 AM
Rooms and interior
- Bedrooms:4
- Total bathrooms:3
- Full bathrooms:2
- Half bathrooms:1
- Dining Description:Ceiling Fan, Molding
- Bathrooms Description:Bath-Private, Bath-Shared, Double Vanity, Separate Shower, Tub-Garden, Tub-Shower
- Kitchen Description:Backsplash-Tiled, Cabinets-Painted, Counter Tops-Quartz, Dishwasher, Disposal, Eat In, Island, Microwave Above Stove, Pantry, Recessed Lights, Refrigerator
- Bedroom Description:Ceiling Fan, Ceilings-Tray, Closet-Private, Closet-Walk in, On Main Level, Separate Shower, Separate Water Closet
- Basement Description:No Basement
- Living area:2,120 sq. ft.
Heating and cooling
- Cooling:Central
- Heating:Central, Gas 1st Lvl, Heat Pump 1st Lvl, Heat Pump 2nd Lvl
Structure and exterior
- Year built:2006
- Building area:2,120 sq. ft.
- Lot area:0.25 Acres
- Lot Features:Cul-de-Sac
- Architectural Style:Traditional
- Construction Materials:Brick-Partial-AbvFound, Vinyl
- Exterior Features:Patio, Sprinkler
- Levels:2 Story
Schools
- High school:Lexington
- Middle school:Pleasant Hill
- Elementary school:Pleasant Hill
Utilities
- Water:Public
- Sewer:Public
Finances and disclosures
- Price:$350,000
- Price per sq. ft.:$165.09
Features and amenities
- Laundry features:Dryer, Heated Space, Utility Room, Washer
- Amenities:Attic Access, Attic Pull-Down Access, Attic Storage, Cable TV Available, Ceiling Fan, Garage Opener, Smoke Detector
Parking
- Parking description:Front Entry, Garage Attached
- Garage spaces:2
New listings near 149 Mill Haven Lane
- New
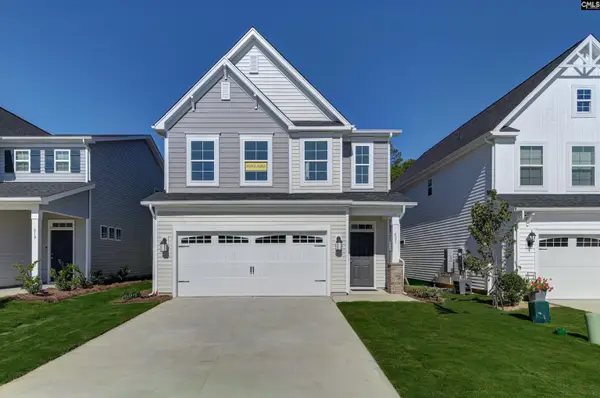 $327,131Active4 beds 3 baths2,205 sq. ft.
639 Thunder Gulch Avenue, Lexington, SC 29073
MLS# 643837Listed by: EASTWOOD HOMES OF COLUMBIA LLC - New
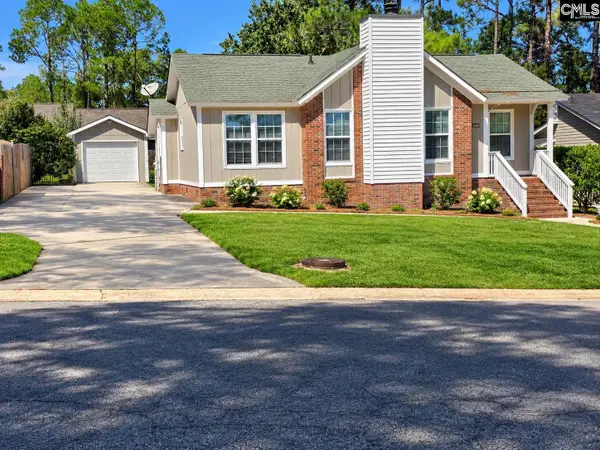 $238,500Active3 beds 2 baths1,072 sq. ft.
106 Darian Drive, Lexington, SC 29073
MLS# 643831Listed by: REALTY ONE GROUP REDEFINED - New
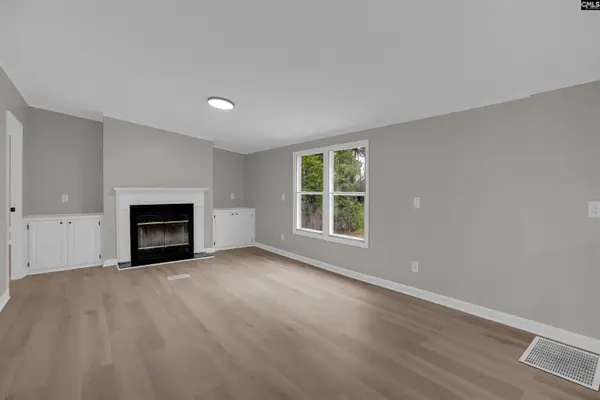 $220,000Active4 beds 2 baths2,016 sq. ft.
127 Castleville Court, Lexington, SC 29073
MLS# 643811Listed by: KELLER WILLIAMS PALMETTO - New
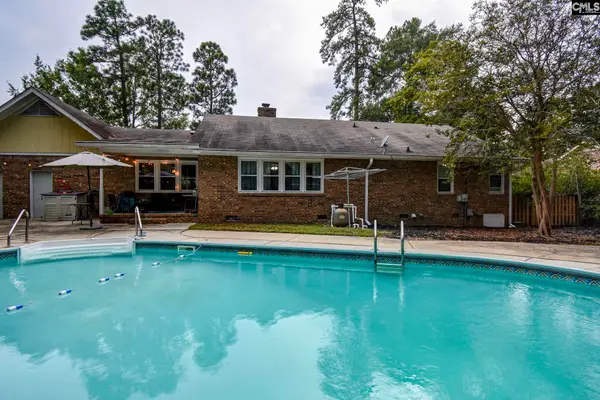 $335,000Active3 beds 2 baths2,038 sq. ft.
208 Cedar Vale Drive, Lexington, SC 29073
MLS# 643797Listed by: KELLER WILLIAMS REALTY - New
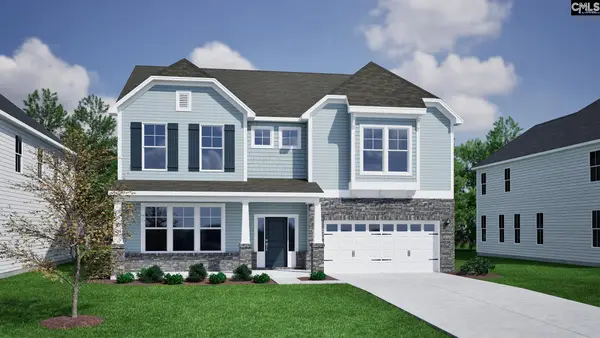 $573,384Active5 beds 5 baths4,303 sq. ft.
462 Haflinger Lane, Lexington, SC 29072
MLS# 643799Listed by: CLAYTON PROPERTIES GROUP INC - New
 $274,999Active4 beds 3 baths2,220 sq. ft.
724 Westfield Road, Lexington, SC 29073
MLS# 643802Listed by: AMERICAN DREAM REALTY - New
 $193,000Active3 beds 1 baths1,025 sq. ft.
10 Cinda Leigh Court, Lexington, SC 29073
MLS# 643793Listed by: KELLER WILLIAMS REALTY - New
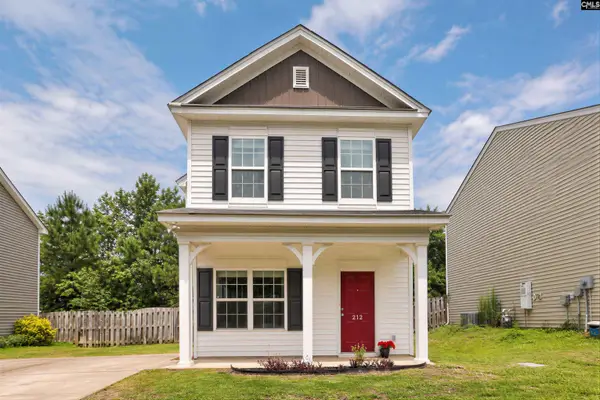 $233,000Active3 beds 3 baths1,356 sq. ft.
212 Ridge Terrace Lane, Lexington, SC 29073
MLS# 643796Listed by: REAL BROKER LLC - New
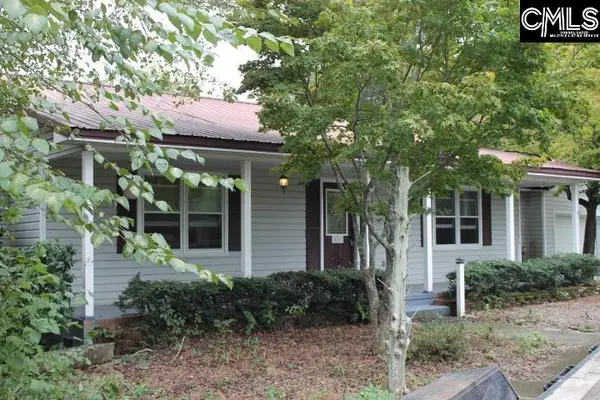 $449,900Active5 beds 3 baths3,106 sq. ft.
851 Rawl Road, Lexington, SC 29072
MLS# 643753Listed by: EXIT REAL EST CONSULTANTS


Protect your home and budget from life's surprises with an Assurant Home Warranty, backed by a partner that supports you through every step of homeownership. Explore Plans.
© 2023 - 2026 ERA Franchise Systems LLC. All rights reserved. ERA Franchise Systems LLC fully supports the principles of the Fair Housing Act and the Equal Opportunity Act. ERA, ERA Real Estate powered, and their respective logos are registered service marks of ERA Franchise Systems LLC. Each office is independently owned and operated.