
201 Kwanzan Drive, Lexington, SC 29072
Local realty services provided by:ERA Leatherman Realty, Inc.
201 Kwanzan Drive,Lexington, SC 29072
$289,900
- 4 Beds
- 3 Baths
- 1,765 sq. ft.
- Single family
- Pending
Listed by: kate sweeten
Office: re/max at the lake
MLS#:638811
Source:SC_CML
Price summary
- Price:$289,900
- Price per sq. ft.:$164.25
- Monthly HOA dues:$4.17
About this home
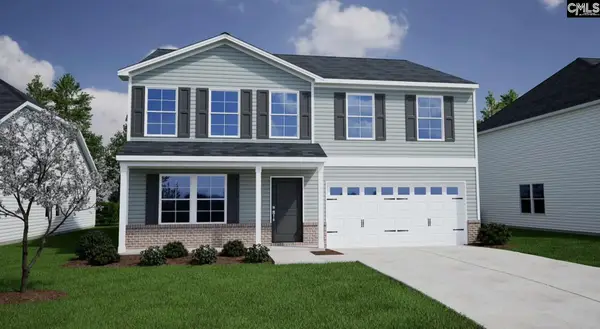
Welcome to 201 Kwanzan Drive in Cherry Ridge, a four-bedroom, three-bath home zoned for award-winning Lexington One schools, including River Bluff High School. With 1,765 square feet and a flexible layout, this home offers the kind of space that works for real life. Recently laid LVP flooring runs through the entire main level, giving the home a fresh feel and allowing for easy maintenance. The living room is anchored by a cozy fireplace and opens to the kitchen, where granite countertops, new appliances, and ample cabinet space make it as practical as it is inviting. The primary suite is on the main level, along with two additional bedrooms and a second full bath. Upstairs, the fourth bedroom with its own full bath is ideal for guests, a home office, or a playroom. Set on a corner lot, the home has extra curb appeal and a little more breathing room, while the backyard patio offers a great spot for outdoor meals. This location puts you close to shopping, dining, parks, and everyday conveniences in one of Lexington’s established neighborhoods. Disclaimer: CMLS has not reviewed and, therefore, does not endorse vendors who may appear in listings....
Contact an agent
Home facts
- Year built:2003
- Subdivision & Development:CHERRY RIDGE
- Listing ID #:638811
- Added:28 day(s) ago
- Updated:August 14, 2026 at 07:57 AM
Rooms and interior
- Bedrooms:4
- Total bathrooms:3
- Full bathrooms:3
- Bathrooms Description:Bath-Private, Bath-Shared, Double Vanity, Separate Shower, Tub-Garden
- Kitchen Description:Backsplash-Tiled, Cabinets-Painted, Counter Tops-Granite, Dishwasher, Disposal, Eat In, Microwave Above Stove
- Bedroom Description:Built-ins, Ceilings-Vaulted, Closet-Private, Closet-Walk in, Floors-Laminate, On Main Level, Separate Shower
- Basement Description:No Basement
- Living area:1,765 sq. ft.
Heating and cooling
- Cooling:Central
- Heating:Central
Structure and exterior
- Year built:2003
- Building area:1,765 sq. ft.
- Lot area:0.17 Acres
- Lot Features:Corner
- Architectural Style:Traditional
- Construction Materials:Vinyl
- Exterior Features:Patio
- Levels:1 1/2 Story
Schools
- High school:River Bluff
- Middle school:Meadow Glen
- Elementary school:Meadow Glen
Utilities
- Water:Public
- Sewer:Public
Finances and disclosures
- Price:$289,900
- Price per sq. ft.:$164.25
Features and amenities
- Laundry features:Heated Space, Mud Room
- Amenities:BookCase, Ceiling Fan, Smoke Detector
Parking
- Parking description:Front Entry, Garage Attached, Main Level Garage
- Garage spaces:2
New listings near 201 Kwanzan Drive
- New
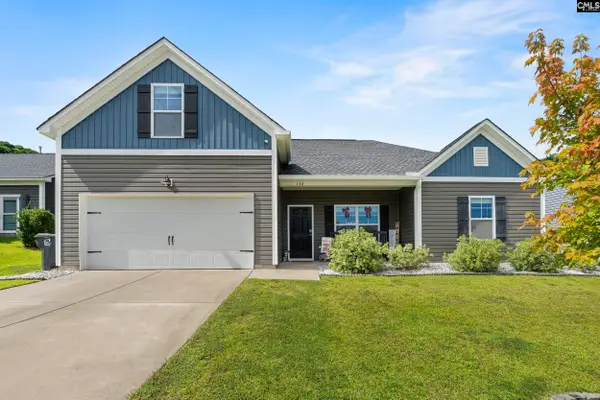 $285,000Active3 beds 2 baths1,705 sq. ft.
142 Druid Road, Lexington, SC 29072
MLS# 640805Listed by: JPAR MAGNOLIA GROUP - New
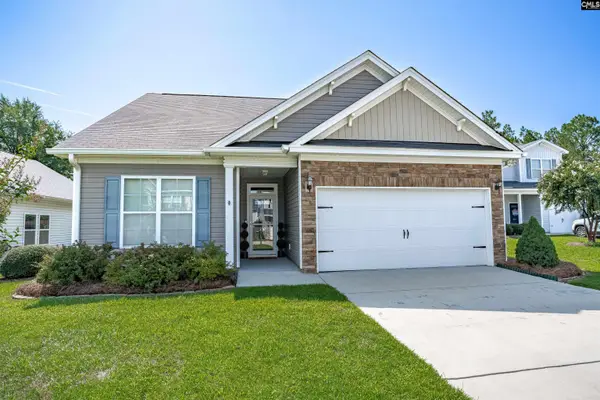 $249,000Active3 beds 2 baths1,370 sq. ft.
216 Bonhomme Circle, Lexington, SC 29072
MLS# 640785Listed by: COLDWELL BANKER REALTY - New
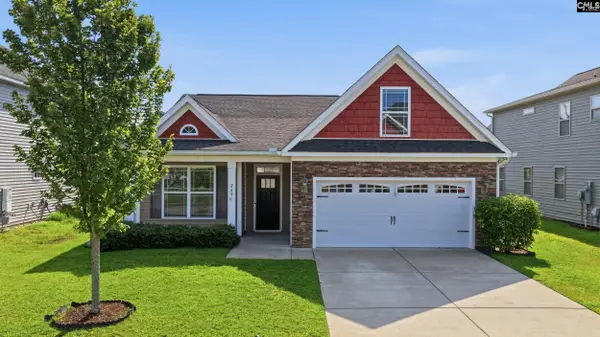 $339,900Active3 beds 2 baths1,974 sq. ft.
249 Rosecrest Drive, Lexington, SC 29072
MLS# 640772Listed by: NEXTHOME SPECIALISTS - New
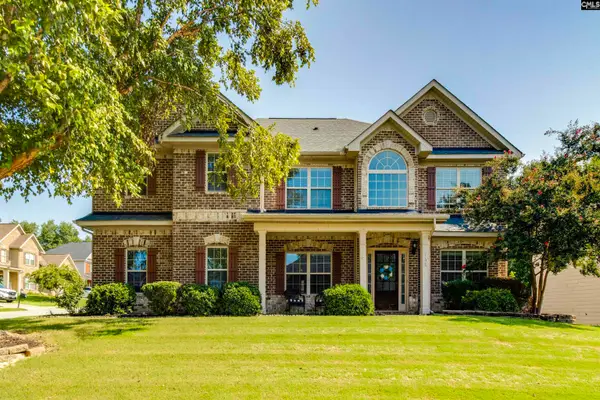 $530,000Active5 beds 4 baths3,559 sq. ft.
168 Flagstone Way, Lexington, SC 29072
MLS# 640774Listed by: COLDWELL BANKER REALTY - New
 $334,900Active4 beds 3 baths2,729 sq. ft.
294 Summer Orchard Drive, Lexington, SC 29072
MLS# 640778Listed by: SM SOUTH CAROLINA BROKERAGE LLC - New
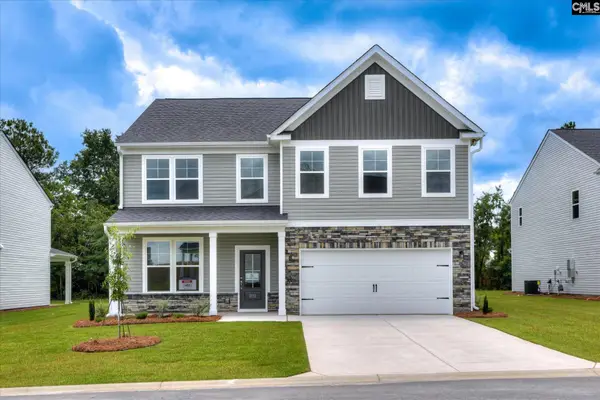 $351,120Active5 beds 3 baths2,917 sq. ft.
302 Summer Orchard Drive, Lexington, SC 29072
MLS# 640781Listed by: SM SOUTH CAROLINA BROKERAGE LLC - New
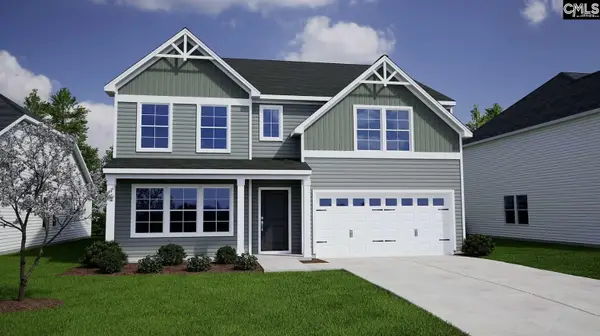 $361,091Active6 beds 4 baths3,033 sq. ft.
436 Blackjack Oak Lane, Lexington, SC 29073
MLS# 640753Listed by: CLAYTON PROPERTIES GROUP INC - New
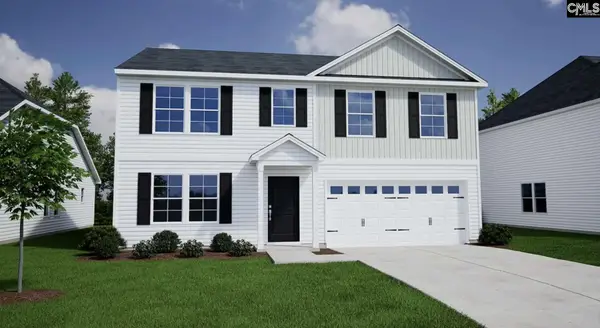 $320,832Active3 beds 1 baths2,523 sq. ft.
440 440 Blackjack Oak Lane, Lexington, SC 29073
MLS# 640754Listed by: CLAYTON PROPERTIES GROUP INC - New
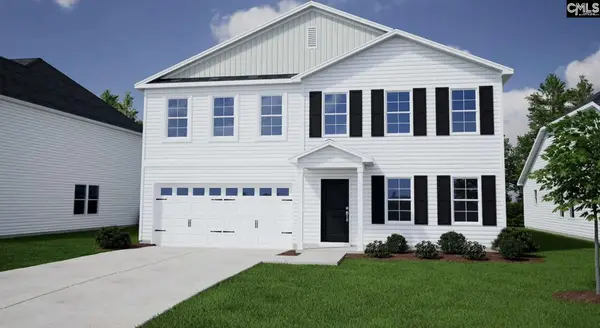 $313,362Active5 beds 3 baths2,217 sq. ft.
444 Blackjack Oak Lane, Lexington, SC 29073
MLS# 640755Listed by: CLAYTON PROPERTIES GROUP INC - New
 $329,965Active4 beds 3 baths2,771 sq. ft.
448 Blackjack Oak Lane, Lexington, SC 29073
MLS# 640757Listed by: CLAYTON PROPERTIES GROUP INC


Protect your home and budget from life's surprises with an Assurant Home Warranty, backed by a partner that supports you through every step of homeownership. Explore Plans.
© 2023 - 2026 ERA Franchise Systems LLC. All rights reserved. ERA Franchise Systems LLC fully supports the principles of the Fair Housing Act and the Equal Opportunity Act. ERA, ERA Real Estate powered, and their respective logos are registered service marks of ERA Franchise Systems LLC. Each office is independently owned and operated.