
205 Bramble Place, Lexington, SC 29072
Local realty services provided by:ERA Leatherman Realty, Inc.
205 Bramble Place,Lexington, SC 29072
$515,000
- 3 Beds
- 4 Baths
- 3,496 sq. ft.
- Single family
- Pending
Listed by: miriam dailey
Office: exit real est consultants
MLS#:641834
Source:SC_CML
Price summary
- Price:$515,000
- Price per sq. ft.:$147.31
About this home
Welcome to Southern charm at its finest! This lovely Craftsman-style home combines timeless character with thoughtful design and modern convenience. From the moment you arrive, the gorgeous landscaping and inviting curb appeal set the tone for what awaits inside. This home features 3 Bedrooms and 3.5 baths, beautiful hardwood floors, exquisite molding, 10-foot ceilings, and impressive 8-foot interior doors that create an elegant, spacious feel throughout the main living areas. The family room is warm and inviting, featuring a gas fireplace that provides the perfect gathering place. The main-level primary suite provides comfort and convenience with a separate shower, jetted tub, and a water closet while the home’s exceptionally large flex space provides endless possibilities. Use it as a home office, media room, playroom, hobby space, exercise room, second living area, or whatever best suits your lifestyle. The flexibility of this space makes the home truly adaptable to your needs. A two-car rear-entry garage with an extra high garage door entry keeps the front of the home looking beautiful while providing convenient parking for a large vehicle as well as storage. Step outside to enjoy the charming landscaping and small backyard designed for minimal maintenance but perfect for a cozy fire pit or garden. Ideally located near the heart of Lexington, you’ll enjoy walking to and through the trails at Gibson Pond Park. Easy access to downtown Lexington, the amphitheater, shopping, dining, entertainment, and all that this vibrant community has to show. Convenient access to I-20 also makes commuting a breeze. Beautifully appointed, wonderfully located, and filled with Southern character, this charming Craftsman home is a special combination of elegance, flexibility, and easy living. NO HOA!!! Disclaimer: CMLS has not reviewed and, therefore, does not endorse vendors who may appear in listings....
Contact an agent
Home facts
- Year built:2010
- Subdivision & Development:LAUREL FALLS
- Listing ID #:641834
- Added:48 day(s) ago
- Updated:October 16, 2026 at 07:56 AM
Rooms and interior
- Bedrooms:3
- Total bathrooms:4
- Full bathrooms:3
- Half bathrooms:1
- Dining Description:Ceilings-High (over 9 Ft), Floors-Hardwood, Molding
- Bathrooms Description:Bath-Private, Bath-Shared, Double Vanity, Separate Shower, Tub-Shower, Whirlpool
- Kitchen Description:Backsplash-Granite, Bar, Cabinets-Painted, Counter Tops-Granite, Dishwasher, Disposal, Eat In, Floors-Hardwood, Freezer, Icemaker, Microwave Above Stove, Pantry, Recessed Lights, Refrigerator
- Bedroom Description:Ceilings-High (over 9 Ft), Closet-Private, Closet-Walk in, French Doors, On Main Level, Recessed Lighting, Separate Shower, Separate Water Closet
- Basement Description:No Basement
- Living area:3,496 sq. ft.
Heating and cooling
- Heating:Heat Pump 1st Lvl, Heat Pump 2nd Lvl
Structure and exterior
- Year built:2010
- Building area:3,496 sq. ft.
- Lot area:0.17 Acres
- Lot Features:Corner
- Architectural Style:Craftsman
- Construction Materials:Fiber Cement-Hardy Plank
- Exterior Features:Sprinkler
- Levels:2 Story
Schools
- High school:Lexington
- Middle school:Pleasant Hill
- Elementary school:Lexington
Utilities
- Water:Public
- Sewer:Public
Finances and disclosures
- Price:$515,000
- Price per sq. ft.:$147.31
Features and amenities
- Laundry features:Heated Space, Utility Room
- Amenities:Attic Access, Attic Storage, Cable TV Available, Garage Opener, Security Cameras, Security System-Owned, Smoke Detector, Surround Sound Wiring, Wetbar
Parking
- Total parking spaces:2
- Parking description:Garage Attached, Main Level Garage, Rear Entry
- Garage spaces:2
New listings near 205 Bramble Place
- New
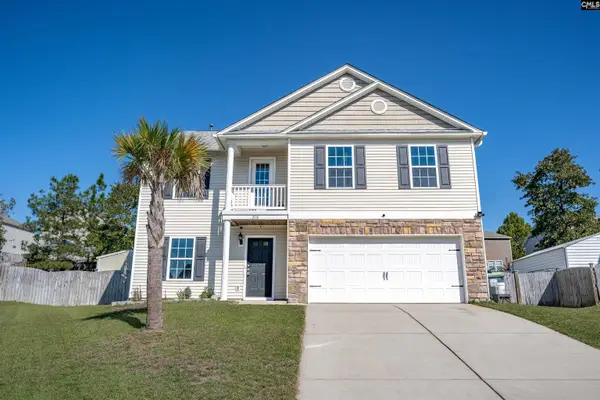 $274,000Active4 beds 3 baths2,205 sq. ft.
218 Pico Place, Lexington, SC 29073
MLS# 645118Listed by: COLDWELL BANKER REALTY - New
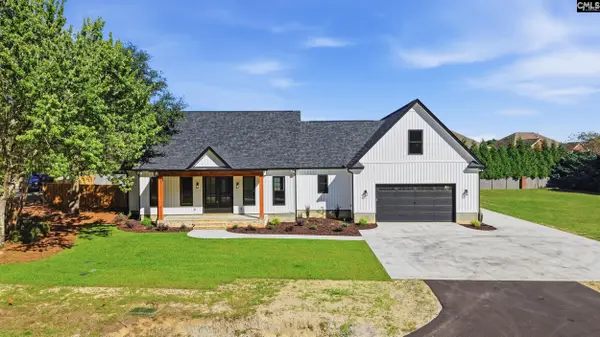 $615,000Active3 beds 3 baths2,515 sq. ft.
1435 Pisgah Church Road, Lexington, SC 29072
MLS# 645110Listed by: KELLER WILLIAMS REALTY - New
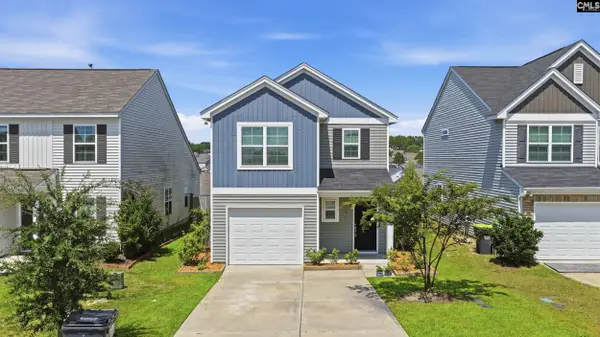 $260,999Active3 beds 3 baths1,617 sq. ft.
2332 Trakand Drive, Lexington, SC 29073
MLS# 645091Listed by: WINGARD AND ASSOCIATES REALTY - New
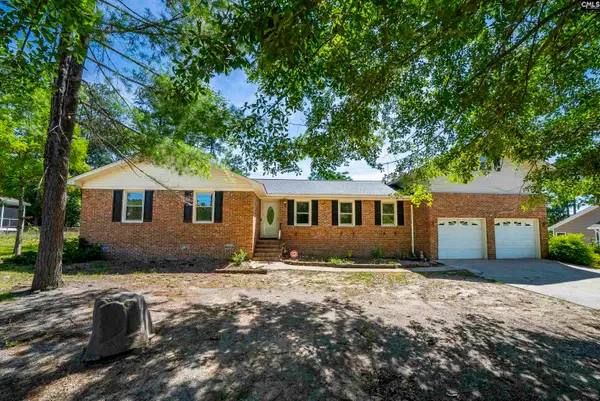 $388,000Active3 beds 2 baths1,899 sq. ft.
318 Rollingwood, Lexington, SC 29072
MLS# 645093Listed by: WINGARD AND ASSOCIATES REALTY - New
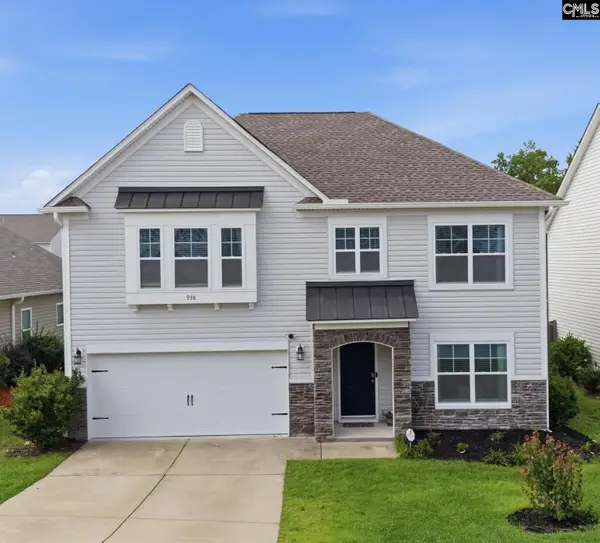 $299,000Active4 beds 3 baths2,406 sq. ft.
938 Native Rye Way, Lexington, SC 29073
MLS# 645066Listed by: BETTER HOMES & GARDENS RE PALMETTO - Open Sun, 12 to 2pmNew
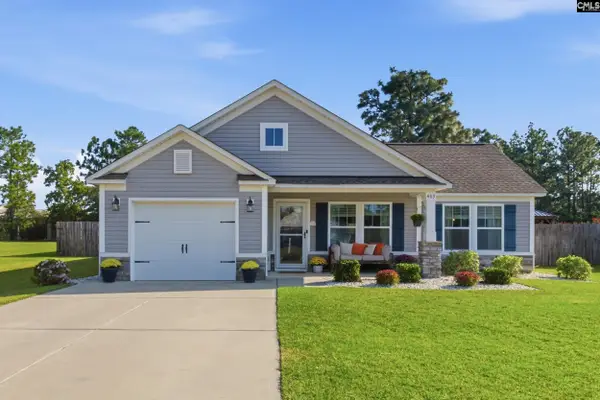 $255,000Active3 beds 2 baths1,452 sq. ft.
403 Crassula Drive, Lexington, SC 29073
MLS# 645072Listed by: KELLER WILLIAMS REALTY 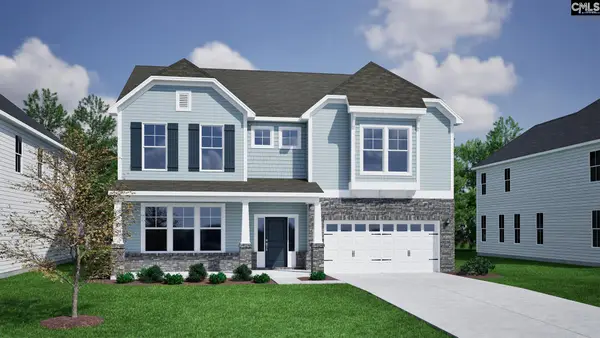 $580,932Active5 beds 5 baths4,303 sq. ft.
545 Percheron Lane, Lexington, SC 29072
MLS# 644065Listed by: CLAYTON PROPERTIES GROUP INC- New
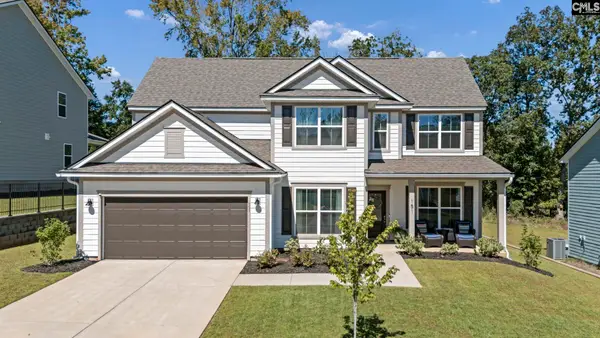 $525,000Active4 beds 3 baths3,213 sq. ft.
151 Schneider Lane, Lexington, SC 29072
MLS# 645064Listed by: REAL BROKER LLC - New
 $180,000Active2 beds 2 baths1,143 sq. ft.
110 Walnut Creek Court, Lexington, SC 29073
MLS# 645052Listed by: KELLER WILLIAMS REALTY - New
 $329,900Active4 beds 3 baths1,913 sq. ft.
772 Empire Maker Road, Lexington, SC 29073
MLS# 645042Listed by: KELLER WILLIAMS THE DOWNING GROUP


Protect your home and budget from life's surprises with an Assurant Home Warranty, backed by a partner that supports you through every step of homeownership. Explore Plans.
© 2023 - 2026 ERA Franchise Systems LLC. All rights reserved. ERA Franchise Systems LLC fully supports the principles of the Fair Housing Act and the Equal Opportunity Act. ERA, ERA Real Estate powered, and their respective logos are registered service marks of ERA Franchise Systems LLC. Each office is independently owned and operated.