
211 Farmington Court, Lexington, SC 29072
Local realty services provided by:ERA Leatherman Realty, Inc.
211 Farmington Court,Lexington, SC 29072
$534,900
- 4 Beds
- 4 Baths
- 2,556 sq. ft.
- Single family
- Pending
Listed by: enoch walters
Office: walters realty
MLS#:640932
Source:SC_CML
Price summary
- Price:$534,900
- Price per sq. ft.:$209.27
About this home
This is the one you have been waiting for! Recently renovated and situated on just under an acre, this stunning property provides the perfect blend of charm, space, and modern updates. A beautiful front porch welcomes you home. Once inside you’ll find refinished hardwood floors that flow throughout. The spacious family room with a gas fireplace, seamlessly connects to a sunroom with a cathedral ceiling, creating a bright and inviting space for relaxation. A formal dining room, featuring a bay window and elegant moulding, adds a touch of sophistication for gatherings. At the heart of the home, a chef’s dream kitchen boasting marble countertops, custom cabinetry, and stainless steel appliances, including a Wolf range, built-in wall oven and microwave. A custom-built walk-in pantry provides ample storage. The recent addition of a well-appointed mudroom/laundry room features a built-in desk with views of the private backyard, tile floors, and easy access to the pool area, making everyday living effortless. To finish off the downstairs there is a half bath conveniently located adjacent to the mudroom. Upstairs, the beautiful owner’s suite is a private retreat with hardwood floors, two closets, and a fully renovated spa-like bathroom. Enjoy dual vanities with quartz countertops, a freestanding soaking tub, and water closet with separate shower. Two additional bedrooms share a beautifully upgraded bathroom with quartz countertops, while a fourth bedroom/bonus room features its own full bathroom, giving flexibility for guests or additional living space. Step outside to your private oasis. A large back deck, overlooking the in-ground pool and massive fenced-in private backyard—the ultimate setting for outdoor entertaining. An extended driveway ensures ample parking for guests, making this home perfect for hosting gatherings and making lasting memories. Conveniently located to shopping and dining in Lexington and zoned for award winning Lexington One Schools! Disclaimer: CMLS has not reviewed and, therefore, does not endorse vendors who may appear in listings....
Contact an agent
Home facts
- Year built:1993
- Subdivision & Development:PIEDMONTE PLACE
- Listing ID #:640932
- Added:49 day(s) ago
- Updated:October 04, 2026 at 07:34 AM
Rooms and interior
- Bedrooms:4
- Total bathrooms:4
- Full bathrooms:3
- Half bathrooms:1
- Bedroom Description:On Second Level
- Basement Description:No Basement
- Living area:2,556 sq. ft.
Heating and cooling
- Cooling:Central
- Heating:Central
Structure and exterior
- Year built:1993
- Building area:2,556 sq. ft.
- Lot area:0.82 Acres
- Architectural Style:Traditional
- Construction Materials:Vinyl
Schools
- High school:Lexington
- Middle school:Beechwood Middle School
- Elementary school:LakeMurray (Lex 1)
Utilities
- Water:Public
- Sewer:Septic
Finances and disclosures
- Price:$534,900
- Price per sq. ft.:$209.27
Parking
- Parking description:Garage Attached, Side Entry
- Garage spaces:2
New listings near 211 Farmington Court
- New
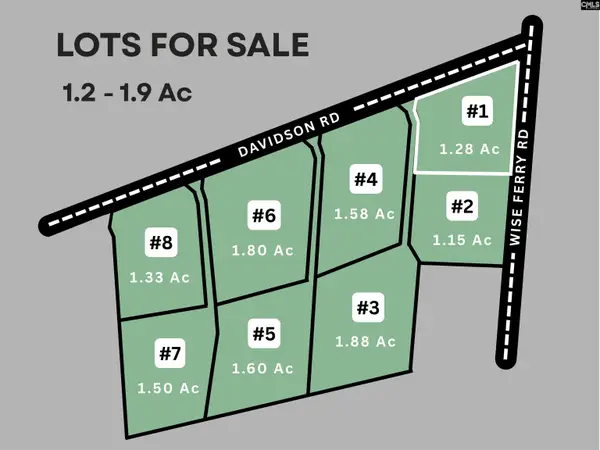 $229,000Active1.28 Acres
01 Davidson Road, Lexington, SC 29072
MLS# 644332Listed by: TODD REALTY PARTNERS - New
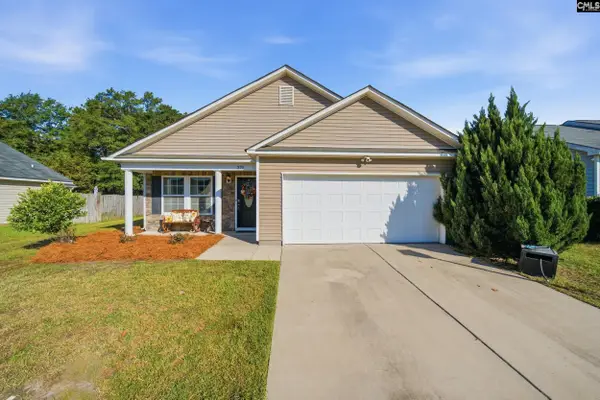 $259,900Active3 beds 2 baths1,578 sq. ft.
375 Colony Drive, Lexington, SC 29073
MLS# 644322Listed by: COLDWELL BANKER REALTY - New
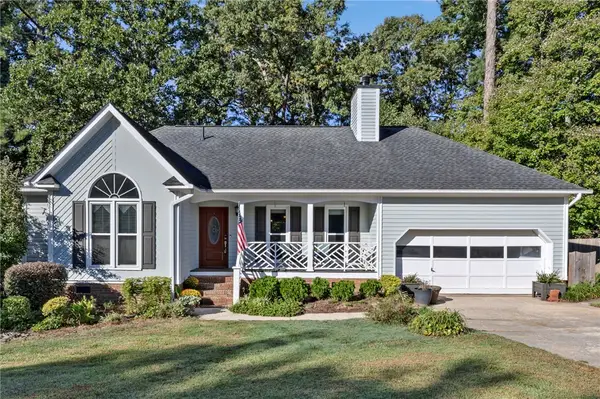 $399,900Active3 beds 2 baths2,374 sq. ft.
148 Silverstone Road, Lexington, SC 29072
MLS# 20306923Listed by: EXP REALTY LLC - New
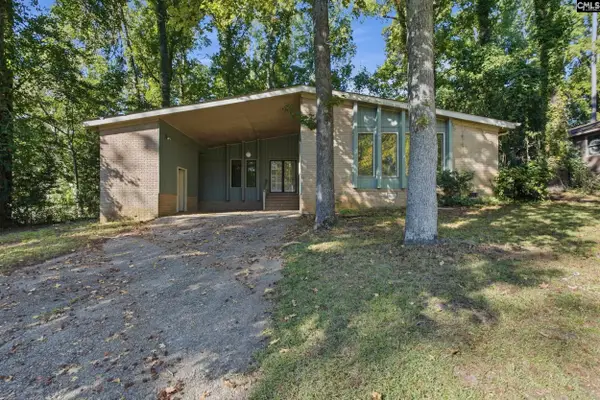 $175,000Active3 beds 2 baths1,601 sq. ft.
236 Heritage Trail, Lexington, SC 29072
MLS# 644304Listed by: YIP PREMIER REAL ESTATE LLC - New
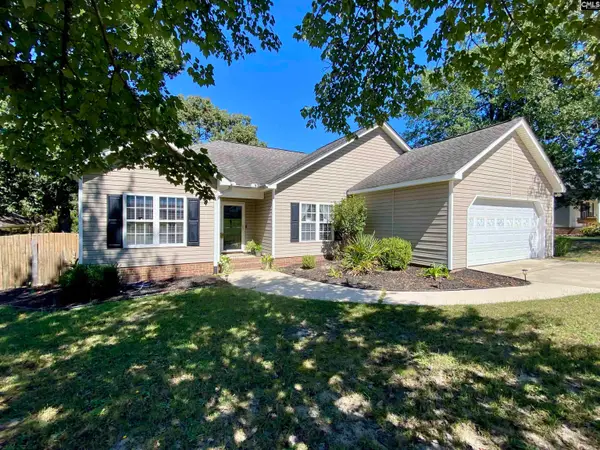 $299,000Active3 beds 2 baths1,758 sq. ft.
129 Loyd Court, Lexington, SC 29073
MLS# 644279Listed by: MERRILYN HALL REALTY INC - New
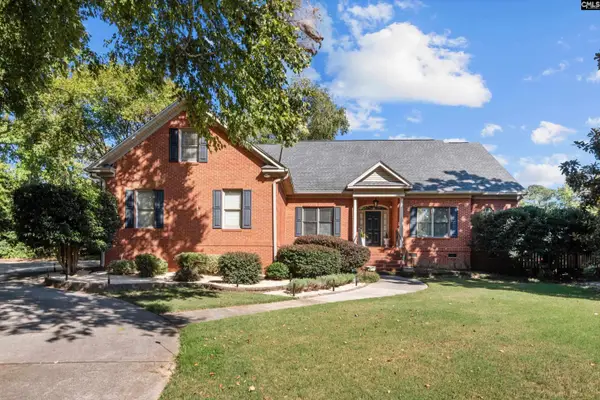 $659,900Active5 beds 5 baths3,650 sq. ft.
226 Cumberland Drive, Lexington, SC 29072
MLS# 644281Listed by: CENTURY 21 VANGUARD - New
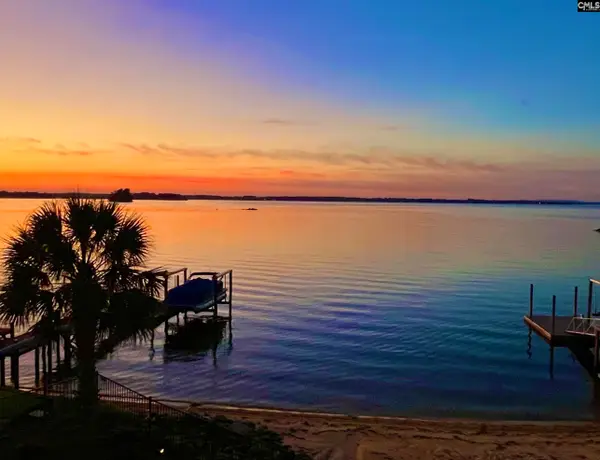 $1,499,750Active5 beds 4 baths3,424 sq. ft.
433 Bay Pointe, Lexington, SC 29072
MLS# 644289Listed by: FATHOM REALTY SC LLC - New
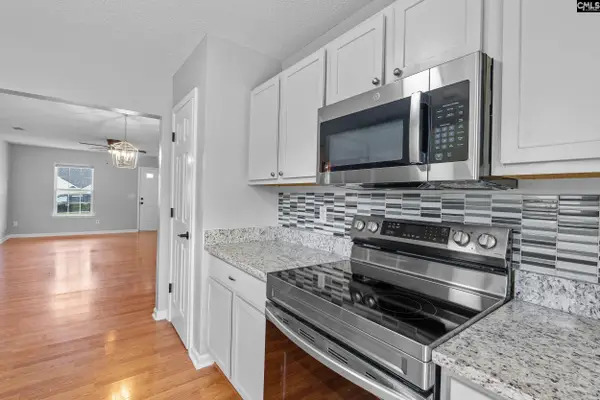 $240,000Active3 beds 3 baths1,740 sq. ft.
433 Cape Jasmine Way, Lexington, SC 29073
MLS# 644257Listed by: KINGFISHER REALTY - New
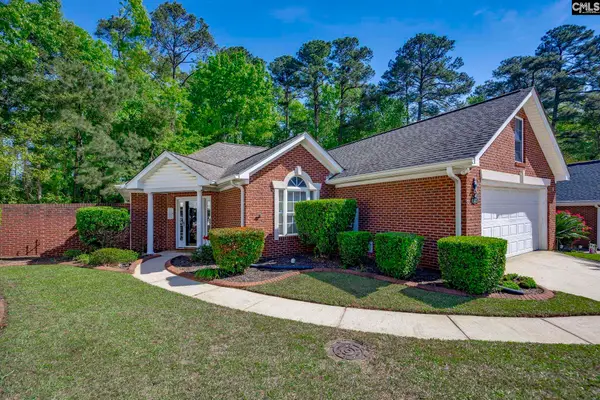 $334,000Active3 beds 2 baths2,028 sq. ft.
115 Garden Trail Lane, Lexington, SC 29072
MLS# 644240Listed by: EXIT REAL EST CONSULTANTS - New
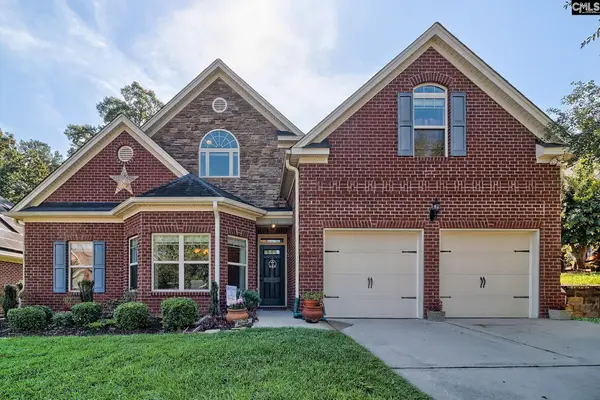 $425,000Active4 beds 4 baths2,920 sq. ft.
111 Saks Avenue, Lexington, SC 29072
MLS# 644250Listed by: KELLER WILLIAMS REALTY


Protect your home and budget from life's surprises with an Assurant Home Warranty, backed by a partner that supports you through every step of homeownership. Explore Plans.
© 2023 - 2026 ERA Franchise Systems LLC. All rights reserved. ERA Franchise Systems LLC fully supports the principles of the Fair Housing Act and the Equal Opportunity Act. ERA, ERA Real Estate powered, and their respective logos are registered service marks of ERA Franchise Systems LLC. Each office is independently owned and operated.