
213 Oak Pointe Drive, Lexington, SC 29072
Local realty services provided by:ERA Wilder Realty
213 Oak Pointe Drive,Lexington, SC 29072
$235,000
- 3 Beds
- 2 Baths
- 1,374 sq. ft.
- Single family
- Pending
Listed by: sally jeffcoat
Office: re/max purpose driven llc.
MLS#:638667
Source:SC_CML
Price summary
- Price:$235,000
- Price per sq. ft.:$171.03
- Monthly HOA dues:$14.58
About this home
Move-in Ready One-Level Living in Lexington!Welcome home to this beautifully maintained 3-bedroom, 2-bath home featuring a desirable split floor plan that has both privacy and functionality. With everything on one level, this home is perfect for those looking for comfortable, easy living.The spacious living room provides plenty of room to gather with family and friends, while the well-designed layout makes everyday living a breeze. The primary suite is a private retreat with a walk-in shower and ample space to unwind. Ceiling fans in all three bedrooms help keep everyone comfortable year-round.You'll also appreciate the dedicated laundry room, adding convenience and extra storage. Step outside to enjoy your morning coffee or evening relaxation on the screened porch overlooking the fully fenced backyard, perfect for children, pets, gardening, or entertaining.This home is truly move-in ready, allowing you to settle in without the hassle of renovations or repairs. Whether you're a first-time homebuyer, downsizing, or simply looking for a well-kept home in a convenient Lexington location, this property is one you won't want to miss.Schedule your private showing today and come see everything 213 Oak Pointe Drive! Disclaimer: CMLS has not reviewed and, therefore, does not endorse vendors who may appear in listings....
Contact an agent
Home facts
- Year built:2004
- Subdivision & Development:OAK POINTE
- Listing ID #:638667
- Added:30 day(s) ago
- Updated:August 15, 2026 at 08:19 AM
Rooms and interior
- Bedrooms:3
- Total bathrooms:2
- Full bathrooms:2
- Bathrooms Description:Bath-Private, Bath-Shared, Separate Shower, Tub-Shower
- Kitchen Description:Cabinets-Natural, Cabinets-Stained, Counter Tops-Formica, Dishwasher, Eat In, Floors-Vinyl, Microwave Countertop, Nook, Refrigerator
- Bedroom Description:Ceiling Fan, Ceilings-Tray, Ceilings-Vaulted, Closet-Private, Closet-Walk in, Floors - Carpet, On Main Level, Separate Shower
- Basement Description:No Basement
- Living area:1,374 sq. ft.
Heating and cooling
- Heating:Heat Pump 1st Lvl
Structure and exterior
- Year built:2004
- Building area:1,374 sq. ft.
- Lot area:0.19 Acres
- Architectural Style:Traditional
- Construction Materials:Vinyl
- Exterior Features:Patio, Sprinkler
- Levels:1 Story
Schools
- High school:Lexington
- Middle school:Beechwood Middle School
- Elementary school:Rocky Creek
Utilities
- Water:Public
- Sewer:Public
Finances and disclosures
- Price:$235,000
- Price per sq. ft.:$171.03
Features and amenities
- Laundry features:Electric, Heated Space, Utility Room
- Amenities:Attic Access, Cable, Cable TV Available, Ceiling Fan, Garage Opener, Smoke Detector
Parking
- Total parking spaces:6
- Parking description:Front Entry, Garage Attached, Main Level Garage
- Garage spaces:2
New listings near 213 Oak Pointe Drive
- New
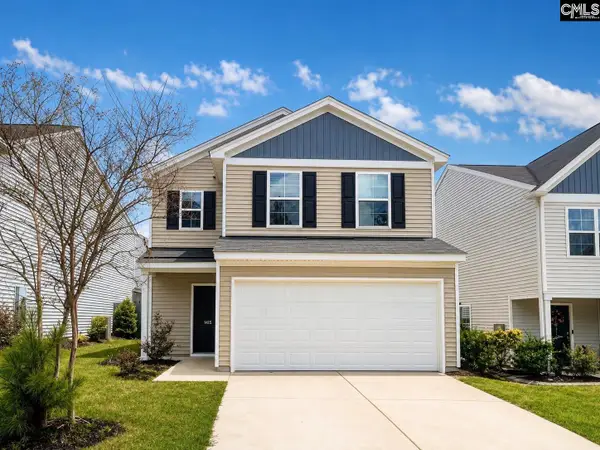 $269,900Active3 beds 3 baths1,962 sq. ft.
1415 Tanreall Drive, Lexington, SC 29073
MLS# 640842Listed by: HOME ADVANTAGE REALTY - New
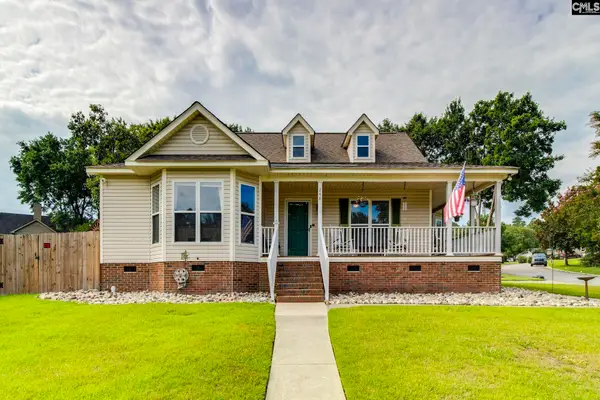 $250,000Active3 beds 2 baths1,261 sq. ft.
248 Mossborough Drive, Lexington, SC 29073
MLS# 640849Listed by: OLIVIA COOLEY REAL ESTATE - New
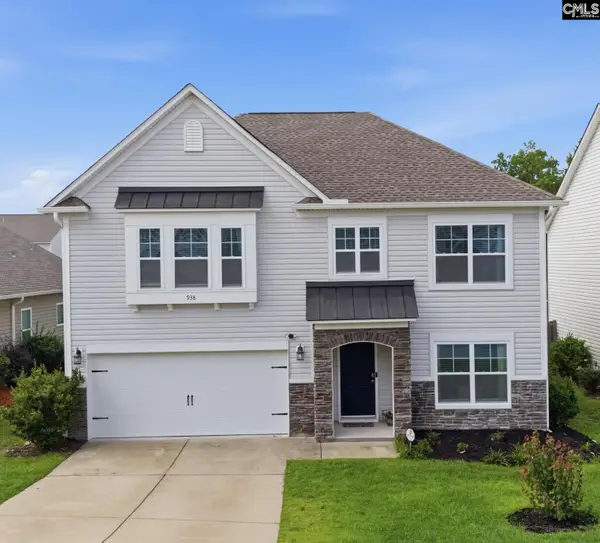 $299,900Active4 beds 3 baths2,406 sq. ft.
938 Native Rye Way, Lexington, SC 29073
MLS# 640863Listed by: BETTER HOMES & GARDENS RE PALMETTO - Coming Soon
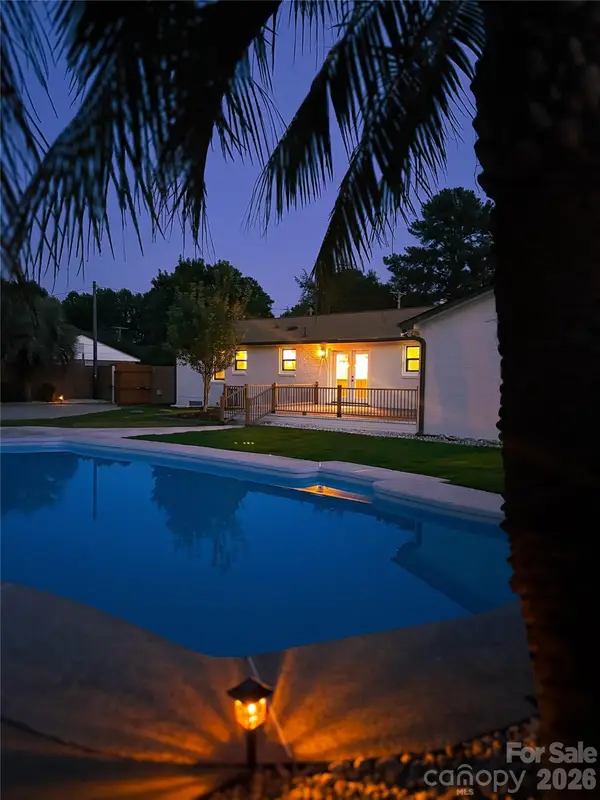 $520,000Coming Soon5 beds 3 baths
109 Wessinger Drive, Lexington, SC 29072
MLS# 4414383Listed by: RE/MAX HOME TEAM REALTY LLC - New
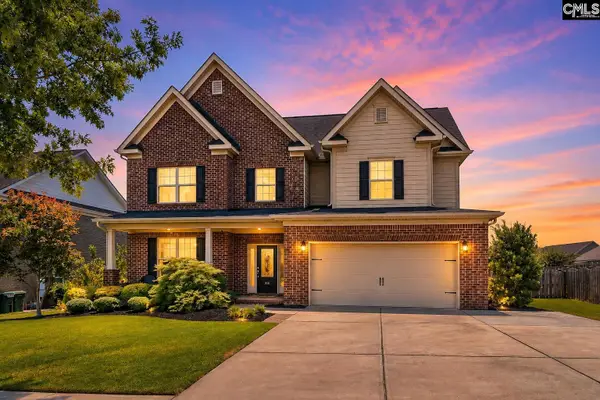 $450,000Active4 beds 3 baths3,024 sq. ft.
213 Mossback Trail, Lexington, SC 29072
MLS# 640818Listed by: COLDWELL BANKER REALTY - New
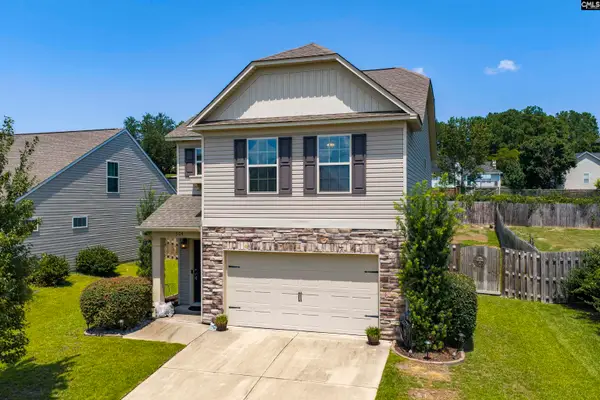 $279,000Active3 beds 3 baths1,844 sq. ft.
504 Walking Lane, Lexington, SC 29073
MLS# 640828Listed by: WEICHERT RLT RAY COVINGTON - New
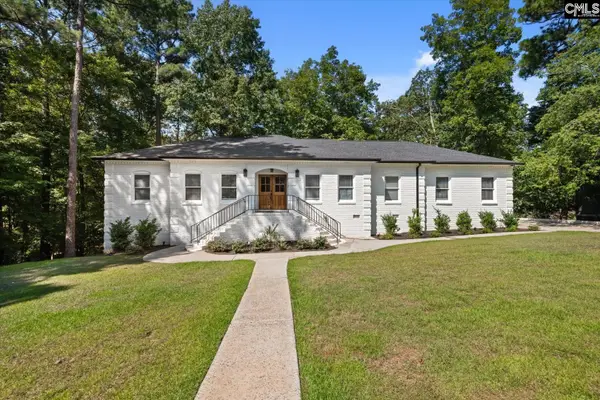 $734,900Active5 beds 4 baths3,592 sq. ft.
108 Scotland Court, Lexington, SC 29072
MLS# 640836Listed by: CENTURY 21 VANGUARD - New
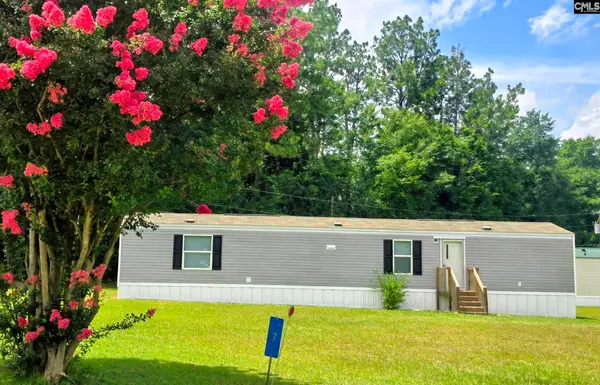 $64,900Active2 beds 2 baths840 sq. ft.
446 Two Notch Road #7, Lexington, SC 29073
MLS# 640802Listed by: SOUTHERN VISIONS REALTY I LLC - New
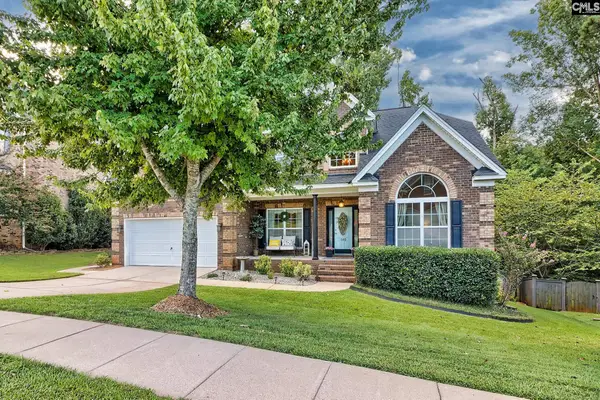 Listed by ERA$530,000Active5 beds 4 baths3,488 sq. ft.
140 Irene Way, Lexington, SC 29072
MLS# 640806Listed by: ERA WILDER REALTY - Open Sun, 2 to 4pmNew
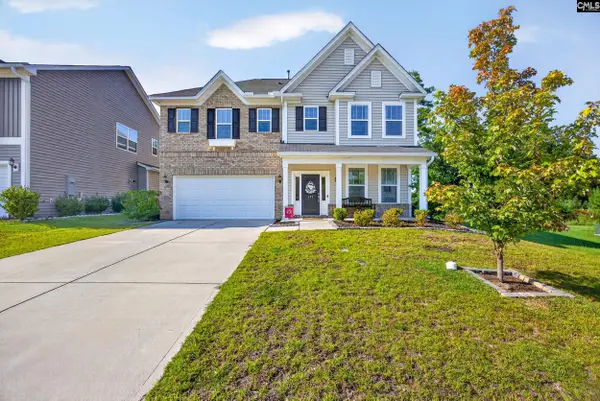 $394,900Active4 beds 3 baths2,451 sq. ft.
177 Mount Faber Drive, Lexington, SC 29072
MLS# 640808Listed by: RE/MAX AT THE LAKE


Protect your home and budget from life's surprises with an Assurant Home Warranty, backed by a partner that supports you through every step of homeownership. Explore Plans.
© 2023 - 2026 ERA Franchise Systems LLC. All rights reserved. ERA Franchise Systems LLC fully supports the principles of the Fair Housing Act and the Equal Opportunity Act. ERA, ERA Real Estate powered, and their respective logos are registered service marks of ERA Franchise Systems LLC. Each office is independently owned and operated.