
213 Wood Eden Court, Lexington, SC 29072
Local realty services provided by:ERA Wilder Realty
213 Wood Eden Court,Lexington, SC 29072
$375,000
- 4 Beds
- 3 Baths
- 2,313 sq. ft.
- Single family
- Active
Listed by: corie minico
Office: re/max results
MLS#:638716
Source:SC_CML
Price summary
- Price:$375,000
- Price per sq. ft.:$162.13
- Monthly HOA dues:$55
About this home
*** House is NOW back on the market, NO fault of the seller. *** Welcome to 213 Wood Eden Court, where comfort, style, and thoughtful updates come together in one of Lexington’s most desirable neighborhoods, The Mill. Tucked away on a quiet cul-de-sac, this beautifully maintained 4-bedroom, 2.5-bath home offers over 2,300 square feet of inviting living space designed for both everyday life and entertaining. The main level features a spacious primary suite, a formal dining room with elegant wainscoting and crown molding, and a bright, open great room complete with soaring ceilings, custom built-in bookcases, a cozy gas-log fireplace, and beautifully refinished hardwood floors. The kitchen is the heart of the home, boasting granite countertops, stainless steel appliances, abundant cabinetry, a center island, and a sunny eat-in area that flows seamlessly into the living space. Recent updates include brand-new carpet throughout, as well as a new roof and HVAC installed in 2024. Upstairs, you’ll find three bedrooms and a full bath upstairs, providing plenty of space for family, guests, or a home office. Step outside to your private backyard retreat featuring a covered porch, deck, and charming patio by the fountain—perfect for relaxing evenings, grilling, or entertaining friends.Residents of The Mill enjoy exceptional community amenities, including a neighborhood pool, playground, and green spaces, all within the award-winning Lexington One School District. This move-in ready home combines timeless charm, modern updates, and an unbeatable location just minutes from shopping, dining, and everything Lexington can provide for southern living. Disclaimer: CMLS has not reviewed and, therefore, does not endorse vendors who may appear in listings....
Contact an agent
Home facts
- Year built:2006
- Subdivision & Development:THE MILL
- Listing ID #:638716
- Added:91 day(s) ago
- Updated:October 15, 2026 at 03:51 PM
Rooms and interior
- Bedrooms:4
- Total bathrooms:3
- Full bathrooms:2
- Half bathrooms:1
- Dining Description:Ceiling Fan, Ceilings-High (over 9 Ft), French Doors, Molding
- Bathrooms Description:Bath-Private, Bath-Shared, Double Vanity, Separate Shower, Tub-Garden, Tub-Shower, Whirlpool
- Kitchen Description:Cabinets-Stained, Counter Tops-Granite, Eat In, Floors-Laminate, Island, Pantry, Recessed Lights
- Bedroom Description:Ceiling Fan, Ceilings-High (over 9 Ft), Ceilings-Tray, Closet-Private, Closet-Walk in, Floors - Carpet, Floors-Laminate, On Main Level, Separate Shower, Separate Water Closet
- Basement Description:No Basement
- Living area:2,313 sq. ft.
Heating and cooling
- Cooling:Central
- Heating:Heat Pump 1st Lvl, Heat Pump 2nd Lvl
Structure and exterior
- Year built:2006
- Building area:2,313 sq. ft.
- Lot area:0.22 Acres
- Lot Features:Cul-de-Sac
- Architectural Style:Traditional
- Construction Materials:Brick-Partial-AbvFound, Vinyl
- Levels:2 Story
Schools
- High school:Lexington
- Middle school:Pleasant Hill
- Elementary school:Pleasant Hill
Utilities
- Water:Public
- Sewer:Public
Finances and disclosures
- Price:$375,000
- Price per sq. ft.:$162.13
Features and amenities
- Laundry features:Electric, Heated Space, Kitchen
Parking
- Total parking spaces:6
- Parking description:Front Entry, Garage Attached, Main Level Garage
- Garage spaces:2
New listings near 213 Wood Eden Court
- New
 $180,000Active2 beds 2 baths1,143 sq. ft.
110 Walnut Creek Court, Lexington, SC 29073
MLS# 645052Listed by: KELLER WILLIAMS REALTY - New
 $329,900Active4 beds 3 baths1,913 sq. ft.
772 Empire Maker Road, Lexington, SC 29073
MLS# 645042Listed by: KELLER WILLIAMS THE DOWNING GROUP - Open Sat, 11am to 1pmNew
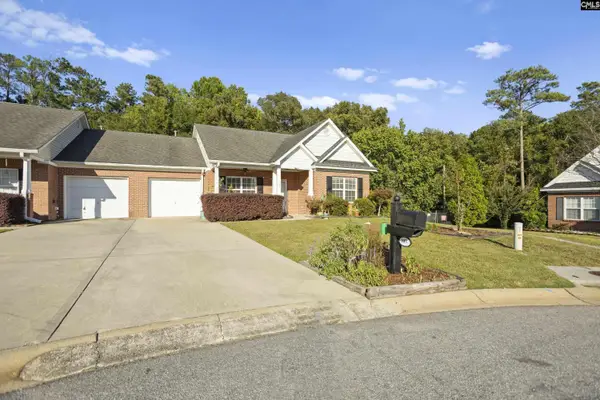 $290,000Active3 beds 2 baths1,464 sq. ft.
103 Abbie Court, Lexington, SC 29072
MLS# 645047Listed by: COLDWELL BANKER REALTY - New
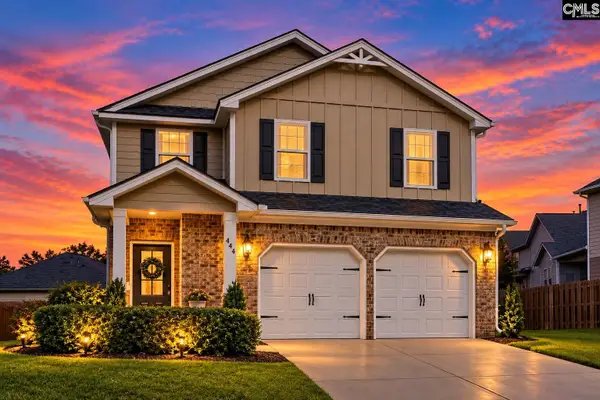 $400,000Active3 beds 3 baths1,950 sq. ft.
444 Reedy River Court, Lexington, SC 29073
MLS# 645048Listed by: REMAX PURPOSE DRIVEN LLC - New
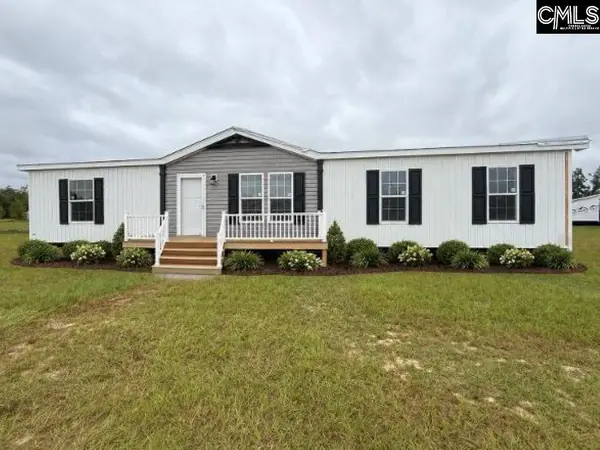 $239,900Active3 beds 2 baths1,543 sq. ft.
96 Pinestraw Court, Lexington, SC 29073
MLS# 645034Listed by: CENTURY 21 803 REALTY - New
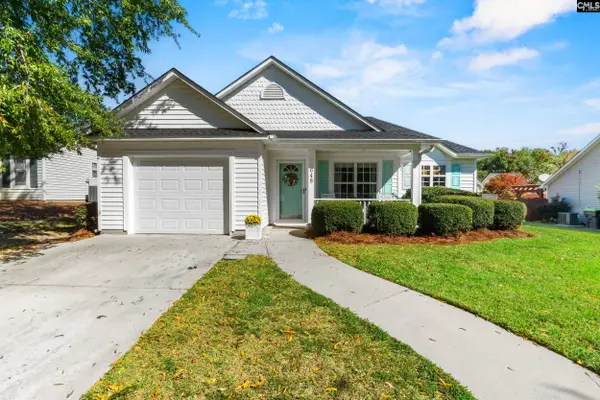 $270,000Active3 beds 2 baths1,328 sq. ft.
648 Park Road, Lexington, SC 29072
MLS# 645027Listed by: REMAX PURPOSE DRIVEN LLC - New
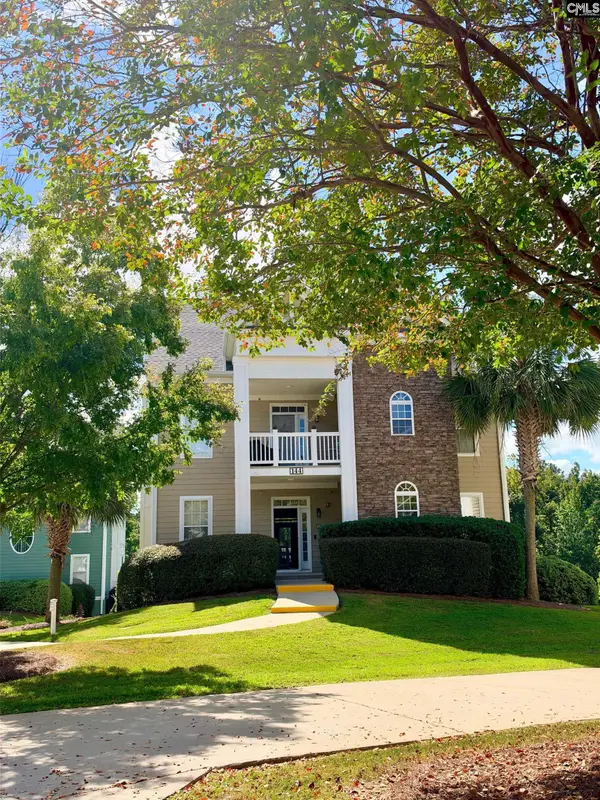 $369,900Active3 beds 2 baths1,550 sq. ft.
144 Breezes Drive #A, Lexington, SC 29072
MLS# 645028Listed by: THE CAUGHMAN GROUP AT EXP REALTY - New
 $315,955Active4 beds 4 baths2,319 sq. ft.
408 Welbeck Road, Lexington, SC 29073
MLS# 645018Listed by: SM SOUTH CAROLINA BROKERAGE LLC - New
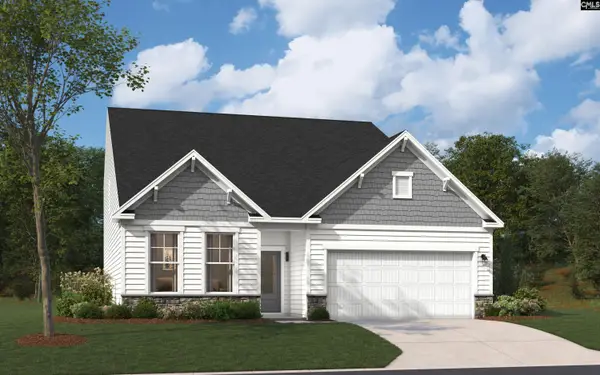 $339,900Active5 beds 4 baths2,797 sq. ft.
414 Welbeck Road, Lexington, SC 29073
MLS# 645020Listed by: SM SOUTH CAROLINA BROKERAGE LLC - New
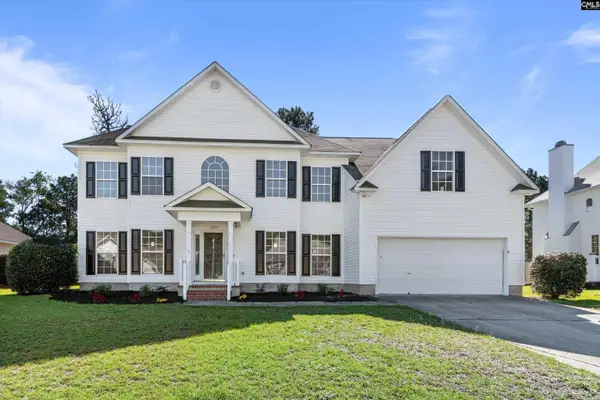 $419,000Active5 beds 3 baths3,068 sq. ft.
1528 Knotts Haven Trail, Lexington, SC 29073
MLS# 645007Listed by: CENTURY 21 VANGUARD


Protect your home and budget from life's surprises with an Assurant Home Warranty, backed by a partner that supports you through every step of homeownership. Explore Plans.
© 2023 - 2026 ERA Franchise Systems LLC. All rights reserved. ERA Franchise Systems LLC fully supports the principles of the Fair Housing Act and the Equal Opportunity Act. ERA, ERA Real Estate powered, and their respective logos are registered service marks of ERA Franchise Systems LLC. Each office is independently owned and operated.