
2430 Mineral Springs Road, Lexington, SC 29072
Local realty services provided by:ERA Leatherman Realty, Inc.
2430 Mineral Springs Road,Lexington, SC 29072
$355,000
- 4 Beds
- 3 Baths
- 2,400 sq. ft.
- Single family
- Active
Listed by: todd carnes, amanda carnes
Office: todd realty partners
MLS#:644016
Source:SC_CML
Price summary
- Price:$355,000
- Price per sq. ft.:$147.92
About this home
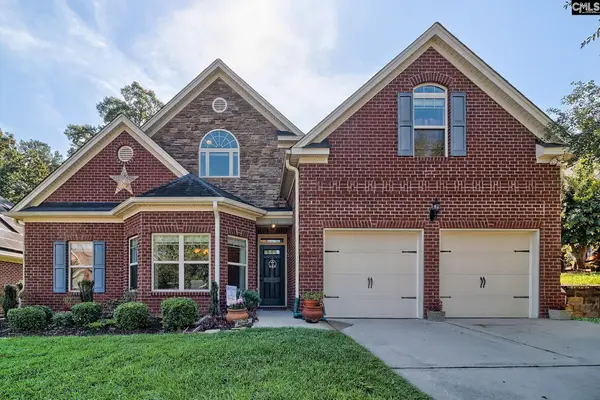
Rare opportunity in the heart of Lexington! This brick ranch sits on a very large lot (1.3 Ac) and offers endless potential. The home features 2,400 SF with 4 bedrooms and 3 full baths. Living and kitchen areas are open to each other and you have a formal dining room. Brick ranch homes of this size and on this size lot are rare. Property is part of an estate sale and being sold as-is. Disclaimer: CMLS has not reviewed and, therefore, does not endorse vendors who may appear in listings.
Contact an agent
Home facts
- Year built:1966
- Subdivision & Development:MINERAL SPRINGS TERRACE
- Listing ID #:644016
- Added:3 day(s) ago
- Updated:October 04, 2026 at 02:41 PM
Rooms and interior
- Bedrooms:4
- Total bathrooms:3
- Full bathrooms:3
- Bathrooms Description:Bath-Private, Bath-Shared
- Bedroom Description:Closet-Private, Closet-Walk in, On Main Level
- Basement Description:No Basement
- Living area:2,400 sq. ft.
Heating and cooling
- Cooling:Central
- Heating:Central
Structure and exterior
- Year built:1966
- Building area:2,400 sq. ft.
- Lot area:1.3 Acres
- Architectural Style:Traditional
- Construction Materials:Brick-All Sides-AbvFound
- Exterior Features:Patio
- Levels:1 Story
Schools
- High school:River Bluff
- Middle school:Meadow Glen
- Elementary school:Meadow Glen
Utilities
- Water:Well-Public Available
- Sewer:Septic-Public Available
Finances and disclosures
- Price:$355,000
- Price per sq. ft.:$147.92
Features and amenities
- Laundry features:Unheated Space
- Amenities:Attic Access
Parking
- Total parking spaces:4
- Parking description:Carport Attached
New listings near 2430 Mineral Springs Road
- New
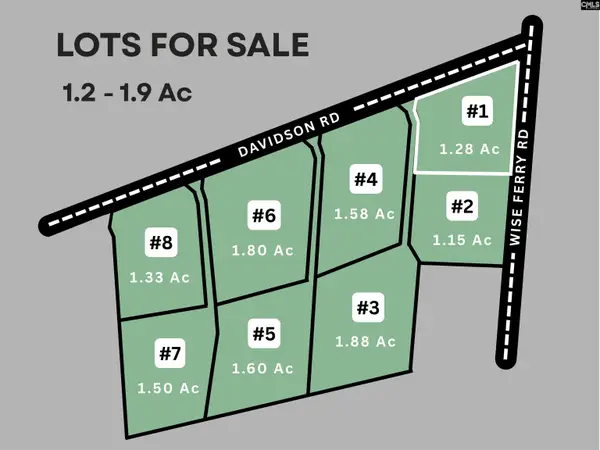 $229,000Active1.28 Acres
01 Davidson Road, Lexington, SC 29072
MLS# 644332Listed by: TODD REALTY PARTNERS - New
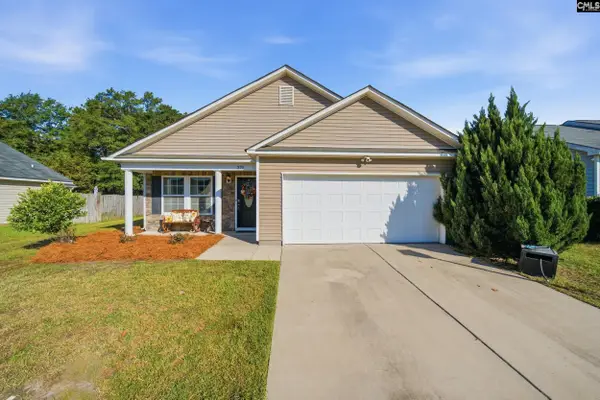 $259,900Active3 beds 2 baths1,578 sq. ft.
375 Colony Drive, Lexington, SC 29073
MLS# 644322Listed by: COLDWELL BANKER REALTY - New
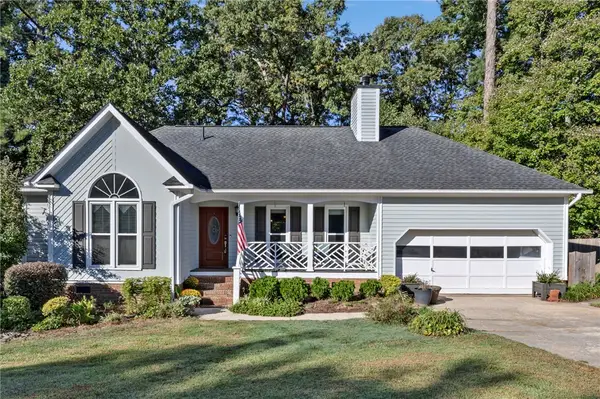 $399,900Active3 beds 2 baths2,374 sq. ft.
148 Silverstone Road, Lexington, SC 29072
MLS# 20306923Listed by: EXP REALTY LLC - New
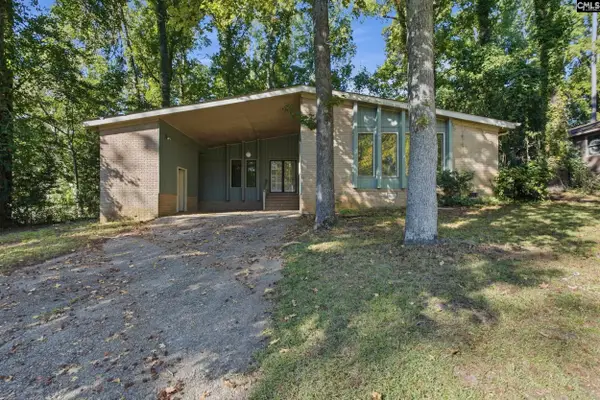 $175,000Active3 beds 2 baths1,601 sq. ft.
236 Heritage Trail, Lexington, SC 29072
MLS# 644304Listed by: YIP PREMIER REAL ESTATE LLC - New
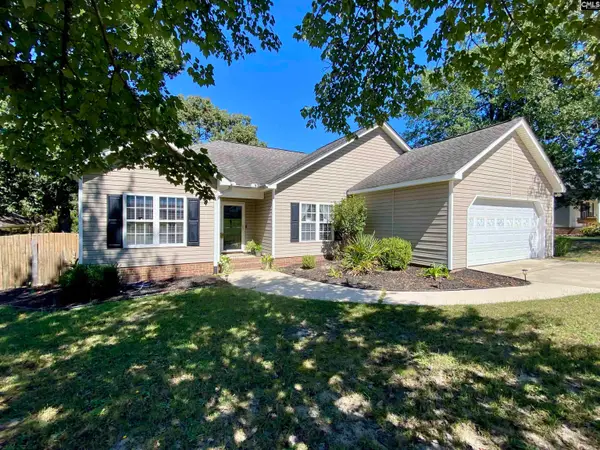 $299,000Active3 beds 2 baths1,758 sq. ft.
129 Loyd Court, Lexington, SC 29073
MLS# 644279Listed by: MERRILYN HALL REALTY INC - New
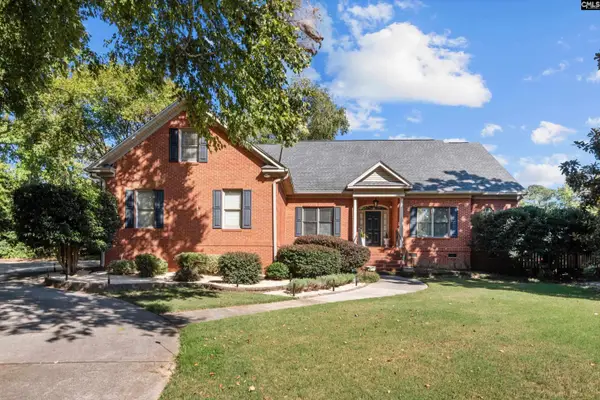 $659,900Active5 beds 5 baths3,650 sq. ft.
226 Cumberland Drive, Lexington, SC 29072
MLS# 644281Listed by: CENTURY 21 VANGUARD - New
 $1,499,750Active5 beds 4 baths3,424 sq. ft.
433 Bay Pointe, Lexington, SC 29072
MLS# 644289Listed by: FATHOM REALTY SC LLC - New
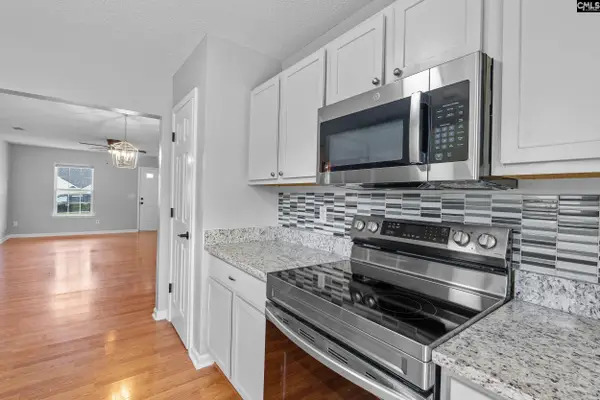 $240,000Active3 beds 3 baths1,740 sq. ft.
433 Cape Jasmine Way, Lexington, SC 29073
MLS# 644257Listed by: KINGFISHER REALTY - New
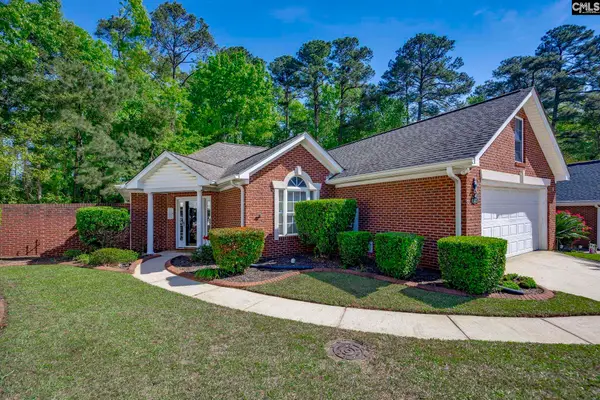 $334,000Active3 beds 2 baths2,028 sq. ft.
115 Garden Trail Lane, Lexington, SC 29072
MLS# 644240Listed by: EXIT REAL EST CONSULTANTS - New
 $425,000Active4 beds 4 baths2,920 sq. ft.
111 Saks Avenue, Lexington, SC 29072
MLS# 644250Listed by: KELLER WILLIAMS REALTY


Protect your home and budget from life's surprises with an Assurant Home Warranty, backed by a partner that supports you through every step of homeownership. Explore Plans.
© 2023 - 2026 ERA Franchise Systems LLC. All rights reserved. ERA Franchise Systems LLC fully supports the principles of the Fair Housing Act and the Equal Opportunity Act. ERA, ERA Real Estate powered, and their respective logos are registered service marks of ERA Franchise Systems LLC. Each office is independently owned and operated.