
247 Forgotten Trail, Lexington, SC 29072
Local realty services provided by:ERA Leatherman Realty, Inc.
247 Forgotten Trail,Lexington, SC 29072
$224,900
- 3 Beds
- 3 Baths
- 1,488 sq. ft.
- Townhouse
- Active
Listed by: brian smith
Office: sm south carolina brokerage llc.
MLS#:633731
Source:SC_CML
Price summary
- Price:$224,900
- Price per sq. ft.:$151.14
About this home
The South Wind II is a thoughtfully designed two-story townhome in Walker's Trail offering approx. 1,488 sq. ft. with 3 bedrooms and 2.5 baths. Perfect for low-maintenance living. The open main level connects the kitchen, breakfast area, and great room—ideal for entertaining or everyday comfort. The kitchen features ample cabinet and counter space, while the great room opens to a rear patio or deck, with options for a covered or screened patio and electric fireplace. A main-level powder room and attached one-car garage with interior access add convenience.Upstairs, all bedrooms are privately located, including the primary suite with a walk-in closet and en-suite bath with optional tile shower. Two additional bedrooms share a full bath, and a centrally located laundry area adds functionality. Interior and end-unit homes are available.Located in Walker’s Trail, residents enjoy a prime Lexington location near top-rated Lexington District One schools, shopping, dining, and entertainment, with easy access to Columbia. The exterior blends classic and modern style with vinyl board-and-batten and siding.This home is under construction with an estimated completion in early June. Layouts, features, and finishes may vary. Photos are stock images.Disclaimer: CMLS has not reviewed and, therefore, does not endorse vendors who may appear in listings. Disclaimer: CMLS has not reviewed and, therefore, does not endorse vendors who may appear in listings....
Contact an agent
Home facts
- Year built:2026
- Subdivision & Development:WALKER'S TRAIL
- Listing ID #:633731
- Added:100 day(s) ago
- Updated:August 18, 2026 at 01:34 PM
Rooms and interior
- Bedrooms:3
- Total bathrooms:3
- Full bathrooms:2
- Half bathrooms:1
- Bedroom Description:On Second Level
- Basement Description:No Basement
- Living area:1,488 sq. ft.
Heating and cooling
- Cooling:Central, Zoned
- Heating:Electric
Structure and exterior
- Year built:2026
- Building area:1,488 sq. ft.
- Lot area:0.05 Acres
- Architectural Style:Traditional
- Construction Materials:Vinyl
- Levels:2 Story
Schools
- High school:Lexington
- Middle school:Beechwood Middle School
- Elementary school:Lake Murray Elementary
Utilities
- Water:Public
- Sewer:Public
Finances and disclosures
- Price:$224,900
- Price per sq. ft.:$151.14
Parking
- Total parking spaces:2
- Parking description:Front Entry, Garage Attached
- Garage spaces:1
New listings near 247 Forgotten Trail
- New
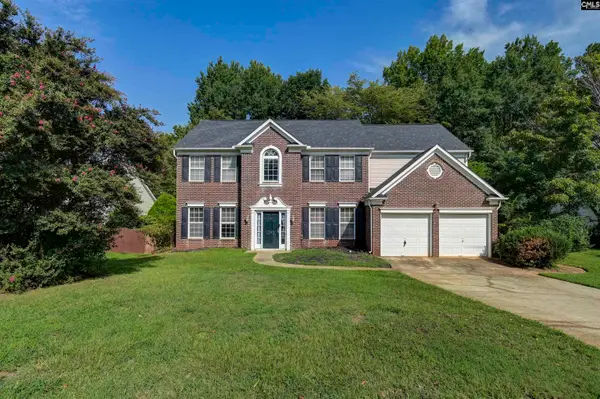 $384,900Active4 beds 3 baths2,900 sq. ft.
103 Harbor Glen Drive, Lexington, SC 29072
MLS# 641052Listed by: KELLER WILLIAMS PALMETTO - New
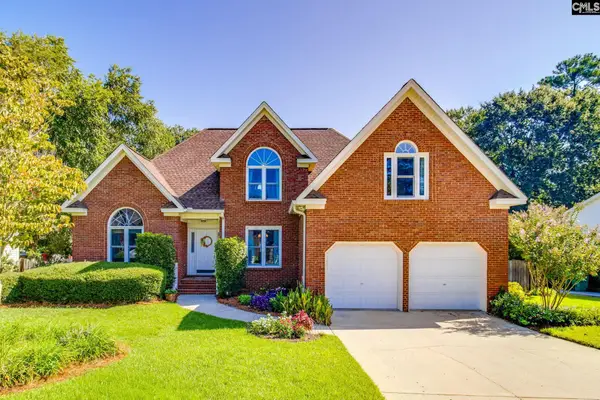 $400,000Active4 beds 3 baths2,185 sq. ft.
367 Annapolis Road, Lexington, SC 29072
MLS# 641051Listed by: HOME ADVANTAGE REALTY - New
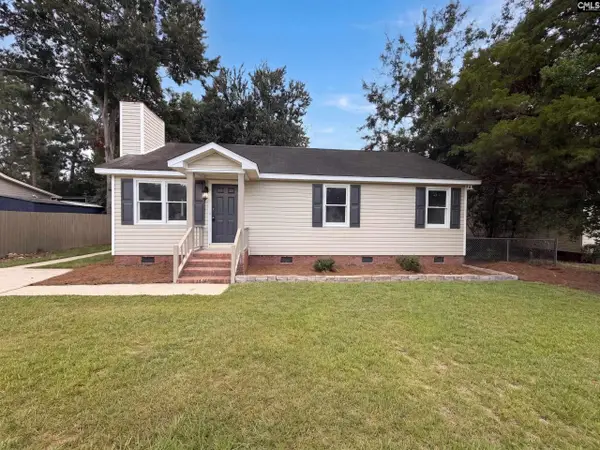 $221,000Active3 beds 2 baths1,032 sq. ft.
127 Toucan Way, Lexington, SC 29073
MLS# 641040Listed by: OPENDOOR BROKERAGE LLC - New
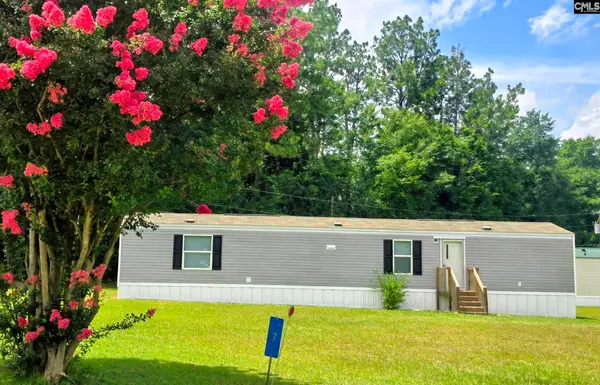 $69,999Active2 beds 2 baths840 sq. ft.
446 Two Notch Road #7, Lexington, SC 29073
MLS# 640802Listed by: SOUTHERN VISIONS REALTY I LLC - New
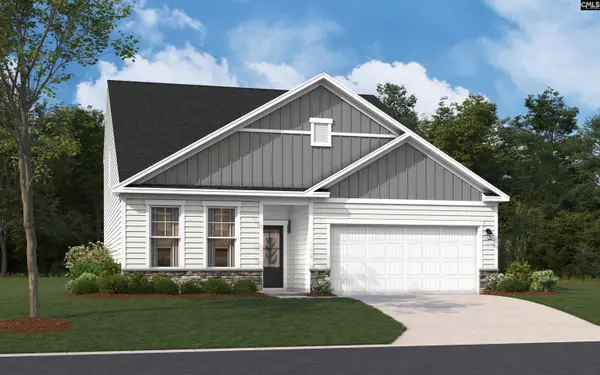 $337,905Active4 beds 4 baths2,797 sq. ft.
417 Cloak Pin Lane, Lexington, SC 29073
MLS# 641010Listed by: SM SOUTH CAROLINA BROKERAGE LLC - New
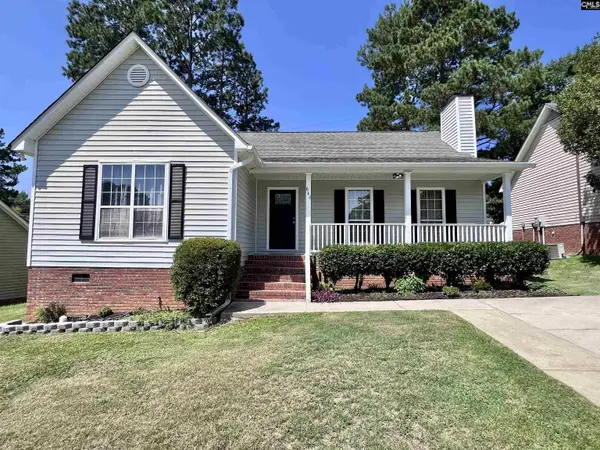 $284,000Active3 beds 2 baths1,435 sq. ft.
644 Whitland Road, Lexington, SC 29072
MLS# 641012Listed by: KELLER WILLIAMS REALTY - New
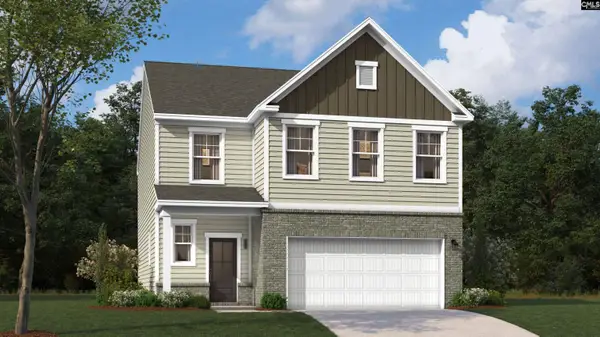 $299,780Active4 beds 3 baths2,325 sq. ft.
413 Cloak Pin Lane, Lexington, SC 29073
MLS# 641025Listed by: SM SOUTH CAROLINA BROKERAGE LLC - New
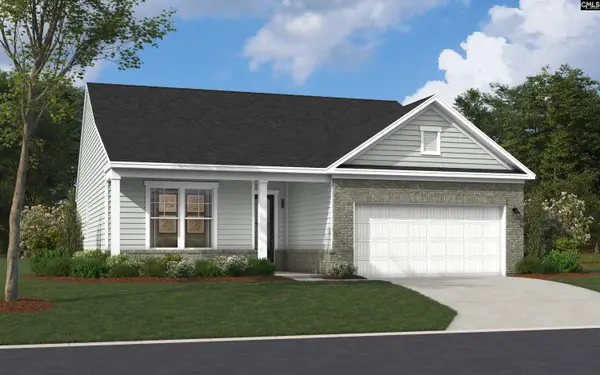 $274,175Active3 beds 2 baths1,554 sq. ft.
641 Rose Copper Way, Lexington, SC 29073
MLS# 641028Listed by: SM SOUTH CAROLINA BROKERAGE LLC - New
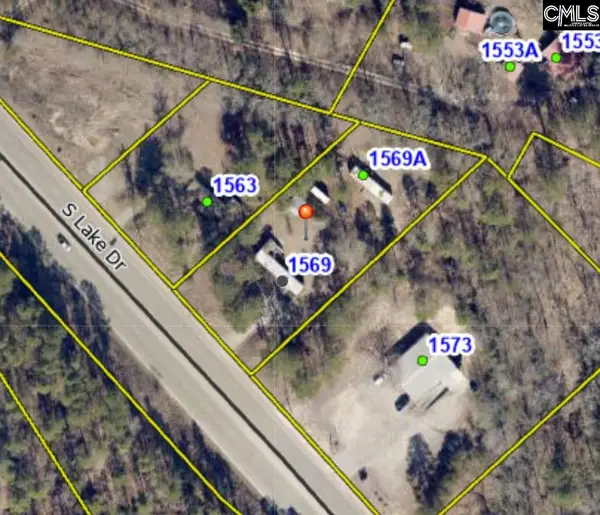 $240,000Active1.02 Acres
1569 S Lake Drive, Lexington, SC 29073
MLS# 641008Listed by: SOUTHERN VISIONS REALTY I LLC - New
 $90,000Active1 Acres
0 English Drive, Lexington, SC 29073
MLS# 641000Listed by: J KING REAL ESTATE


Protect your home and budget from life's surprises with an Assurant Home Warranty, backed by a partner that supports you through every step of homeownership. Explore Plans.
© 2023 - 2026 ERA Franchise Systems LLC. All rights reserved. ERA Franchise Systems LLC fully supports the principles of the Fair Housing Act and the Equal Opportunity Act. ERA, ERA Real Estate powered, and their respective logos are registered service marks of ERA Franchise Systems LLC. Each office is independently owned and operated.