
2818 Lugard Road, Lexington, SC 29073
Local realty services provided by:ERA Leatherman Realty, Inc.
2818 Lugard Road,Lexington, SC 29073
$350,000
- 5 Beds
- 4 Baths
- 2,546 sq. ft.
- Single family
- Active
Listed by: william drake, jessica drake
Office: century 21 803 realty
MLS#:641522
Source:SC_CML
Price summary
- Price:$350,000
- Price per sq. ft.:$137.47
- Monthly HOA dues:$37.5
About this home
Welcome to 2818 Lugard Rd in the highly desirable Bluefield neighborhood of Lexington! Built in 2024, this beautifully upgraded 5-bedroom, 3.5-bath home offers modern style, thoughtful functionality, and resort-style community amenities. The spacious open-concept design features granite countertops, stainless steel appliances, and a fantastic butler’s pantry that provides additional prep and storage space. The well-appointed laundry room includes generous cabinetry and countertops for added convenience. There is plenty of room for family, guests, a home office, or flexible living space. Step outside to a fully fenced backyard, perfect for pets, entertaining, or relaxing after a long day. The Bluefield lifestyle is hard to beat! Residents enjoy resort-style amenities including a large community pool, lazy river, playground, and dog park—providing something for everyone right within the neighborhood.With its newer construction, extensive upgrades, functional layout, and incredible amenities, 2818 Lugard Rd offers the perfect combination of comfort, convenience, and Lexington living. Plus you are only 15 minutes to downtown Lexington and 27 minutes to downtown Columbia. Disclaimer: CMLS has not reviewed and, therefore, does not endorse vendors who may appear in listings....
Contact an agent
Home facts
- Year built:2024
- Subdivision & Development:Bluefield
- Listing ID #:641522
- Added:1 day(s) ago
- Updated:August 25, 2026 at 03:17 PM
Rooms and interior
- Bedrooms:5
- Total bathrooms:4
- Full bathrooms:3
- Half bathrooms:1
- Bedroom Description:On Second Level
- Basement Description:No Basement
- Living area:2,546 sq. ft.
Heating and cooling
- Cooling:Central
- Heating:Central
Structure and exterior
- Year built:2024
- Building area:2,546 sq. ft.
- Lot area:0.16 Acres
- Architectural Style:Traditional
- Construction Materials:Vinyl
Schools
- High school:White Knoll
- Middle school:Carolina Springs
- Elementary school:Red Bank
Utilities
- Water:Public
- Sewer:Public
Finances and disclosures
- Price:$350,000
- Price per sq. ft.:$137.47
Parking
- Parking description:Front Entry, Garage Attached
- Garage spaces:2
New listings near 2818 Lugard Road
- New
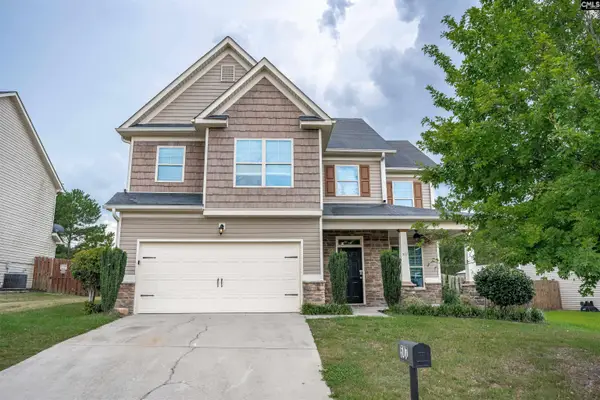 $284,900Active4 beds 3 baths2,220 sq. ft.
507 Sagauro Court, Lexington, SC 29073
MLS# 641533Listed by: CENTURY 21 803 REALTY - New
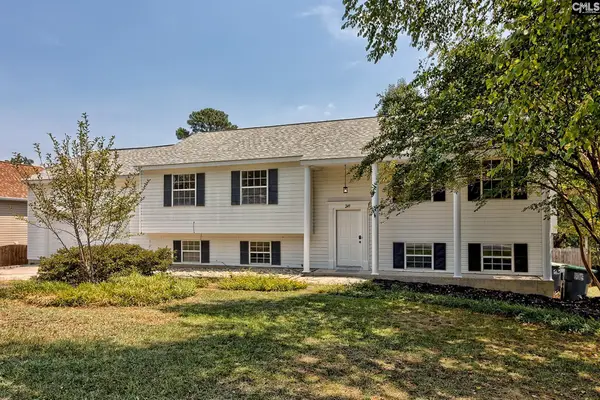 $329,900Active4 beds 3 baths2,600 sq. ft.
249 Bridleridge Road, Lexington, SC 29073
MLS# 641538Listed by: BETTER HOMES AND GARDENS REAL EST MEDLEY - New
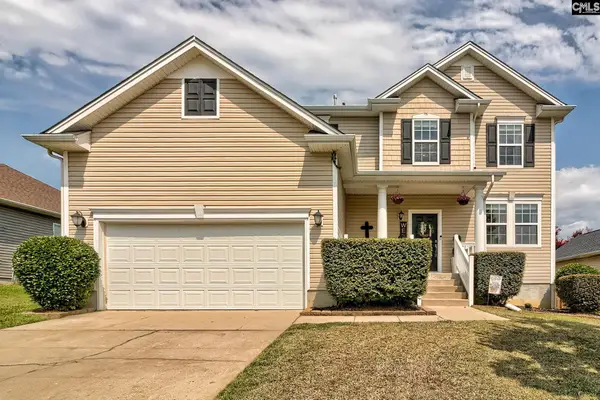 $435,000Active4 beds 3 baths3,325 sq. ft.
113 Settlers Bend Court, Lexington, SC 29072
MLS# 641541Listed by: COLDWELL BANKER REALTY - New
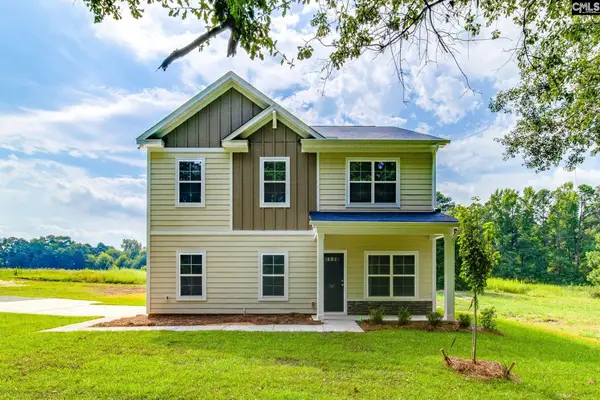 $415,000Active5 beds 3 baths2,334 sq. ft.
547 Cromer Road, Lexington, SC 29072
MLS# 641523Listed by: NEXTHOME SPECIALISTS - New
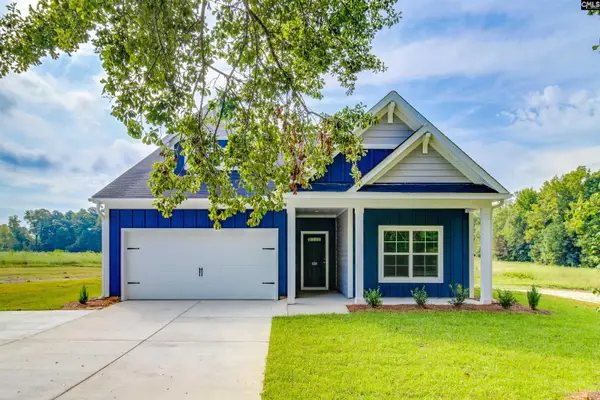 $415,000Active4 beds 3 baths2,411 sq. ft.
539 Cromer Road, Lexington, SC 29072
MLS# 641497Listed by: NEXTHOME SPECIALISTS - New
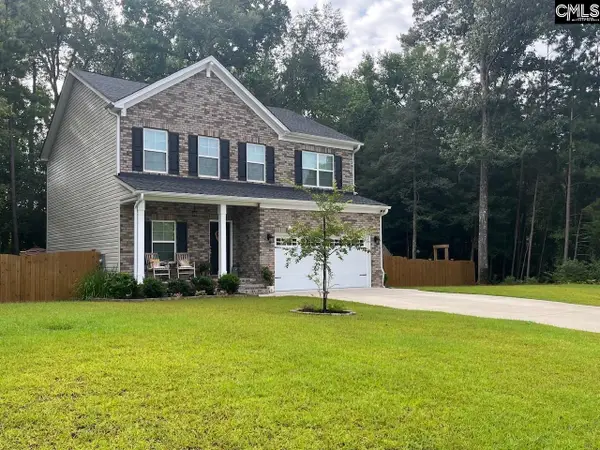 $392,000Active4 beds 3 baths2,100 sq. ft.
143 Marissa Lane, Lexington, SC 29072
MLS# 641498Listed by: VERANDA HOMES LLC - New
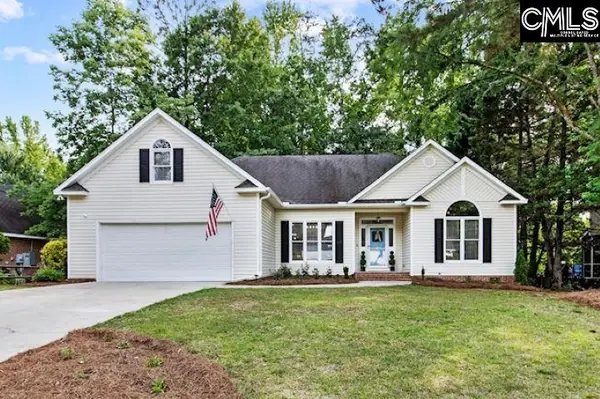 Listed by ERA$370,000Active4 beds 2 baths2,047 sq. ft.
213 Bryars Court, Lexington, SC 29072
MLS# 641490Listed by: ERA WILDER REALTY - New
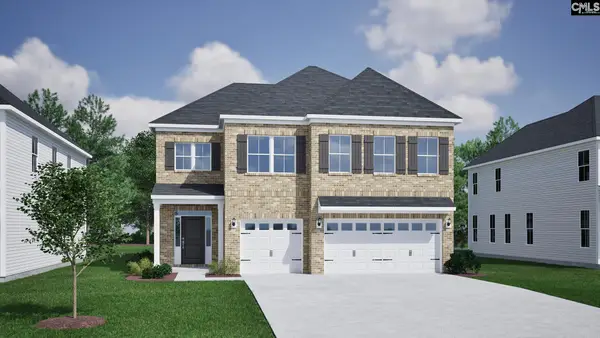 $489,870Active5 beds 4 baths3,205 sq. ft.
466 Haflinger Lane, Lexington, SC 29072
MLS# 641484Listed by: CLAYTON PROPERTIES GROUP INC - New
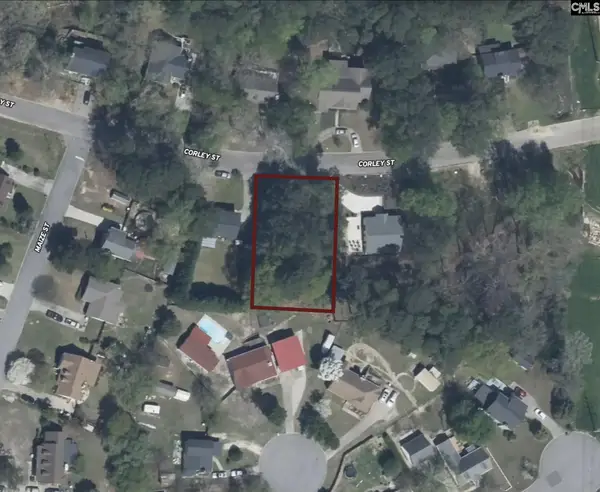 $40,000Active0.3 Acres
1008 Corley Street, Lexington, SC 29072
MLS# 641470Listed by: SOUTHERN VISIONS REALTY I LLC


Protect your home and budget from life's surprises with an Assurant Home Warranty, backed by a partner that supports you through every step of homeownership. Explore Plans.
© 2023 - 2026 ERA Franchise Systems LLC. All rights reserved. ERA Franchise Systems LLC fully supports the principles of the Fair Housing Act and the Equal Opportunity Act. ERA, ERA Real Estate powered, and their respective logos are registered service marks of ERA Franchise Systems LLC. Each office is independently owned and operated.