
301 Harbor Heights Drive #21A, Lexington, SC 29072
Local realty services provided by:ERA Wilder Realty
301 Harbor Heights Drive #21A,Lexington, SC 29072
$249,900
- 2 Beds
- 3 Baths
- 1,359 sq. ft.
- Condominium
- Active
Listed by: ann milligan
Office: coldwell banker realty
MLS#:642253
Source:SC_CML
Price summary
- Price:$249,900
- Price per sq. ft.:$183.89
- Monthly HOA dues:$485
About this home
Looking for a Lake Murray home with a boat slip? This meticulously updated 2 bedroom, 2.5-bath condo in Harborside provides the perfect opportunity to enjoy lake living. The boat slip could transfer with terms acceptable to the seller, making it easy to get out on the water and enjoy all that Lake Murray provides. Inside, the main level features a true open floor plan with a well-appointed kitchen overlooking the dining area and spacious great room. French doors open to a wraparound deck with partial lake views—perfect for morning coffee, sunset entertaining, or simply relaxing outdoors. Upstairs, you’ll find two spacious primary suites, each with its own ensuite bathroom and walk-in closet. The lower level includes an unfinished storage room with the potential to be finished as additional flex space. Enjoy even more outdoor living on the deck or patio, along with Harborside’s community amenities, including a pool, clubhouse, pickle ball courts and boat ramp. If you’ve been considering Lake Murray living, this one deserves a look. Disclaimer: CMLS has not reviewed and, therefore, does not endorse vendors who may appear in listings....
Contact an agent
Home facts
- Year built:2004
- Subdivision & Development:HARBORSIDE
- Listing ID #:642253
- Added:51 day(s) ago
- Updated:October 24, 2026 at 02:36 PM
Rooms and interior
- Bedrooms:2
- Total bathrooms:3
- Full bathrooms:2
- Half bathrooms:1
- Dining Description:Area
- Bathrooms Description:Bath-Private
- Kitchen Description:Counter Tops-Quartz, Dishwasher, Disposal, Eat In, Island, Microwave Above Stove
- Bedroom Description:Ceiling Fan, Closet-Walk in, Floors-Hardwood, On Second Level
- Basement Description:Yes Basement
- Living area:1,359 sq. ft.
Heating and cooling
- Cooling:Central
- Heating:Central
Structure and exterior
- Year built:2004
- Building area:1,359 sq. ft.
- Architectural Style:Antebellum
- Construction Materials:Vinyl
- Exterior Features:Boat Ramp, Deck, Patio
- Levels:2 Story
Schools
- High school:River Bluff
- Middle school:LAKESIDE
- Elementary school:New Providence
Utilities
- Water:Public
- Sewer:Public
Finances and disclosures
- Price:$249,900
- Price per sq. ft.:$183.89
Features and amenities
- Laundry features:Closet
- Amenities:Cable
Parking
- Total parking spaces:2
New listings near 301 Harbor Heights Drive #21A
- Coming Soon
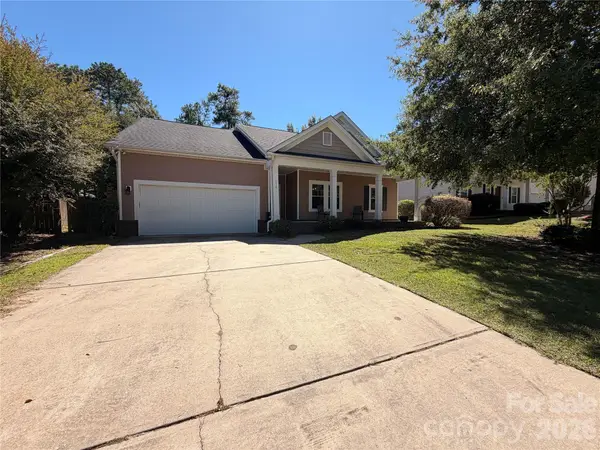 $300,000Coming Soon3 beds 2 baths1,904 sq. ft.
216 Bronze Drive, Lexington, SC 29072
MLS# 4432528Listed by: AUSTIN-BARNETT REALTY LLC - New
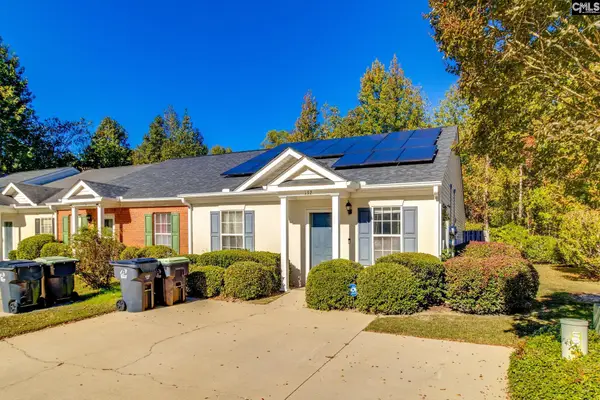 $230,000Active2 beds 2 baths1,092 sq. ft.
132 Waverly Point Drive, Lexington, SC 29072
MLS# 645647Listed by: NEXTHOME SPECIALISTS - New
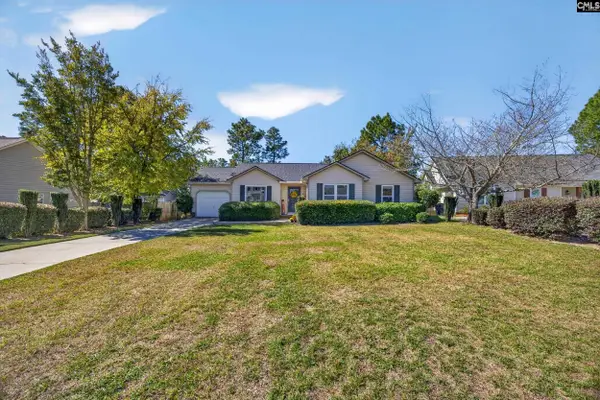 $230,000Active3 beds 2 baths1,157 sq. ft.
425 Elmhurst Court, Lexington, SC 29072
MLS# 645649Listed by: KELLER WILLIAMS PALMETTO - New
 $265,000Active3 beds 3 baths1,663 sq. ft.
249 Megan Lane, Lexington, SC 29073
MLS# 645623Listed by: UNITED REAL ESTATE SC - New
 $200,000Active2 beds 2 baths1,058 sq. ft.
50 Crescent Moon Ct, Lexington, SC 29072
MLS# 645618Listed by: REALTY ONE GROUP RESIDE - New
 $269,900Active3 beds 2 baths1,708 sq. ft.
1116 Corley Street, Lexington, SC 29072
MLS# 645606Listed by: WEICHERT RLT RAY COVINGTON - New
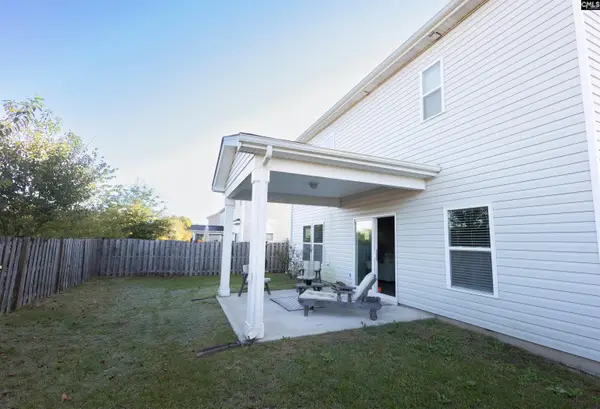 $315,000Active4 beds 3 baths2,317 sq. ft.
255 Nehemiah Road, Lexington, SC 29072
MLS# 645583Listed by: EXIT REAL EST CONSULTANTS - New
 $289,900Active3 beds 2 baths1,750 sq. ft.
201 Golden Lane, Lexington, SC 29072
MLS# 645584Listed by: KINGFISHER REALTY - New
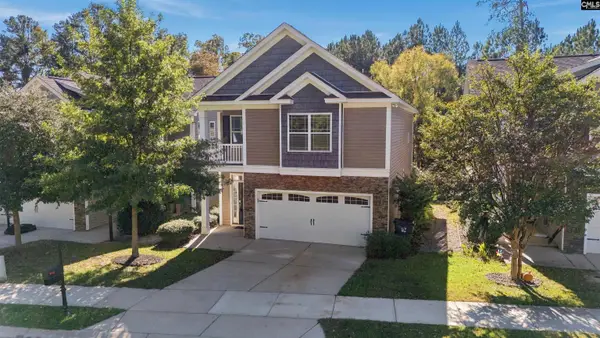 $359,000Active4 beds 3 baths2,148 sq. ft.
240 Cherokee Pond Court, Lexington, SC 29072
MLS# 645568Listed by: HOME ADVANTAGE REALTY - New
 $379,900Active4 beds 3 baths2,600 sq. ft.
220 Glossy Green Lane, Lexington, SC 29072
MLS# 645572Listed by: EXP REALTY LLC


Protect your home and budget from life's surprises with an Assurant Home Warranty, backed by a partner that supports you through every step of homeownership. Explore Plans.
© 2023 - 2026 ERA Franchise Systems LLC. All rights reserved. ERA Franchise Systems LLC fully supports the principles of the Fair Housing Act and the Equal Opportunity Act. ERA, ERA Real Estate powered, and their respective logos are registered service marks of ERA Franchise Systems LLC. Each office is independently owned and operated.