
308 Pantigo Lane, Lexington, SC 29072
Local realty services provided by:ERA Leatherman Realty, Inc.
Listed by: welby fowler
Office: experienced real est group llc.
MLS#:637994
Source:SC_CML
Price summary
- Price:$395,000
- Price per sq. ft.:$136.4
- Monthly HOA dues:$33.75
About this home
Built in 2020, this custom home in Hampton Park combines modern finishes, quality craftsmanship, and a location that’s hard to beat. From the moment you step inside, oversized windows fill the open floor plan with natural light, while 9-foot ceilings on both levels create a spacious, inviting feel.The kitchen was designed to be the heart of the home with upgraded soft-close cabinetry, quartz countertops, a large center island, and an easy flow into the living and dining areas. Luxury vinyl plank flooring throughout the main level, custom stair railings, and LED lighting add thoughtful touches throughout.The oversized primary suite offers a peaceful retreat with two spacious walk-in closets and a spa-like bath featuring quartz countertops and an oversized tiled shower. Upstairs provides comfortable secondary bedrooms with premium heavy-weight carpeting.Out back, enjoy a covered porch overlooking a fenced backyard with plenty of space for kids, pets, and entertaining. The oversized garage includes an electric vehicle charging hookup, adding convenience for today’s homeowner.Located in the established Hampton Park community near Lexington Country Club, you’re just minutes from downtown Lexington, Interstate 20, shopping, dining, and highly regarded Lexington One schools. This is a home that blends comfort, function, and location—ready for its next chapter. Disclaimer: CMLS has not reviewed and, therefore, does not endorse vendors who may appear in listings....
Contact an agent
Home facts
- Year built:2020
- Subdivision & Development:HAMPTON PARK
- Listing ID #:637994
- Added:45 day(s) ago
- Updated:August 20, 2026 at 01:36 PM
Rooms and interior
- Bedrooms:4
- Total bathrooms:3
- Full bathrooms:2
- Half bathrooms:1
- Dining Description:Area
- Bathrooms Description:Bath-Private, Bath-Shared, Double Vanity, Separate Shower
- Kitchen Description:Backsplash-Tiled, Bar, Cabinets-Painted, Counter Tops-Quartz, Dishwasher, Disposal, Eat In, Island, Microwave Above Stove, Pantry, Recessed Lights, Tankless H20
- Bedroom Description:Ceiling Fan, Closet-His & Her, Closet-Private, Closet-Walk in, Floors - Carpet, On Second Level, Separate Shower
- Basement Description:No Basement
- Living area:2,896 sq. ft.
Heating and cooling
- Cooling:Central
- Heating:Central
Structure and exterior
- Year built:2020
- Building area:2,896 sq. ft.
- Lot area:0.2 Acres
- Architectural Style:Contemporary, Traditional
- Construction Materials:Brick-Partial-AbvFound, Vinyl
- Levels:2 Story
Schools
- High school:Lexington
- Middle school:Pleasant Hill
- Elementary school:Pleasant Hill
Utilities
- Water:Public
- Sewer:Public
Finances and disclosures
- Price:$395,000
- Price per sq. ft.:$136.4
Features and amenities
- Laundry features:Electric, Heated Space, Utility Room
- Amenities:Ceiling Fan, Garage Opener, Smoke Detector
Parking
- Total parking spaces:2
- Parking description:Front Entry, Garage Attached, Main Level Garage
- Garage spaces:2
New listings near 308 Pantigo Lane
- Coming Soon
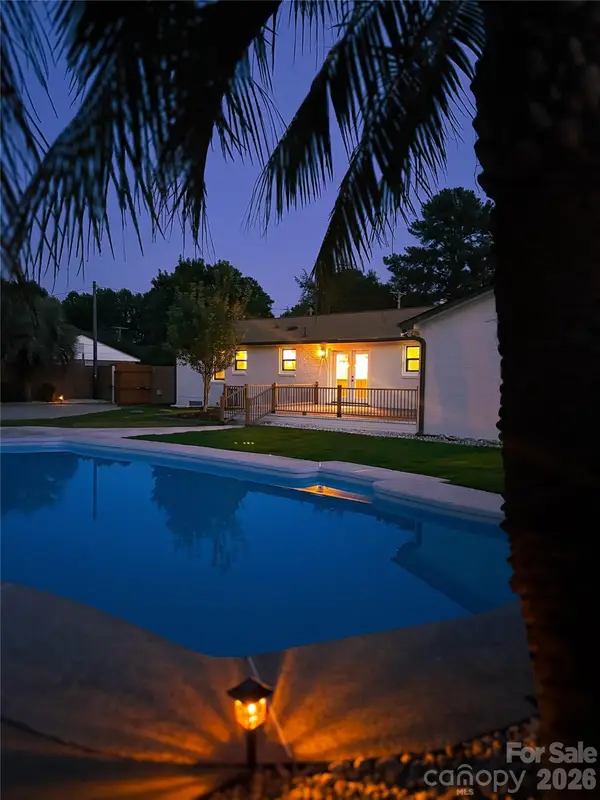 $520,000Coming Soon5 beds 3 baths
109 Wessinger Drive, Lexington, SC 29072
MLS# 4414383Listed by: RE/MAX HOME TEAM REALTY LLC - New
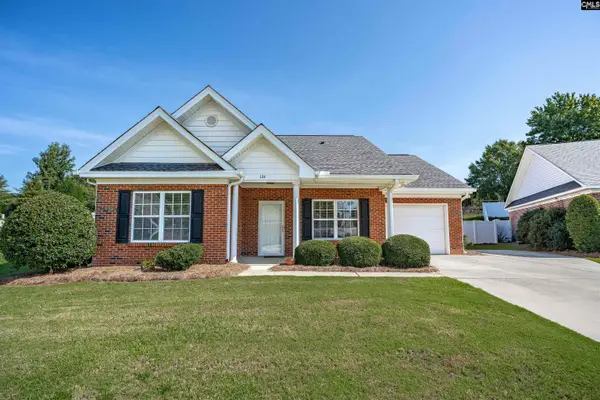 $289,900Active3 beds 2 baths1,464 sq. ft.
124 Potano Drive, Lexington, SC 29072
MLS# 641198Listed by: REALTY ONE GROUP REDEFINED - New
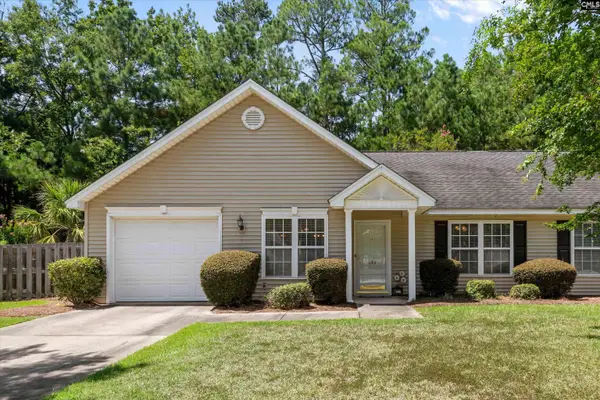 Listed by ERA$225,000Active2 beds 2 baths1,193 sq. ft.
106 Park Meadow Dr., Lexington, SC 29072
MLS# 641184Listed by: ERA WILDER REALTY - New
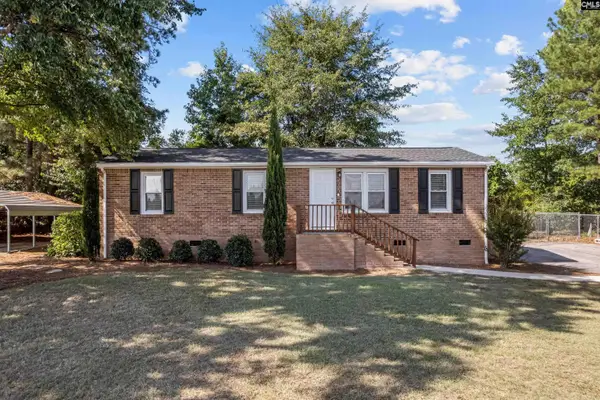 $215,000Active3 beds 2 baths945 sq. ft.
1032 Rawl Road, Lexington, SC 29072
MLS# 641177Listed by: REALTY ONE GROUP RESIDE - Open Sat, 12 to 2pmNew
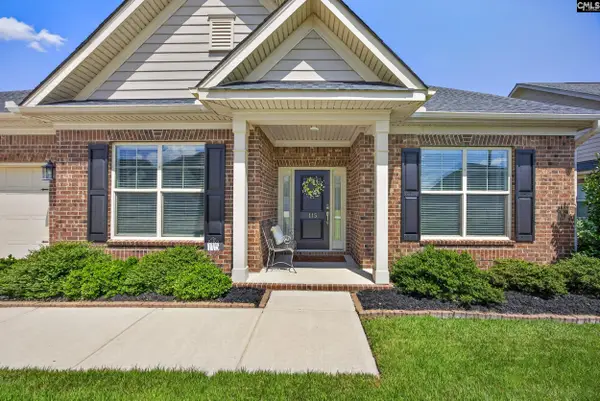 $574,999Active4 beds 4 baths3,051 sq. ft.
115 Rainbow Shad Way Way, Lexington, SC 29072
MLS# 641166Listed by: COLDWELL BANKER REALTY - New
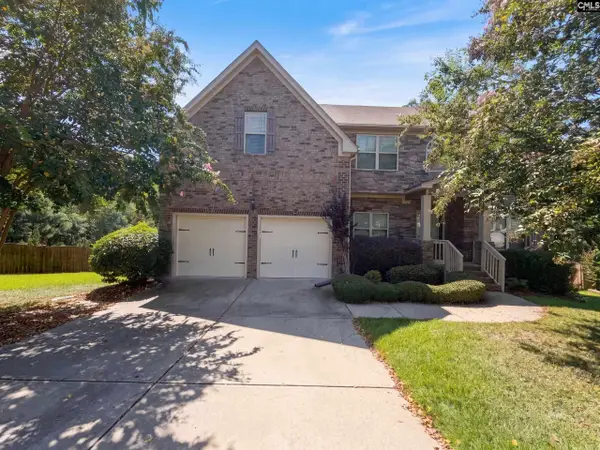 $430,000Active5 beds 4 baths2,897 sq. ft.
145 Saks Avenue, Lexington, SC 29072
MLS# 641167Listed by: OPENDOOR BROKERAGE LLC - New
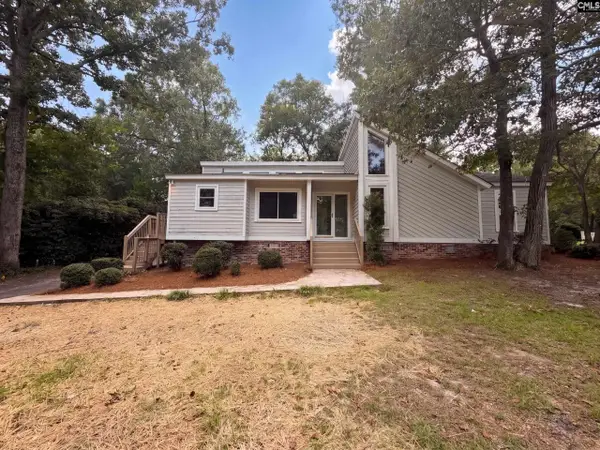 $235,000Active3 beds 2 baths1,468 sq. ft.
108 W Lake Drive, Lexington, SC 29073
MLS# 641163Listed by: OPENDOOR BROKERAGE LLC - New
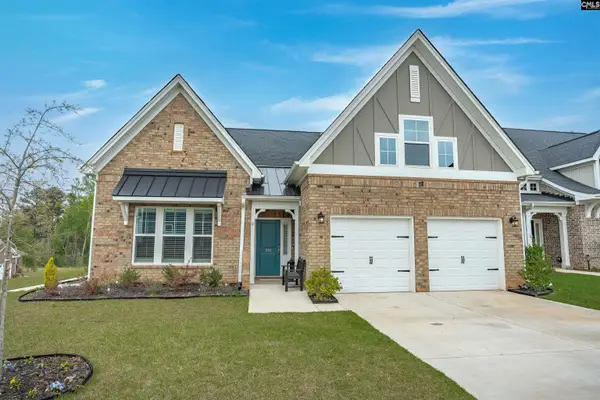 $545,000Active4 beds 4 baths2,638 sq. ft.
298 Tweng Trail, Lexington, SC 29072
MLS# 641151Listed by: COLDWELL BANKER REALTY - New
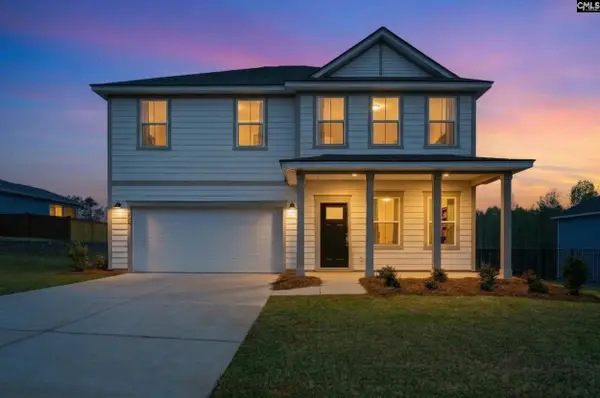 $465,140Active5 beds 3 baths2,602 sq. ft.
321 Mont Haven Place, Lexington, SC 29072
MLS# 641142Listed by: PULTE HOME COMPANY LLC - New
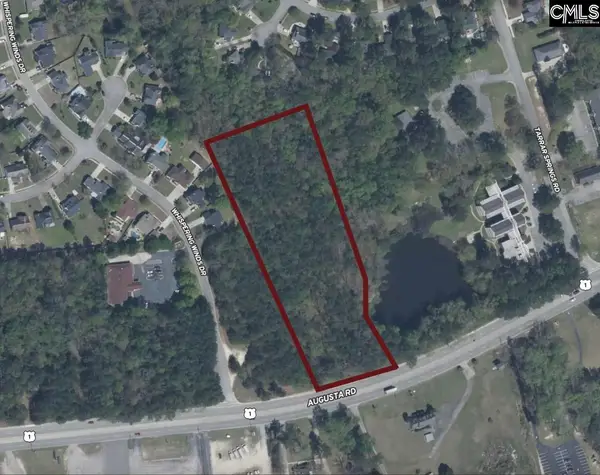 $425,000Active4.33 Acres
TBD Augusta Road, Lexington, SC 29072
MLS# 641137Listed by: SOUTHERN VISIONS REALTY I LLC


Protect your home and budget from life's surprises with an Assurant Home Warranty, backed by a partner that supports you through every step of homeownership. Explore Plans.
© 2023 - 2026 ERA Franchise Systems LLC. All rights reserved. ERA Franchise Systems LLC fully supports the principles of the Fair Housing Act and the Equal Opportunity Act. ERA, ERA Real Estate powered, and their respective logos are registered service marks of ERA Franchise Systems LLC. Each office is independently owned and operated.