
332 Kelsey Glen Drive, Lexington, SC 29072
Local realty services provided by:ERA Leatherman Realty, Inc.
332 Kelsey Glen Drive,Lexington, SC 29072
$725,000
- 5 Beds
- 3 Baths
- 3,603 sq. ft.
- Single family
- Active
Listed by: hope derrick
Office: keller williams realty
MLS#:639014
Source:SC_CML
Price summary
- Price:$725,000
- Price per sq. ft.:$201.22
- Monthly HOA dues:$62.5
About this home
Welcome to Kelsey Glen! If you've been looking for a home with room to spread out, thoughtful updates, and an incredible backyard, this one is definitely worth a look.As you step through the foyer, you're welcomed by a spacious office/ flex room, giving you one versatile space for whatever fits your needs.From there, you'll walk into the living room. The living room feels bright and has soaring ceilings, custom built-ins, a cozy fireplace, and beautiful doors that open directly onto the screened porch. Just off the living room, the kitchen has been beautifully renovated. It features granite countertops, updated cabinetry, a tile backsplash, stainless steel appliances, a smooth top range, built-in microwave, pantry, recessed lighting, and a large island. The dining area is right next to the kitchen. Tucked beside the dining area is a private bedroom with double doors and a walk-in closet, making it a great guest room, second office, or space for a family member who wants a little extra privacy.Just off the kitchen, you'll find a laundry room that's both functional and stylish with built-in cabinetry and a utility sink. Right beside the laundry room is the FROG, giving you even more flexible space that works perfectly as a media room, playroom, or home gym.On the opposite side of the home, you'll find the remaining bedrooms, creating a private retreat away from the main living areas. The spacious primary suite features beautiful hardwood floors. The recently renovated primary bathroom with double vanities, an oversized walk-in shower, and a massive walk-in closet. The three additional bedrooms are all generously sized and share a recently renovated hallway bathroom that's full of personality. Step outside and you'll quickly see why this backyard is such a standout. The screened porch overlooks the amazing in-ground vinyl pool. There's also a detached garage/ pool building, giving you plenty of extra storage or room for pool equipment and outdoor toys with an outdoor bathroom!This home has room for just about everything. It's the kind of place that's easy to picture yourself calling home. Disclaimer: CMLS has not reviewed and, therefore, does not endorse vendors w...
Contact an agent
Home facts
- Year built:2006
- Listing ID #:639014
- Added:1 day(s) ago
- Updated:July 20, 2026 at 04:17 PM
Rooms and interior
- Bedrooms:5
- Total bathrooms:3
- Full bathrooms:2
- Half bathrooms:1
- Dining Description:Area, Ceilings-High (over 9 Ft), Floors-Hardwood, Molding
- Bathrooms Description:Bath-Shared, Double Vanity, Separate Shower
- Kitchen Description:Backsplash-Tiled, Bar, Cabinets-Painted, Counter Tops-Quartz, Dishwasher, Eat In, Floors-Hardwood, Island, Microwave Built In, Pantry, Recessed Lights, Refrigerator
- Bedroom Description:Ceiling Fan, Closet-Private, Closet-Walk in, Floors - Carpet, Floors-Hardwood, On Main Level, Separate Shower, Separate Water Closet
- Basement Description:No Basement
- Living area:3,603 sq. ft.
Heating and cooling
- Cooling:Central
- Heating:Central, Electric
Structure and exterior
- Year built:2006
- Building area:3,603 sq. ft.
- Lot area:0.61 Acres
- Architectural Style:Traditional
- Construction Materials:Brick-All Sides-AbvFound
- Exterior Features:Pool House, Sprinkler
- Levels:1 1/2 Story
Schools
- High school:Lexington
- Middle school:Beechwood Middle School
- Elementary school:Rocky Creek
Utilities
- Water:Public
- Sewer:Public
Finances and disclosures
- Price:$725,000
- Price per sq. ft.:$201.22
Features and amenities
- Laundry features:Heated Space, Mud Room, Utility Room
- Amenities:Attic Access, Ceiling Fan, Garage Opener, Smoke Detector
- Pool features:Inground-Vinyl, Pool House
Parking
- Parking description:Garage Attached, Side Entry
- Garage spaces:3
New listings near 332 Kelsey Glen Drive
- New
 $344,500Active3 beds 2 baths2,567 sq. ft.
301 Colony Hill Road, Lexington, SC 29072
MLS# 639012Listed by: EXIT REAL EST CONSULTANTS - New
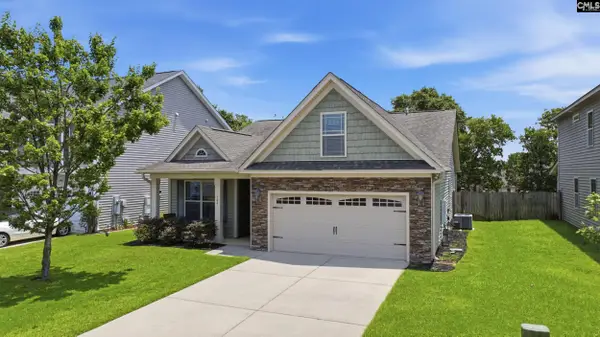 $349,000Active3 beds 2 baths1,970 sq. ft.
509 Hallbrook Lane, Lexington, SC 29072
MLS# 638996Listed by: EXIT REAL EST CONSULTANTS - New
 $385,000Active4 beds 3 baths2,812 sq. ft.
135 Hammock Drive, Lexington, SC 29072
MLS# 638981Listed by: RE/MAX AT THE LAKE - New
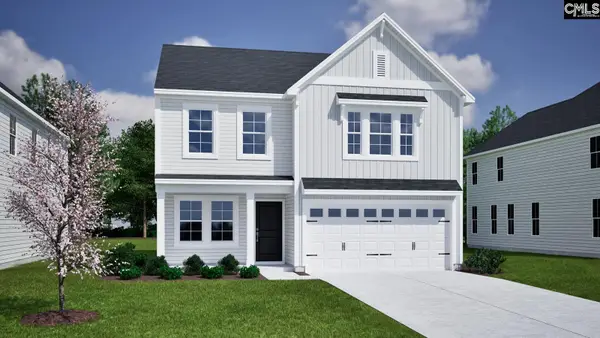 $306,784Active4 beds 3 baths2,223 sq. ft.
3575 Stedding Place, Lexington, SC 29073
MLS# 638976Listed by: CLAYTON PROPERTIES GROUP INC  $385,165Active3 beds 3 baths1,605 sq. ft.
1029 Tributary Road, Lexington, SC 29072
MLS# 626856Listed by: SALUDA RIVER CLUB REALTY, LLC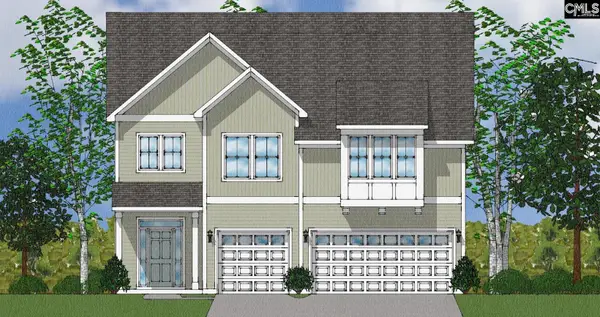 $481,172Active5 beds 4 baths3,195 sq. ft.
410 Haflinger Lane, Lexington, SC 29072
MLS# 637771Listed by: CLAYTON PROPERTIES GROUP INC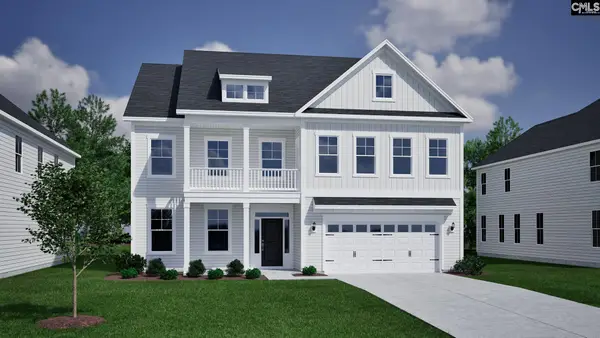 $531,888Active5 beds 5 baths3,760 sq. ft.
414 Haflinger Lane, Lexington, SC 29072
MLS# 637798Listed by: CLAYTON PROPERTIES GROUP INC $409,676Active5 beds 3 baths2,405 sq. ft.
418 Haflingler Lane, Lexington, SC 29072
MLS# 637801Listed by: CLAYTON PROPERTIES GROUP INC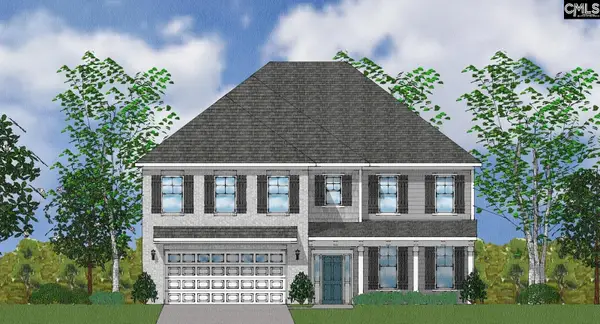 $514,042Active5 beds 5 baths3,780 sq. ft.
425 Haflinger Lane, Lexington, SC 29072
MLS# 638260Listed by: CLAYTON PROPERTIES GROUP INC


Protect your home and budget from life's surprises with an Assurant Home Warranty, backed by a partner that supports you through every step of homeownership. Explore Plans.
© 2023 - 2026 ERA Franchise Systems LLC. All rights reserved. ERA Franchise Systems LLC fully supports the principles of the Fair Housing Act and the Equal Opportunity Act. ERA, ERA Real Estate powered, and their respective logos are registered service marks of ERA Franchise Systems LLC. Each office is independently owned and operated.