
392 Aldergate Drive, Lexington, SC 29073
Local realty services provided by:ERA Strother Real Estate
392 Aldergate Drive,Lexington, SC 29073
$359,900
- 4 Beds
- 4 Baths
- 2,565 sq. ft.
- Single family
- Active
Listed by: shawn harden
Office: vandermorgan realty
MLS#:100600277
Source:NC_CCAR
Price summary
- Price:$359,900
- Price per sq. ft.:$140.31
About this home
Welcome to 392 Aldergate Drive, a beautifully designed 4-bedroom, 3-bath home offering spacious living and an inviting open-concept layout.
The main level features a generous great room with a cozy gas fireplace, an open kitchen with an adjacent eat-in area, and a convenient guest bedroom with a full bath.
Upstairs, the private primary suite offers a comfortable retreat, along with two additional bedrooms and a spacious loft--perfect for a home office, media room, play area, or additional living space.
The thoughtfully designed Russell floor plan provides a functional flow with plenty of room for both everyday living and entertaining.
Conveniently located in Lexington with easy access to shopping, dining, schools, and major roadways, this home offers the space and convenience you've been looking for.
Schedule your showing today and discover all that 392 Aldergate Drive has to offer!
Contact an agent
Home facts
- Year built:2024
- Subdivision & Development:Not In Subdivision
- Listing ID #:100600277
- Added:6 day(s) ago
- Updated:September 07, 2026 at 10:26 AM
Rooms and interior
- Bedrooms:4
- Total bathrooms:4
- Full bathrooms:4
- Rooms Total:7
- Dining Description:Eat-in Kitchen
- Kitchen Description:Eat-in Kitchen, Kitchen Island
- Living area:2,565 sq. ft.
Heating and cooling
- Cooling:Central Air
- Heating:Electric, Forced Air, Heating
- Central air:Yes
Structure and exterior
- Roof:Composition
- Year built:2024
- Building area:2,565 sq. ft.
- Lot area:0.14 Acres
- Construction Materials:Aluminum Siding
- Foundation Description:Slab
- Levels:2 Story
Schools
- High school:Other
- Middle school:Other
- Elementary school:Other
Finances and disclosures
- Price:$359,900
- Price per sq. ft.:$140.31
Features and amenities
- Laundry features:Washer Hookup
- Amenities:Community Pool, Playground, Street Lights
- Pool features:Community Pool
Parking
- Total parking spaces:2
- Parking description:Attached Garage, Concrete, Garage Door Opener
- Garage:Yes
- Garage spaces:2

New listings near 392 Aldergate Drive
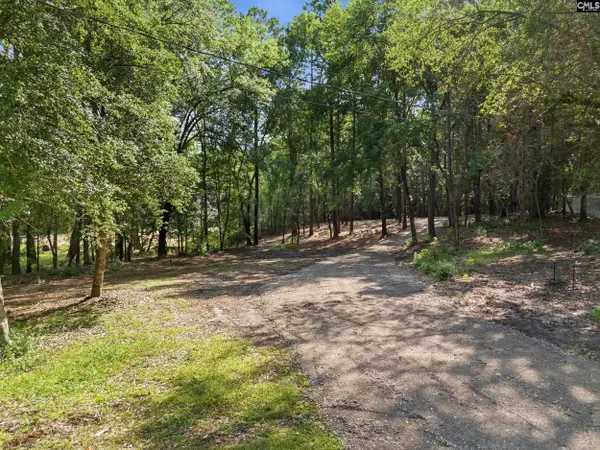 $169,900Pending1.79 Acres
543 Harmon Street, Lexington, SC 29072
MLS# 638279Listed by: TODD REALTY PARTNERS- New
 $70,000Active1.31 Acres
421 Pat Road, Lexington, SC 29073
MLS# 642502Listed by: REALTY ONE GROUP RESIDE - New
 $319,900Active3 beds 2 baths1,500 sq. ft.
5459 Edmund Highway, Lexington, SC 29073
MLS# 642500Listed by: RE/MAX SOUTHERN SHORES - New
 $263,000Active4 beds 3 baths1,947 sq. ft.
274 Southbrook Drive, Lexington, SC 29073
MLS# 642474Listed by: SALTY FIN REALTY - New
 $405,000Active4 beds 3 baths2,611 sq. ft.
111 Woodbay Drive, Lexington, SC 29072
MLS# 642478Listed by: COLDWELL BANKER REALTY - New
 $312,000Active3 beds 3 baths1,796 sq. ft.
611 Cloudreach Road, Lexington, SC 29072
MLS# 642476Listed by: KELLER WILLIAMS PALMETTO - New
 $299,900Active3 beds 2 baths1,400 sq. ft.
119 School Drive, Lexington, SC 29072
MLS# 642461Listed by: COLDWELL BANKER REALTY - New
 $389,000Active3 beds 2 baths1,700 sq. ft.
116 Elm St, Lexington, SC 29072
MLS# 642454Listed by: BLUEFIELD REALTY GROUP - New
 $380,490Active5 beds 4 baths2,686 sq. ft.
2014 Red Tulip Court, Lexington, SC 29073
MLS# 642430Listed by: SM SOUTH CAROLINA BROKERAGE LLC  $377,589Pending3 beds 2 baths1,830 sq. ft.
2069 Dauber Lane, Lexington, SC 29073
MLS# 642439Listed by: EASTWOOD HOMES OF COLUMBIA LLC


Protect your home and budget from life's surprises with an Assurant Home Warranty, backed by a partner that supports you through every step of homeownership. Explore Plans.
© 2023 - 2026 ERA Franchise Systems LLC. All rights reserved. ERA Franchise Systems LLC fully supports the principles of the Fair Housing Act and the Equal Opportunity Act. ERA, ERA Real Estate powered, and their respective logos are registered service marks of ERA Franchise Systems LLC. Each office is independently owned and operated.