
421 Haflinger Lane, Lexington, SC 29072
Local realty services provided by:ERA Wilder Realty
421 Haflinger Lane,Lexington, SC 29072
$551,366
- 5 Beds
- 5 Baths
- 4,237 sq. ft.
- Single family
- Pending
Listed by: diane jones
Office: clayton properties group inc
MLS#:638966
Source:SC_CML
Price summary
- Price:$551,366
- Price per sq. ft.:$130.13
- Monthly HOA dues:$57.08
About this home
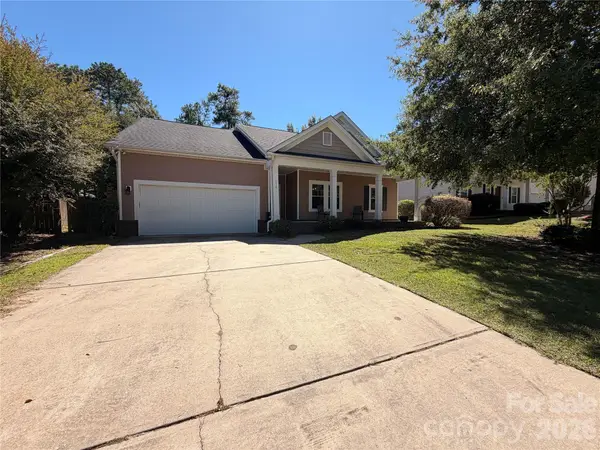
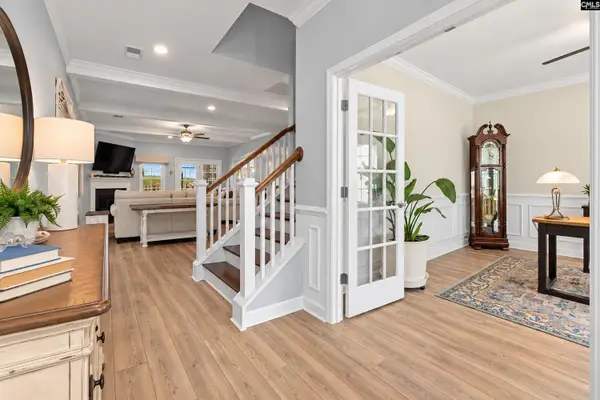
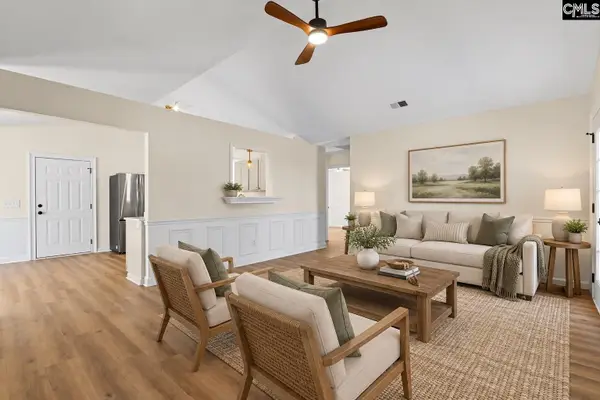
Yates II A. This popular floor plan has a guest bedroom on the main level and one full and one-half bathroom down. For entertaining or relaxation there is a nice sized sunroom with a covered porch. Upstairs has a large primary bedroom and a large luxury bathroom. Reall nice sized walk-in closets and three full bathrooms on the second level. When using Silverton Mortgage and MGC to close builder will contribute up to $8500 in closing cost. Disclaimer: CMLS has not reviewed and, therefore, does not endorse vendors who may appear in listings.
Contact an agent
Home facts
- Year built:2026
- Subdivision & Development:HENDRIX FARMS
- Listing ID #:638966
- Added:95 day(s) ago
- Updated:October 23, 2026 at 07:54 AM
Rooms and interior
- Bedrooms:5
- Total bathrooms:5
- Full bathrooms:4
- Half bathrooms:1
- Dining Description:Butlers Pantry, Molding
- Bathrooms Description:Bath-Private, Double Vanity, Separate Shower
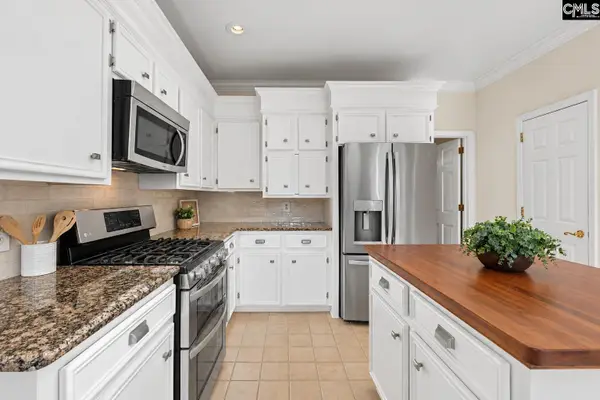
- Kitchen Description:Backsplash-Tiled, Cabinets-Other, Counter Tops-Quartz, Dishwasher, Disposal, Eat In, Island, Microwave Built In, Pantry, Recessed Lights, Stove Exhaust Vented Exte, Tankless H20
- Bedroom Description:Ceiling Fan, Ceilings-Box, Closet-Private, Closet-Walk in, On Second Level, Separate Shower, Separate Water Closet
- Basement Description:No Basement
- Living area:4,237 sq. ft.
Heating and cooling
- Heating:Gas 1st Lvl, Heat Pump 2nd Lvl
Structure and exterior
- Year built:2026
- Building area:4,237 sq. ft.
- Lot area:0.17 Acres
- Architectural Style:Traditional
- Construction Materials:Vinyl
Schools
- High school:Lexington
- Middle school:Pleasant Hill
- Elementary school:Pleasant Hill
Utilities
- Water:Public
- Sewer:Public
Finances and disclosures
- Price:$551,366
- Price per sq. ft.:$130.13
Parking
- Parking description:Front Entry, Garage Attached
- Garage spaces:2
New listings near 421 Haflinger Lane
- Coming Soon
 $300,000Coming Soon3 beds 2 baths1,904 sq. ft.
216 Bronze Drive, Lexington, SC 29072
MLS# 4432528Listed by: AUSTIN-BARNETT REALTY LLC - Open Sun, 3 to 4pmNew
 $474,900Active3 beds 3 baths2,600 sq. ft.
151 Sterling Hill Way, Lexington, SC 29072
MLS# 645553Listed by: RE/MAX AT THE LAKE - Open Sun, 2 to 3pmNew
 $799,900Active4 beds 3 baths3,000 sq. ft.
312 Mooring Lane, Lexington, SC 29072
MLS# 645554Listed by: RE/MAX AT THE LAKE - New
 $279,900Active3 beds 2 baths1,678 sq. ft.
222 Farm Chase Drive, Lexington, SC 29073
MLS# 645547Listed by: EXP REALTY LLC - New
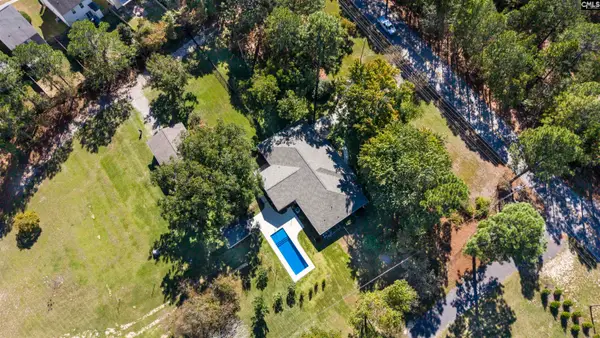 $685,000Active3 beds 3 baths2,598 sq. ft.
715 Smith Pond Road, Lexington, SC 29072
MLS# 645535Listed by: TWIN GATES REAL ESTATE LLC - New
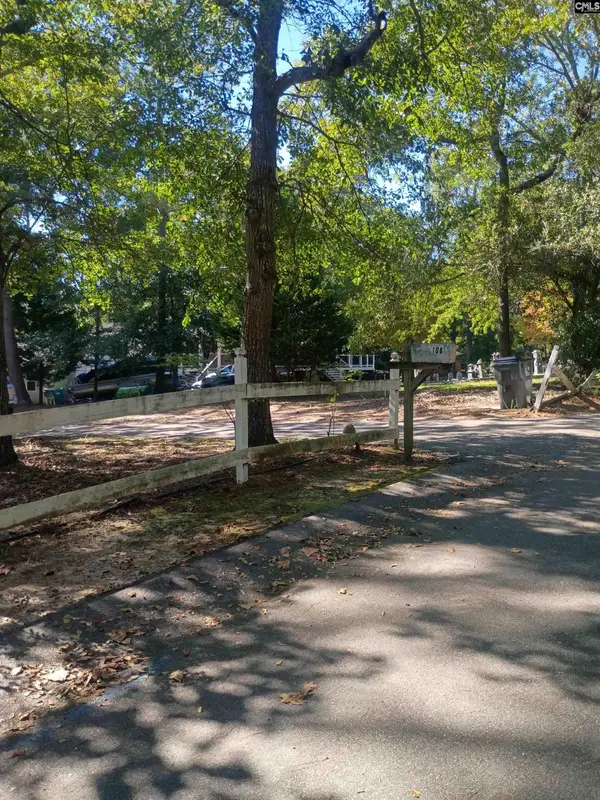 $320,000Active3 beds 2 baths2,154 sq. ft.
108 Lorick Circle, Lexington, SC 29072
MLS# 645527Listed by: PALMETTO ELITE REALTY LLC - New
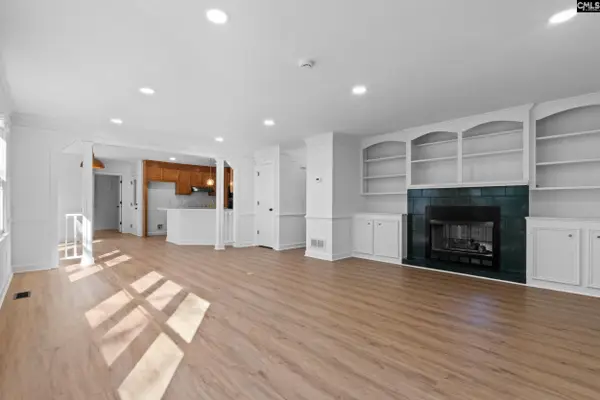 $439,000Active4 beds 3 baths2,800 sq. ft.
527 Oxford Court, Lexington, SC 29072
MLS# 645512Listed by: KINGFISHER REALTY - New
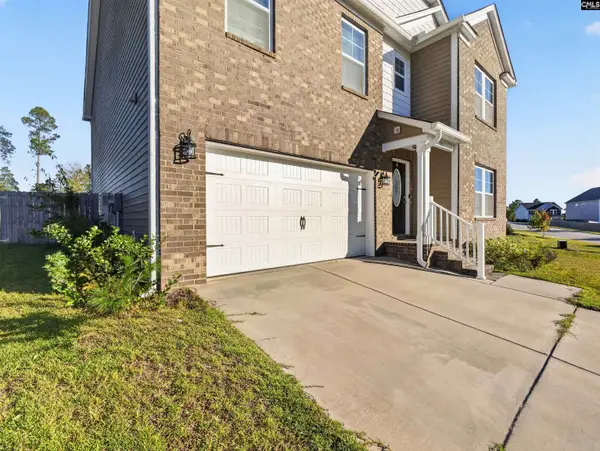 $395,000Active4 beds 3 baths2,623 sq. ft.
435 Sasanqua Lane, Lexington, SC 29073
MLS# 645500Listed by: HOME ADVANTAGE REALTY BUILDER SERVICES - New
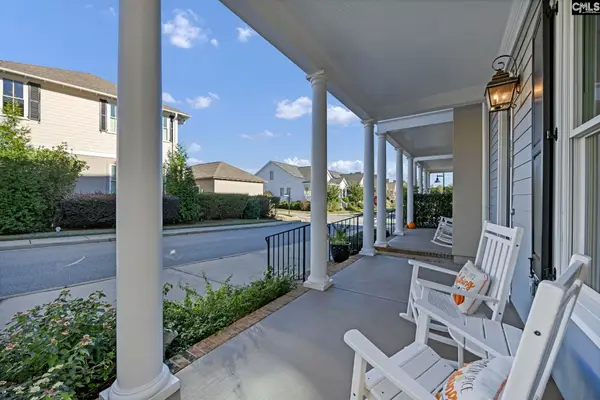 $495,000Active3 beds 4 baths2,255 sq. ft.
238 Waterstone Drive, Lexington, SC 29072
MLS# 645507Listed by: SALUDA RIVER CLUB REALTY, LLC - Open Sun, 12 to 2pmNew
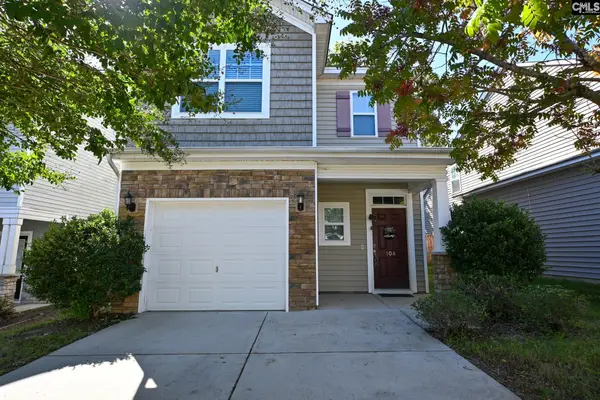 $239,000Active3 beds 3 baths1,627 sq. ft.
104 Misty Dew Lane, Lexington, SC 29072
MLS# 645476Listed by: THE CAUGHMAN GROUP AT EXP REALTY


Protect your home and budget from life's surprises with an Assurant Home Warranty, backed by a partner that supports you through every step of homeownership. Explore Plans.
© 2023 - 2026 ERA Franchise Systems LLC. All rights reserved. ERA Franchise Systems LLC fully supports the principles of the Fair Housing Act and the Equal Opportunity Act. ERA, ERA Real Estate powered, and their respective logos are registered service marks of ERA Franchise Systems LLC. Each office is independently owned and operated.