
426 Melodybrook Court, Lexington, SC 29073
Local realty services provided by:ERA Leatherman Realty, Inc.
426 Melodybrook Court,Lexington, SC 29073
$355,000
- 4 Beds
- 3 Baths
- 2,850 sq. ft.
- Single family
- Active
Listed by: susan riley
Office: keller williams realty
MLS#:646596
Source:SC_CML
Price summary
- Price:$355,000
- Price per sq. ft.:$124.56
- Monthly HOA dues:$32.5
About this home
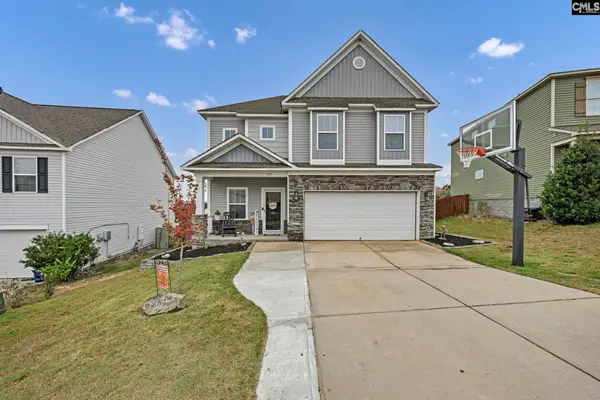
Welcome to 426 Melodybrook Ct, a beautifully designed four-bedroom, three-bathroom home that perfectly balances functionality with modern elegance. This residence features an inviting open floor plan that seamlessly connects the kitchen and living area, ideal for both entertaining and family living.Upon entering, you are greeted by luscious hardwood flooring that flows throughout the entire home. The kitchen is the heart of this home, featuring a large island accentuated by elegant pendant lighting. The stunning granite countertops complement ample cabinetry and a gas range, making it a chef's delight. A walk-in pantry and a butler's pantry add extra storage and convenience, while an adjacent formal dining room offers a distinguished space for special gatherings.Completing the main level is a spacious main-level bedroom, providing convenience and privacy for guests or family members. The third full bathroom is mere steps away; highlighting the thoughtfulness of this floor plan.The upper level showcases a versatile loft area that can serve as a playroom, home office, or entertainment space. The laundry room is also conveniently located on the second floor, enhancing practicality for everyday living.Retreat to the primary bedroom, which boasts a vaulted ceiling that adds to its spaciousness. The adjoining primary bathroom is a luxurious haven featuring a dual sink vanity, a soaking tub, a separate standing shower, and two generous walk-in closets.Step outside to the covered rear patio, ideal for relaxing evenings, and enjoy the privacy of the fenced backyard, perfect for outdoor activities or gardening.This property combines stylish architectural details with essential modern features, making it a perfect choice for those seeking a comfortable and elegant living experience in Lexington. Experience the charm and functionality of this well-appointed home—schedule a viewing today! Disclaimer: CMLS has not reviewed and, therefore, does not endorse vendors who may appear in listings....
Contact an agent
Home facts
- Year built:2018
- Subdivision & Development:TRI SPRINGS
- Listing ID #:646596
- Added:1 day(s) ago
- Updated:November 10, 2026 at 10:03 PM
Rooms and interior
- Bedrooms:4
- Total bathrooms:3
- Full bathrooms:3
- Dining Description:Floors-Hardwood
- Bathrooms Description:Bath-Private, Bath-Shared, Double Vanity, Separate Shower, Tub-Garden, Tub-Shower
- Kitchen Description:Cabinets-Stained, Counter Tops-Granite, Dishwasher, Island, Microwave Above Stove, Pantry, Recessed Lights
- Bedroom Description:Ceiling Fan, Ceilings-Vaulted, Closet-His & Her, Closet-Private, Closet-Walk in, Floors-Hardwood, On Second Level, Recessed Lighting, Separate Shower, Separate Water Closet
- Basement Description:No Basement
- Living area:2,850 sq. ft.
Heating and cooling
- Cooling:Central
- Heating:Central
Structure and exterior
- Year built:2018
- Building area:2,850 sq. ft.
- Lot area:0.26 Acres
- Architectural Style:Traditional
- Construction Materials:Brick-Partial-AbvFound, Vinyl
- Levels:2 Story
Schools
- High school:White Knoll
- Middle school:White Knoll
- Elementary school:White Knoll
Utilities
- Water:Public
- Sewer:Public
Finances and disclosures
- Price:$355,000
- Price per sq. ft.:$124.56
Features and amenities
- Laundry features:Heated Space
Parking
- Parking description:Front Entry, Garage Attached
- Garage spaces:2
New listings near 426 Melodybrook Court
- New
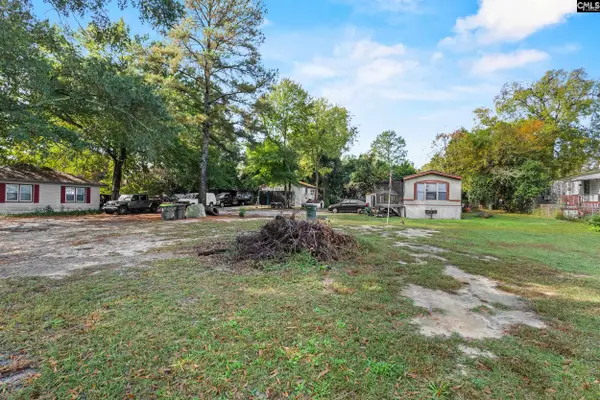 $99,500Active1 beds 1 baths485 sq. ft.
206 Cardinal Drive, Lexington, SC 29073
MLS# 646532Listed by: FATHOM REALTY SC LLC - New
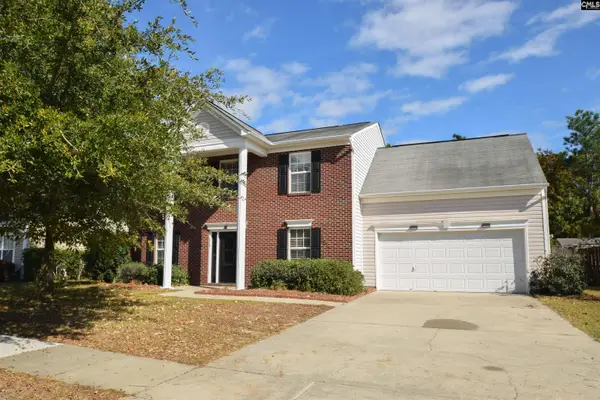 $309,900Active4 beds 3 baths2,391 sq. ft.
136 Star Hill Lane, Lexington, SC 29072
MLS# 646524Listed by: COLDWELL BANKER REALTY - New
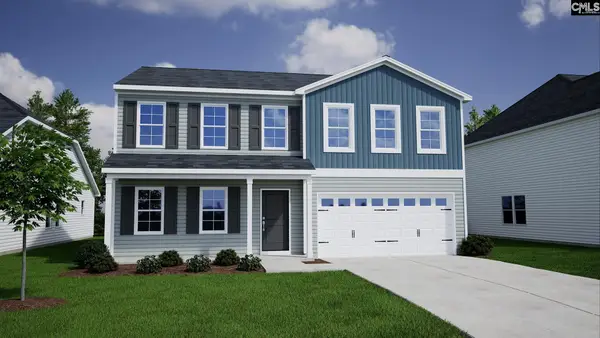 $308,762Active5 beds 3 baths2,236 sq. ft.
2022 Ludwig Drive, Lexington, SC 29073
MLS# 646499Listed by: CLAYTON PROPERTIES GROUP INC - New
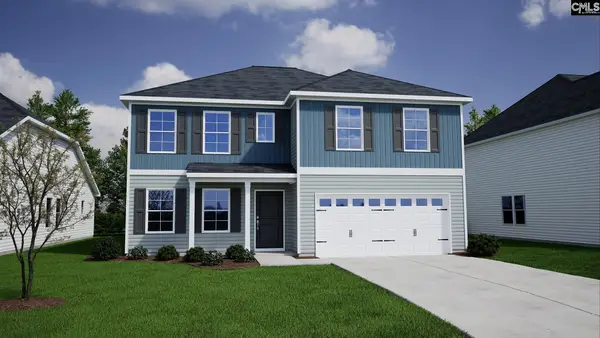 $369,549Active6 beds 5 baths3,488 sq. ft.
2026 Ludwig Drive, Lexington, SC 29073
MLS# 646502Listed by: CLAYTON PROPERTIES GROUP INC - Open Sat, 1 to 3pmNew
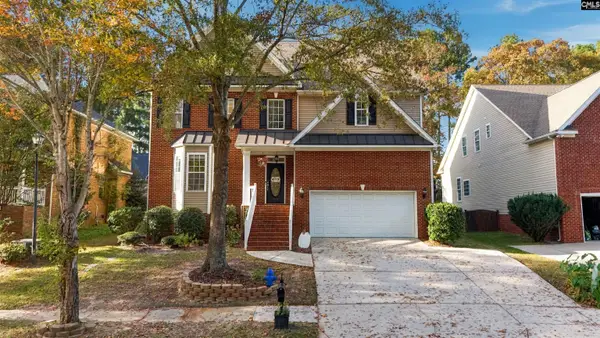 $540,000Active6 beds 4 baths4,468 sq. ft.
300 Presque Isle Road, Lexington, SC 29072
MLS# 646503Listed by: RE/MAX HOME TEAM REALTY LLC - New
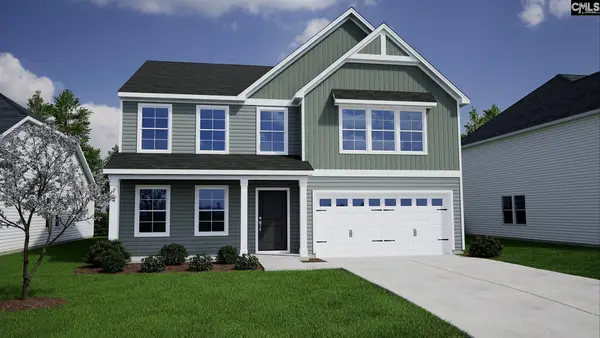 $322,372Active3 beds 3 baths2,557 sq. ft.
2030 Ludwig Road, Lexington, SC 29073
MLS# 646504Listed by: CLAYTON PROPERTIES GROUP INC - New
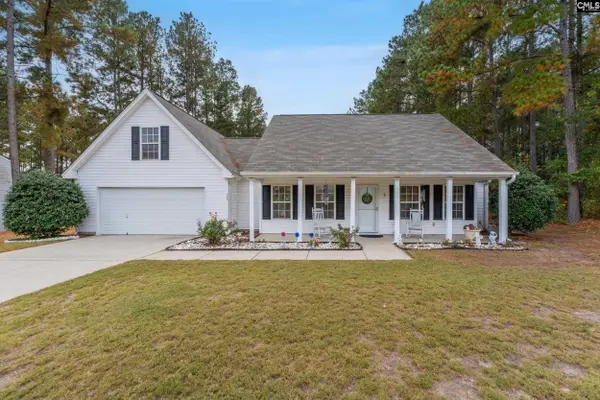 $295,000Active3 beds 2 baths1,938 sq. ft.
296 Siddington Way, Lexington, SC 29073
MLS# 646493Listed by: FATHOM REALTY SC LLC - New
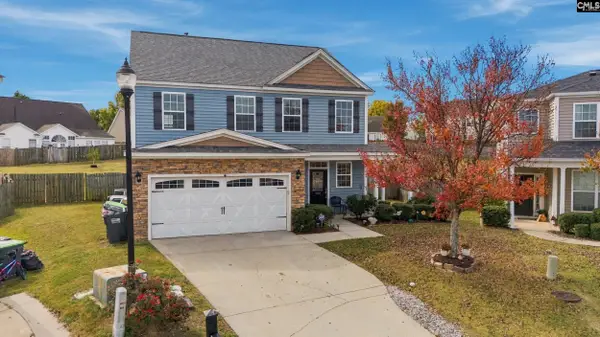 $299,900Active4 beds 3 baths2,106 sq. ft.
680 Braekel Way, Lexington, SC 29072
MLS# 646480Listed by: KELLER WILLIAMS PALMETTO - New
 $270,000Active4 beds 3 baths2,090 sq. ft.
717 Colina Court, Lexington, SC 29073
MLS# 646467Listed by: COMPASS CAROLINAS LLC


Protect your home and budget from life's surprises with an Assurant Home Warranty, backed by a partner that supports you through every step of homeownership. Explore Plans.
© 2023 - 2026 ERA Franchise Systems LLC. All rights reserved. ERA Franchise Systems LLC fully supports the principles of the Fair Housing Act and the Equal Opportunity Act. ERA, ERA Real Estate powered, and their respective logos are registered service marks of ERA Franchise Systems LLC. Each office is independently owned and operated.