
431 Saddlebrooke Road, Lexington, SC 29072
Local realty services provided by:ERA Wilder Realty
431 Saddlebrooke Road,Lexington, SC 29072
$403,300
- 5 Beds
- 4 Baths
- 2,471 sq. ft.
- Single family
- Active
Listed by: charles sibley, dianne sibley
Office: coldwell banker realty
MLS#:640613
Source:SC_CML
Price summary
- Price:$403,300
- Price per sq. ft.:$163.21
- Monthly HOA dues:$6.25
About this home
This is definitely one of the best homes in Whiteford! A beautiful well-maintained, move-in ready home - close to shopping, restaurants, medical facilities, entertainment and more! As you drive up, you will immediately see the beautifully landscaped yard. On the main floor is a roomy living room with fireplace, ceiling fan and freshly cleaned carpet. All bedrooms have new carpet or LVP flooring! The main floor primary bedroom has a private updated bath with garden tub, separate tiled shower, 2 vanities, plus spacious walk-in closet. The dining room can be used for dining or a playroom or office. The kitchen has a spacious casual dining area with direct access to the spacious screened porch for outdoor living. The laundry closet and pantry are also in the kitchen area. There are 2 bedrooms on the 2nd floor with a shared bath and sitting area. The 5th bedroom is a nicely finished bonus with LVP flooring, located upstairs just off the kitchen and has a private bath. The backyard has a shed and is fully fenced. So many updates to this nice home - don't miss out on this gem! Disclaimer: CMLS has not reviewed and, therefore, does not endorse vendors who may appear in listings....
Contact an agent
Home facts
- Year built:1993
- Subdivision & Development:WHITEFORD
- Listing ID #:640613
- Added:45 day(s) ago
- Updated:September 26, 2026 at 02:55 PM
Rooms and interior
- Bedrooms:5
- Total bathrooms:4
- Full bathrooms:4
- Dining Description:Molding
- Bathrooms Description:Bath-Private, Bath-Shared, Double Vanity, Separate Shower, Tub-Garden, Tub-Shower
- Kitchen Description:Backsplash-Tiled, Cabinets-Painted, Counter Tops - Other, Counter Tops-Formica, Dishwasher, Eat In, Floors-Tile, Island, Microwave Above Stove, Pantry, Refrigerator
- Bedroom Description:Ceiling Fan, Closet-Private, Closet-Walk in, Floors - Carpet, On Main Level, Separate Shower
- Basement Description:No Basement
- Living area:2,471 sq. ft.
Heating and cooling
- Cooling:Central
- Heating:Gas 1st Lvl, Gas 2nd Lvl
Structure and exterior
- Year built:1993
- Building area:2,471 sq. ft.
- Lot area:0.3 Acres
- Architectural Style:Traditional
- Construction Materials:Vinyl
- Exterior Features:Shed, Sprinkler
- Levels:2 Story
Schools
- High school:River Bluff
- Middle school:LAKESIDE
- Elementary school:Midway(Lex1)
Utilities
- Water:Public
- Sewer:Public
Finances and disclosures
- Price:$403,300
- Price per sq. ft.:$163.21
Features and amenities
- Laundry features:Closet, Electric, Heated Space, Kitchen
- Amenities:Attic Storage, Ceiling Fan, Garage Opener
Parking
- Parking description:Garage Attached, Main Level Garage, Side Entry
- Garage spaces:3
New listings near 431 Saddlebrooke Road
- New
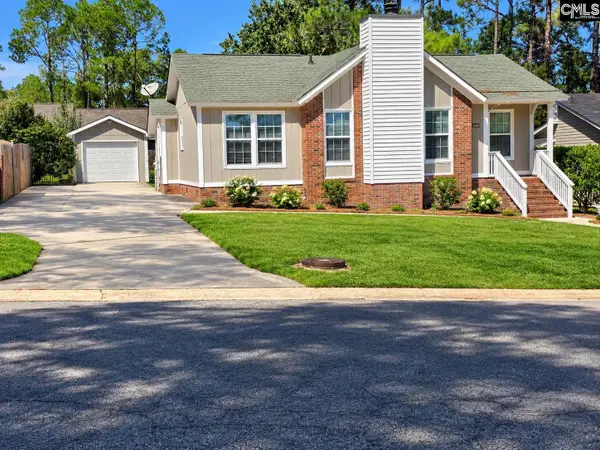 $238,500Active3 beds 2 baths1,072 sq. ft.
106 Darian Drive, Lexington, SC 29073
MLS# 643831Listed by: REALTY ONE GROUP REDEFINED - New
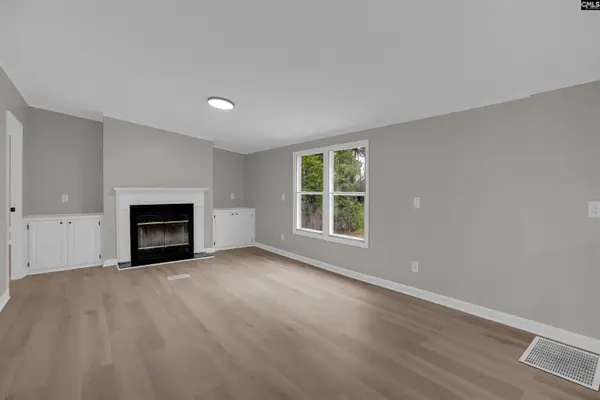 $220,000Active4 beds 2 baths2,016 sq. ft.
127 Castleville Court, Lexington, SC 29073
MLS# 643811Listed by: KELLER WILLIAMS PALMETTO - New
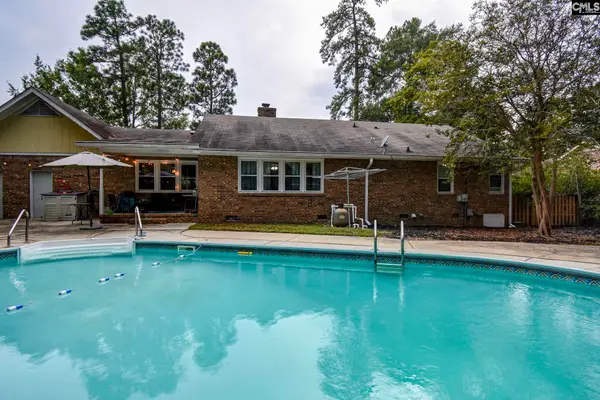 $335,000Active3 beds 2 baths2,038 sq. ft.
208 Cedar Vale Drive, Lexington, SC 29073
MLS# 643797Listed by: KELLER WILLIAMS REALTY - New
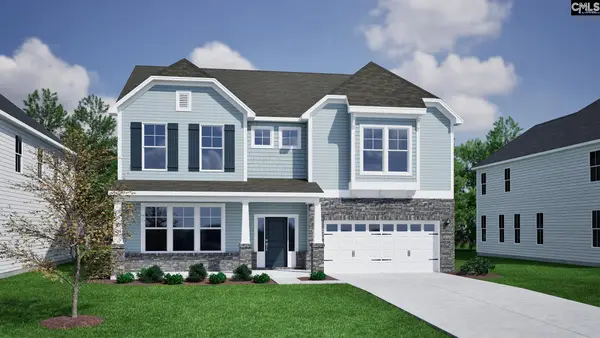 $573,384Active5 beds 5 baths4,303 sq. ft.
462 Haflinger Lane, Lexington, SC 29072
MLS# 643799Listed by: CLAYTON PROPERTIES GROUP INC - New
 $274,999Active4 beds 3 baths2,220 sq. ft.
724 Westfield Road, Lexington, SC 29073
MLS# 643802Listed by: AMERICAN DREAM REALTY - New
 $193,000Active3 beds 1 baths1,025 sq. ft.
10 Cinda Leigh Court, Lexington, SC 29073
MLS# 643793Listed by: KELLER WILLIAMS REALTY - New
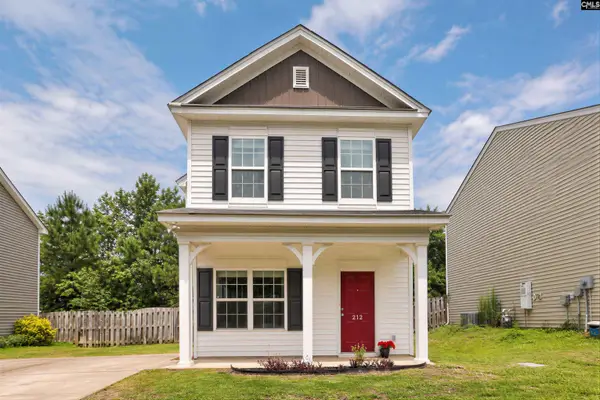 $233,000Active3 beds 3 baths1,356 sq. ft.
212 Ridge Terrace Lane, Lexington, SC 29073
MLS# 643796Listed by: REAL BROKER LLC - Open Sat, 11am to 1pmNew
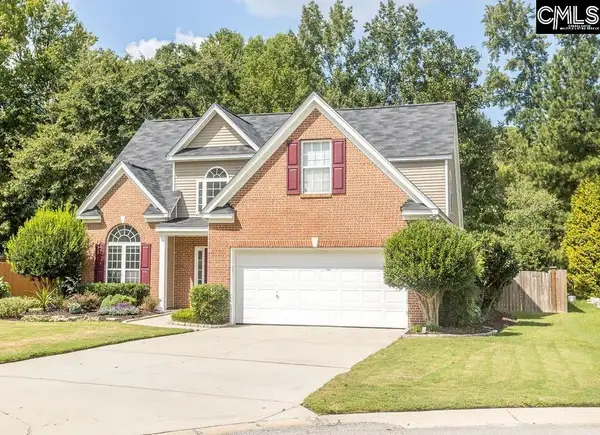 $350,000Active4 beds 3 baths2,120 sq. ft.
149 Mill Haven Lane, Lexington, SC 29072
MLS# 643757Listed by: KELLER WILLIAMS REALTY - New
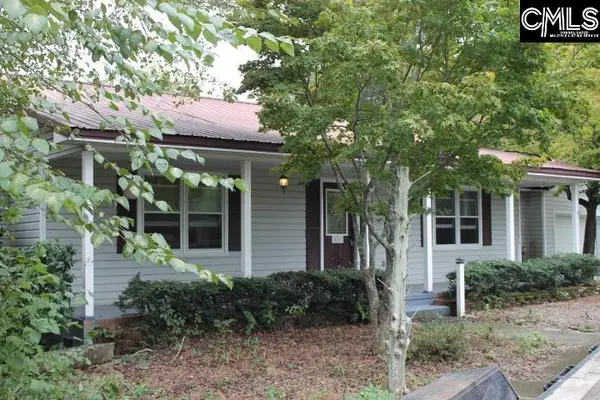 $449,900Active5 beds 3 baths3,106 sq. ft.
851 Rawl Road, Lexington, SC 29072
MLS# 643753Listed by: EXIT REAL EST CONSULTANTS - Open Sun, 1 to 3pmNew
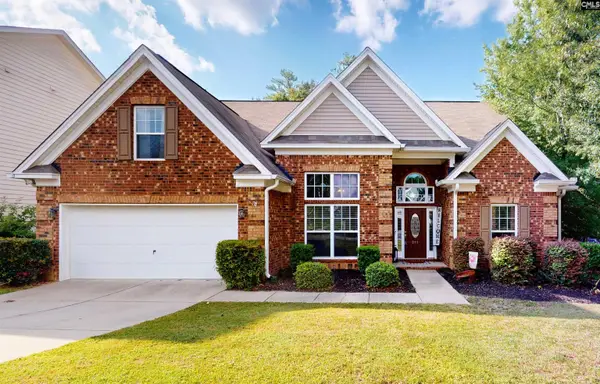 $425,000Active4 beds 3 baths2,848 sq. ft.
211 Bronze Drive, Lexington, SC 29072
MLS# 643756Listed by: EXIT REAL EST CONSULTANTS


Protect your home and budget from life's surprises with an Assurant Home Warranty, backed by a partner that supports you through every step of homeownership. Explore Plans.
© 2023 - 2026 ERA Franchise Systems LLC. All rights reserved. ERA Franchise Systems LLC fully supports the principles of the Fair Housing Act and the Equal Opportunity Act. ERA, ERA Real Estate powered, and their respective logos are registered service marks of ERA Franchise Systems LLC. Each office is independently owned and operated.