
509 Ashdown Park Court, Lexington, SC 29072
Local realty services provided by:ERA Leatherman Realty, Inc.
509 Ashdown Park Court,Lexington, SC 29072
$450,000
- 4 Beds
- 4 Baths
- 2,609 sq. ft.
- Single family
- Active
Listed by: autumn adams
Office: nexthome specialists
MLS#:646919
Source:SC_CML
Price summary
- Price:$450,000
- Price per sq. ft.:$172.48
About this home
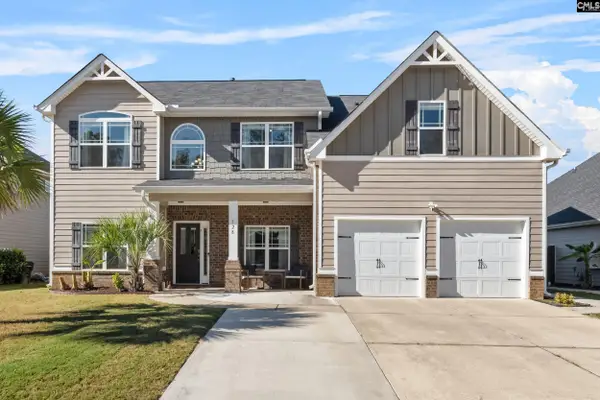
**Space, versatility, and poolside living—all in one beautiful home!**Welcome to this spacious 4-bedroom, 3.5-bathroom home offering a flexible floor plan, multiple living areas, and plenty of room to make it your own! The fully renovated kitchen brings modern style and functionality to the heart of the home, creating an inviting space for everyday living and entertaining.Upstairs, you'll find three bedrooms, including the primary suite, while the lower level offers something truly special! Complete with its own bedroom, bathroom, and living area, this space is ideal for guests, multigenerational living, or anyone looking for a little extra privacy. With direct walkout access to the pool area, it's perfectly positioned for indoor-outdoor enjoyment!Step outside and discover even more possibilities! In addition to the pool, the backyard features a detached shed with electrical and plumbing already in place, just waiting for someone's finishing touches. Whether you envision a workshop, creative studio, or hobby space, the potential is yours to explore!**And there's more to this home than meets the eye!** Not all interior spaces are represented in the listing photos, so an in-person tour is the best way to appreciate the full layout and everything this property offers.From the beautifully renovated kitchen to the versatile lower level, backyard pool, and bonus outbuilding, this home offers a unique combination of comfort, functionality, and opportunity. Schedule your private showing and come see it for yourself! Home is being sold AS-IS Disclaimer: CMLS has not reviewed and, therefore, does not endorse vendors who may appear in listings....
Contact an agent
Home facts
- Year built:1998
- Subdivision & Development:PALMETTO HALL
- Listing ID #:646919
- Added:1 day(s) ago
- Updated:November 18, 2026 at 05:15 PM
Rooms and interior
- Bedrooms:4
- Total bathrooms:4
- Full bathrooms:3
- Half bathrooms:1
- Bedroom Description:On Second Level
- Basement Description:No Basement
- Living area:2,609 sq. ft.
Heating and cooling
- Cooling:Central
- Heating:Central
Structure and exterior
- Year built:1998
- Building area:2,609 sq. ft.
- Lot area:0.29 Acres
- Architectural Style:Traditional
- Construction Materials:Vinyl
Schools
- High school:River Bluff
- Middle school:LAKESIDE
- Elementary school:New Providence
Utilities
- Water:Public
- Sewer:Public
Finances and disclosures
- Price:$450,000
- Price per sq. ft.:$172.48
Parking
- Parking description:Front Entry, Garage Attached
- Garage spaces:1
New listings near 509 Ashdown Park Court
- New
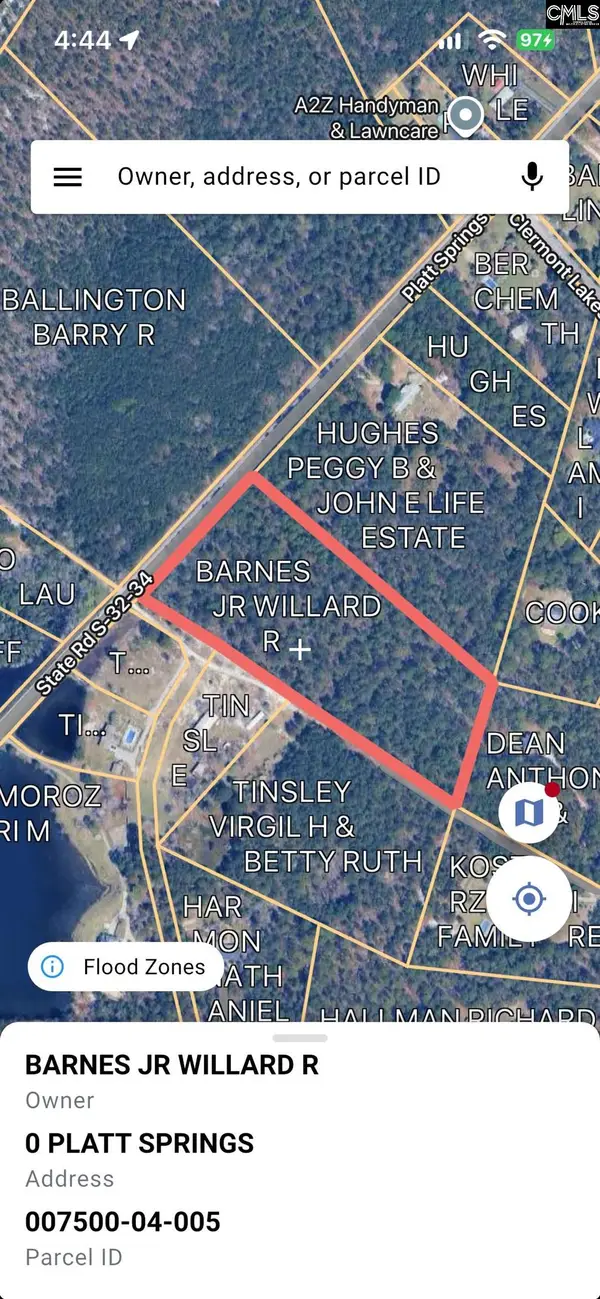 $220,000Active10.2 Acres
0 Platt Springs Road, Lexington, SC 29073
MLS# 647043Listed by: COLDWELL BANKER REALTY - New
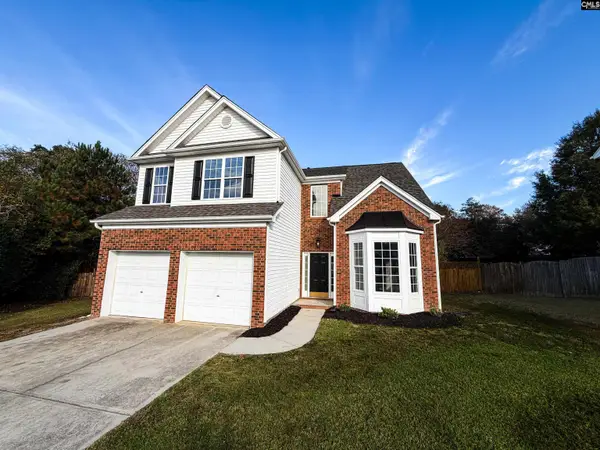 $379,000Active4 beds 3 baths2,380 sq. ft.
120 Canting Way, Lexington, SC 29072
MLS# 647023Listed by: BEYCOME BROKERAGE REALTY LLC - New
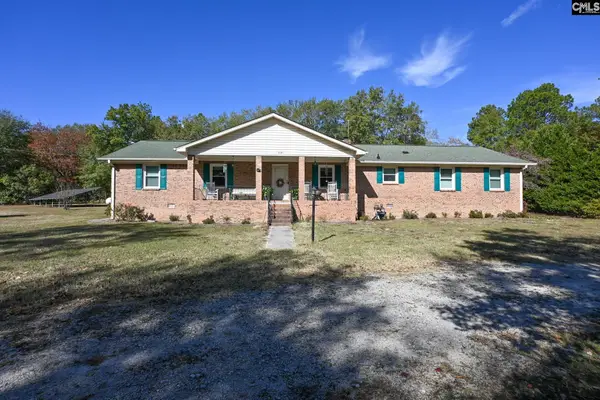 $519,000Active3 beds 2 baths1,700 sq. ft.
718 Muddy Springs Road, Lexington, SC 29073
MLS# 646961Listed by: THE CAUGHMAN GROUP AT EXP REALTY - New
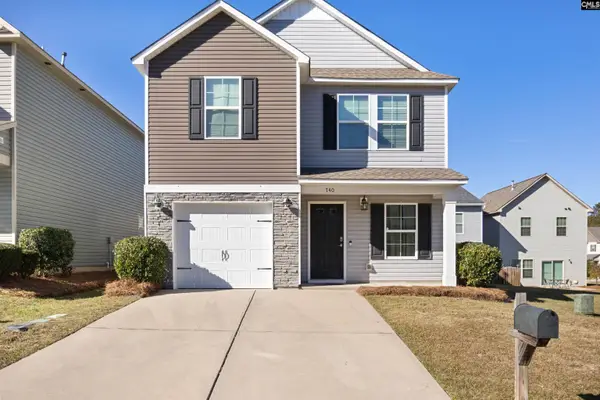 $235,000Active3 beds 5 baths1,632 sq. ft.
740 Dawsons Park Way, Lexington, SC 29072
MLS# 646956Listed by: KELLER WILLIAMS CHARLESTON MT PLEASANT - New
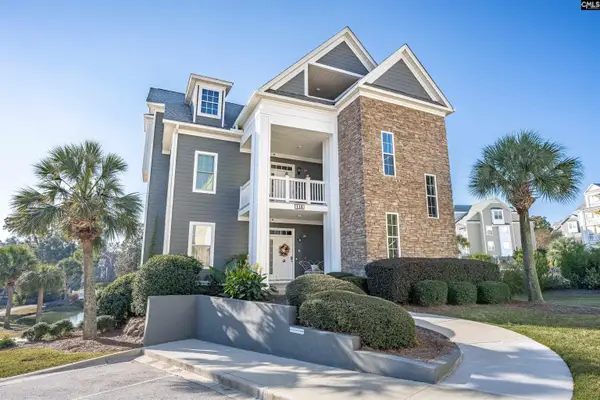 $289,900Active3 beds 2 baths1,500 sq. ft.
118 Waterway Court, Lexington, SC 29072
MLS# 646942Listed by: COLDWELL BANKER REALTY - New
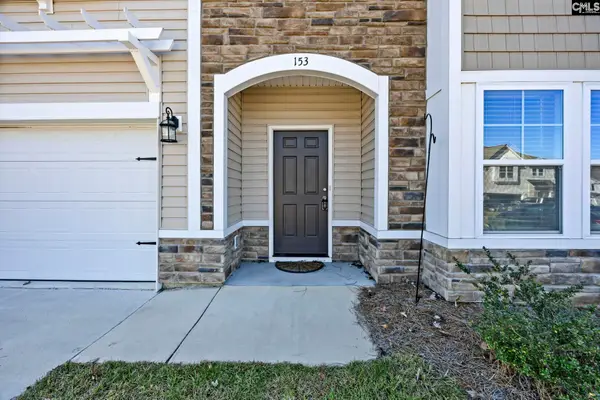 $364,000Active4 beds 3 baths2,342 sq. ft.
153 Shady Spot Road, Lexington, SC 29072
MLS# 646948Listed by: BHHS MIDLANDS REAL ESTATE - New
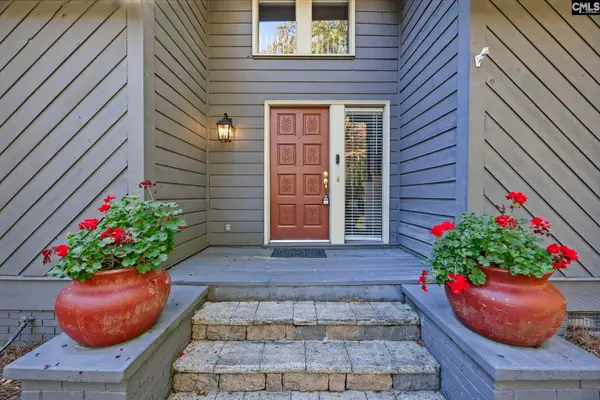 $425,000Active4 beds 3 baths2,419 sq. ft.
325 Pond View Lane, Lexington, SC 29072
MLS# 646936Listed by: BHHS MIDLANDS REAL ESTATE - New
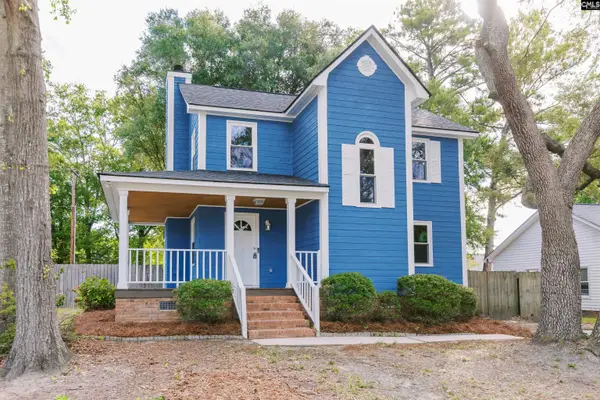 $239,900Active3 beds 2 baths1,400 sq. ft.
157 Golden Pond Drive, Lexington, SC 29073
MLS# 646912Listed by: PAUL PROPERTIES LLC - New
 $485,000Active5 beds 4 baths3,166 sq. ft.
728 Turner Hill Drive, Lexington, SC 29073
MLS# 646903Listed by: REMAX PURPOSE DRIVEN LLC


Protect your home and budget from life's surprises with an Assurant Home Warranty, backed by a partner that supports you through every step of homeownership. Explore Plans.
© 2023 - 2026 ERA Franchise Systems LLC. All rights reserved. ERA Franchise Systems LLC fully supports the principles of the Fair Housing Act and the Equal Opportunity Act. ERA, ERA Real Estate powered, and their respective logos are registered service marks of ERA Franchise Systems LLC. Each office is independently owned and operated.