
608 Charles Court, Lexington, SC 29072
Local realty services provided by:ERA Wilder Realty
608 Charles Court,Lexington, SC 29072
$819,000
- 4 Beds
- 4 Baths
- 3,432 sq. ft.
- Single family
- Active
Listed by: shirley lowman
Office: coldwell banker realty
MLS#:638234
Source:SC_CML
Price summary
- Price:$819,000
- Price per sq. ft.:$238.64
About this home
This stunning all brick 4 Bedroom / 3.5 Bath home is located on a quiet cul-de-sac in prestigious Kenwood. This neighborhood is located near top ranked, award winning schools and short drive to downtown . This custom home has high ceilings, gas- log fireplace, downstairs primary suite, updated lighting , and a bonus room. Just added new AC. Recently updated kitchen with granite countertops, large island, and stainless steel appliances make a wonderful place to cook and hang out. Backyard is beautifully shaded and landscaped featuring a fire pit, tranquil swing area, and an outstanding basketball court. Pictures do not do this house justice - a must see! Disclaimer: CMLS has not reviewed and, therefore, does not endorse vendors who may appear in listings.
Contact an agent
Home facts
- Year built:1998
- Subdivision & Development:KENWOOD
- Listing ID #:638234
- Added:103 day(s) ago
- Updated:October 20, 2026 at 02:35 PM
Rooms and interior
- Bedrooms:4
- Total bathrooms:4
- Full bathrooms:3
- Half bathrooms:1
- Dining Description:Ceilings-High (over 9 Ft), Floors-Hardwood, Molding
- Bathrooms Description:Bath-Private, Bath-Shared, Double Vanity, Separate Shower, Tub-Shower, Whirlpool
- Kitchen Description:Bar, Cabinets-Other, Counter Tops-Granite, Dishwasher, Disposal, Eat In, Floors-Hardwood, Microwave Built In, Pantry, Recessed Lights
- Bedroom Description:Bay Window, Ceiling Fan, Ceilings-Tray, Ceilings-Vaulted, Closet-Private, Closet-Walk in, Floors-Hardwood, On Main Level, Separate Shower, Separate Water Closet
- Basement Description:No Basement
- Living area:3,432 sq. ft.
Heating and cooling
- Heating:Heat Pump 1st Lvl, Heat Pump 2nd Lvl
Structure and exterior
- Year built:1998
- Building area:3,432 sq. ft.
- Lot area:0.49 Acres
- Lot Features:Cul-de-Sac
- Architectural Style:Traditional
- Construction Materials:Brick-All Sides-AbvFound
- Exterior Features:Deck, Landscape Lighting, Sprinkler
- Levels:2 Story
Schools
- High school:River Bluff
- Middle school:Meadow Glen
- Elementary school:Midway
Utilities
- Water:Public
- Sewer:Public
Finances and disclosures
- Price:$819,000
- Price per sq. ft.:$238.64
Features and amenities
- Laundry features:Heated Space, Utility Room
- Amenities:Attic Pull-Down Access, Attic Storage, BookCase, Cable TV Available, Ceiling Fan, Central Vacuum, Garage Opener, Security System-Owned
Parking
- Parking description:Garage Attached, Main Level Garage, Side Entry
- Garage spaces:2
New listings near 608 Charles Court
- New
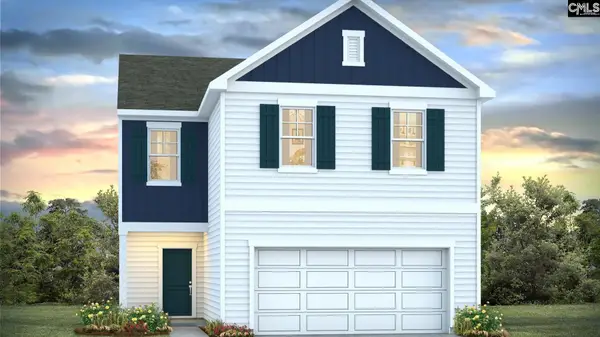 $326,790Active4 beds 3 baths1,927 sq. ft.
696 Glacier Road, Lexington, SC 29072
MLS# 645357Listed by: DR HORTON INC - New
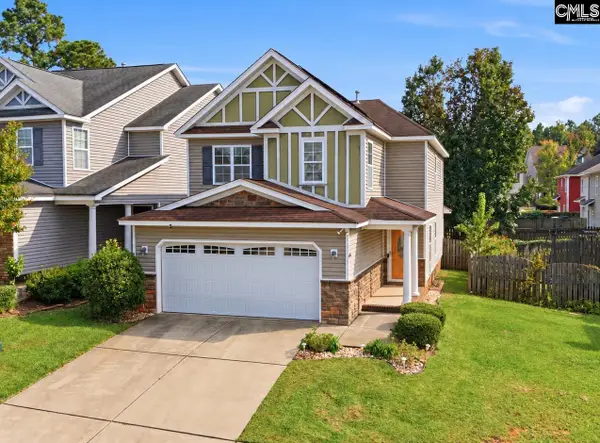 $315,000Active3 beds 3 baths2,000 sq. ft.
333 Ashmore Lane, Lexington, SC 29072
MLS# 645361Listed by: TZEDI CO REALTY - New
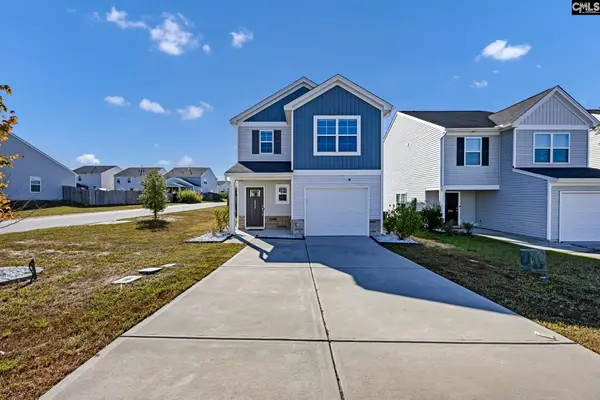 $245,000Active3 beds 3 baths1,708 sq. ft.
2339 Trakand Drive, Lexington, SC 29073
MLS# 645354Listed by: AMERICAN DREAM REALTY - New
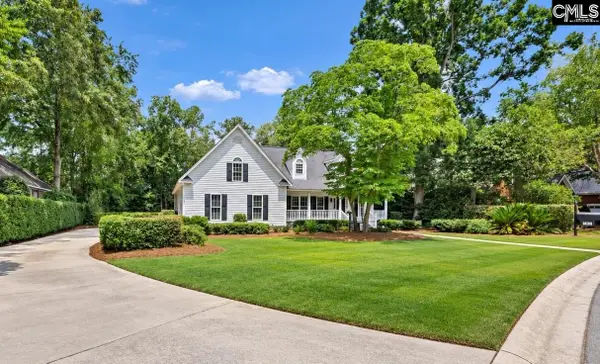 $469,900Active4 beds 3 baths2,775 sq. ft.
353 Vista Springs Circle, Lexington, SC 29072
MLS# 645355Listed by: BHHS MIDLANDS REAL ESTATE - New
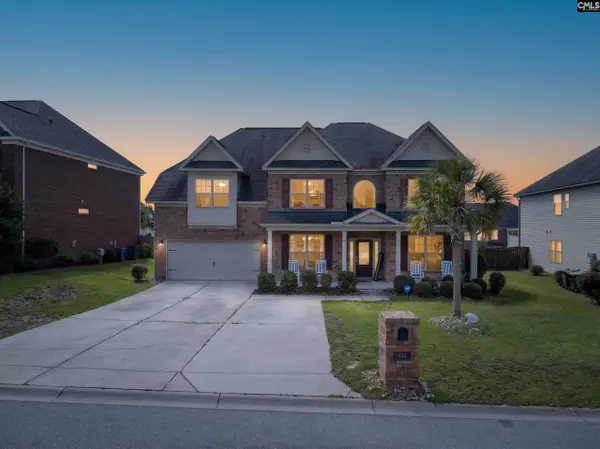 $435,000Active5 beds 3 baths4,178 sq. ft.
434 Crescent River Road, Lexington, SC 29073
MLS# 645319Listed by: LPT REALTY LLC - New
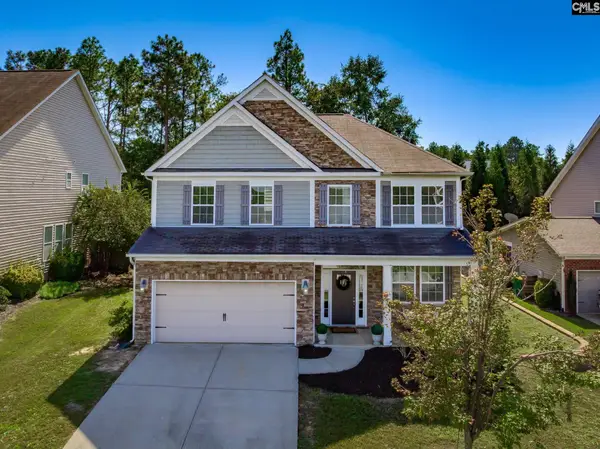 $399,000Active5 beds 4 baths3,040 sq. ft.
304 Millhouse Lane, Lexington, SC 29072
MLS# 645329Listed by: EXIT REAL EST CONSULTANTS 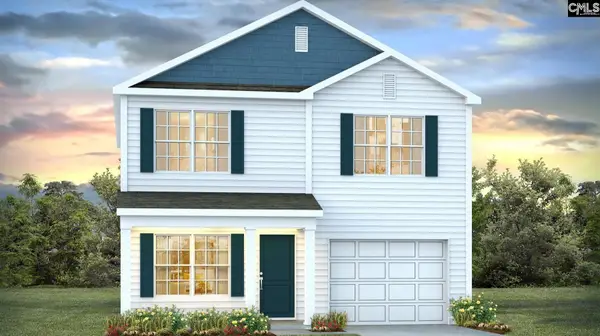 $285,500Pending3 beds 3 baths1,704 sq. ft.
1006 Snowflake Way, Lexington, SC 29072
MLS# 645313Listed by: DR HORTON INC- New
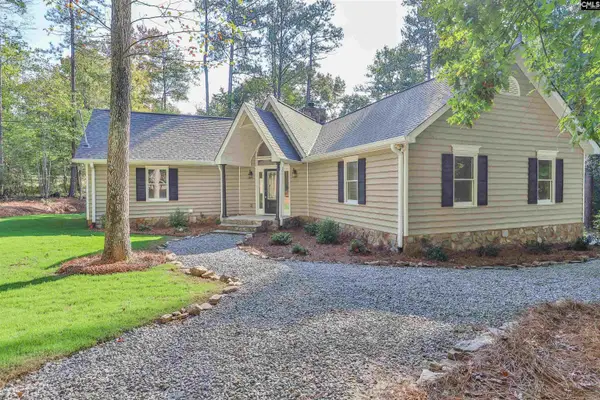 $465,000Active3 beds 3 baths2,128 sq. ft.
310 Old Rapids Road, Lexington, SC 29072
MLS# 645288Listed by: PAUL PROPERTIES LLC - New
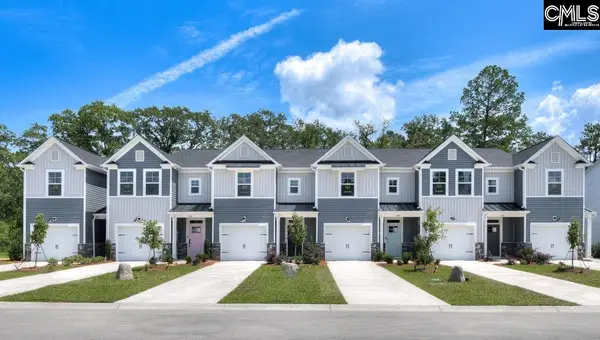 $229,900Active3 beds 3 baths1,478 sq. ft.
244 Forgotten Trail, Lexington, SC 29072
MLS# 645278Listed by: SM SOUTH CAROLINA BROKERAGE LLC - New
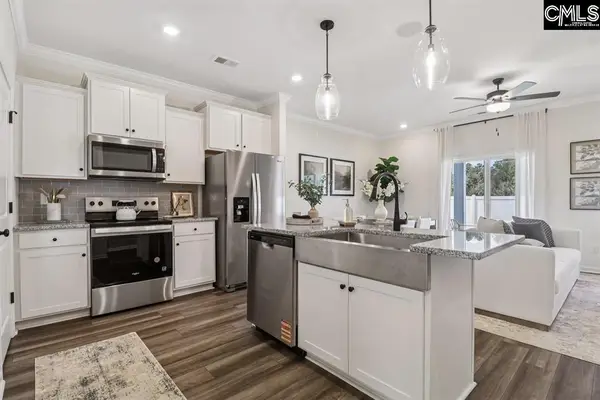 $232,940Active3 beds 3 baths1,478 sq. ft.
246 Forgotten Trail, Lexington, SC 29072
MLS# 645279Listed by: SM SOUTH CAROLINA BROKERAGE LLC


Protect your home and budget from life's surprises with an Assurant Home Warranty, backed by a partner that supports you through every step of homeownership. Explore Plans.
© 2023 - 2026 ERA Franchise Systems LLC. All rights reserved. ERA Franchise Systems LLC fully supports the principles of the Fair Housing Act and the Equal Opportunity Act. ERA, ERA Real Estate powered, and their respective logos are registered service marks of ERA Franchise Systems LLC. Each office is independently owned and operated.