
616 Brandon Court, Lexington, SC 29072
Local realty services provided by:ERA Wilder Realty
Listed by: karen chandler
Office: exit real est consultants
MLS#:647118
Source:SC_CML
Price summary
- Price:$849,000
- Price per sq. ft.:$161.78
- Monthly HOA dues:$10.42
About this home
Welcome to 616 Brandon Court in Brandon Pass! Situated on a private .95-acre lot, this all-brick home combines spacious living, exceptional storage, and a backyard retreat centered around a beautiful in-ground pool. Along with the attached two-car garage there is a third separate garage provides room for a boat, workshop, or hobbies.Inside, the formal dining room features French doors and beautiful molding, while the separate living room makes a great office or music room. The inviting great room has a fireplace, built-in cabinetry, and a cozy sitting area. A screened porch overlooks the peaceful backyard. The eat-in kitchen features granite countertops, stainless steel appliances, generous cabinetry, a pantry, and a pass-through to the family room. The main laundry room includes extra storage and a laundry chute from upstairs.Two owner's suites provide flexibility for family and guests. The main-level suite features its own fireplace, a spacious walk-in closet, and a bath with dual vanities and a large shower with multiple showerheads. Upstairs are three additional bedrooms, including a second owner's suite with a private bath and separate tub and shower. The other two bedrooms each have private baths. A spacious room over the garage is ideal for movies, games, or watching football.Outside is where this property truly shines! Enjoy sunny afternoons by the beautiful in-ground pool, surrounded by a backyard with remarkable privacy. A secondary kitchen on the lower level, additional laundry area, half bath, and outdoor shower make pool days and entertaining even easier. From quiet mornings on the screened porch to gatherings by the pool, this home is ready for the memories you'll make here! Disclaimer: CMLS has not reviewed and, therefore, does not endorse vendors who may appear in listings....
Contact an agent
Home facts
- Year built:1992
- Subdivision & Development:BRANDON PASS
- Listing ID #:647118
- Added:1 day(s) ago
- Updated:November 19, 2026 at 06:56 PM
Rooms and interior
- Bedrooms:4
- Total bathrooms:6
- Full bathrooms:4
- Half bathrooms:2
- Dining Description:French Doors, Molding
- Bathrooms Description:Bath-Private, Double Vanity, Separate Shower, Spa/Multiple Head Shower, Whirlpool
- Kitchen Description:Cabinets-Painted, Ceiling Fan, Compactor, Counter Tops-Solid Surfac, Dishwasher, Disposal, Eat In, Floors-Hardwood, Island, Microwave Above Stove, Pantry, Recessed Lights, Second Kitchen, Water Softener-Owned
- Bedroom Description:Balcony-Deck, Built-ins, Ceiling Fan, Closet-Private, Closet-Walk in, Fireplace, Floors - Carpet, On Main Level, Recessed Lighting, Separate Shower, Separate Water Closet
- Basement Description:Yes Basement
- Living area:4,912 sq. ft.
Heating and cooling
- Cooling:Split System
- Heating:Heat Pump 1st Lvl, Heat Pump 2nd Lvl, Split System
Structure and exterior
- Year built:1992
- Building area:4,912 sq. ft.
- Lot area:0.93 Acres
- Architectural Style:Traditional
- Construction Materials:Brick-All Sides-AbvFound
- Exterior Features:Deck, Irrigation Well, Landscape Lighting, Sprinkler
- Levels:2 Story
Schools
- High school:Lexington
- Middle school:Lexington
- Elementary school:New Providence
Utilities
- Water:Well
- Sewer:Septic
Finances and disclosures
- Price:$849,000
- Price per sq. ft.:$161.78
Features and amenities
- Laundry features:Heated Space, Mud Room
- Amenities:Attic Access, Attic Storage, BookCase, Built-ins, Cable, Ceiling Fan, Central Vacuum, Garage Opener, Security System-Owned, Smoke Detector, Surround Sound Wiring, Water Softener-Owned
Parking
- Parking description:Garage Attached, Main Level Garage, Side Entry
- Garage spaces:3
New listings near 616 Brandon Court
- New
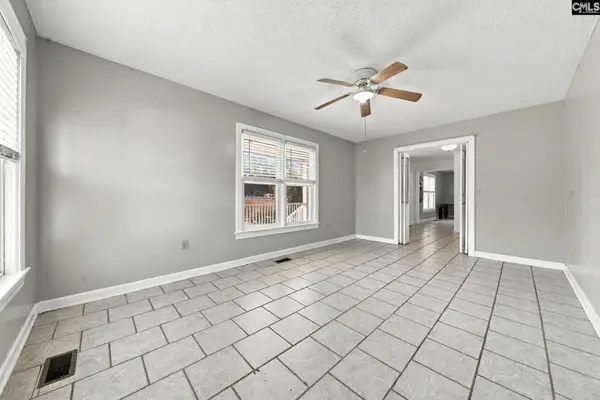 $530,000Active4 beds 3 baths3,178 sq. ft.
3208 Emanuel Church Road, Lexington, SC 29073
MLS# 647127Listed by: CHUCKTOWN HOMES TEAM BY LPT  $450,000Active11.5 Acres
1707 W Main Street, Lexington, SC 29072
MLS# 627575Listed by: SOUTHERN VISIONS REALTY I LLC- New
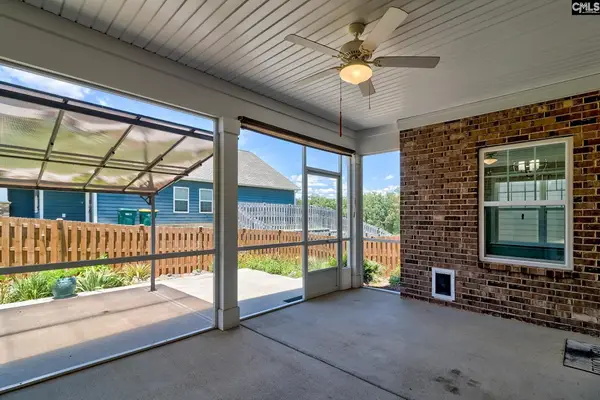 $389,000Active3 beds 2 baths1,762 sq. ft.
165 Sterling Hill Way, Lexington, SC 29072
MLS# 647115Listed by: COLDWELL BANKER REALTY - New
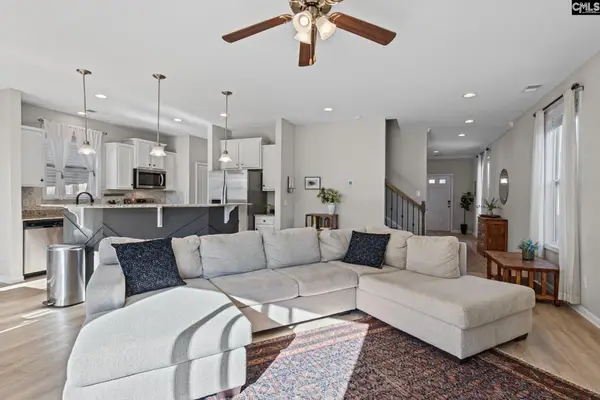 $295,000Active3 beds 3 baths2,013 sq. ft.
125 Wisley Garden Drive, Lexington, SC 29073
MLS# 647104Listed by: HOME ADVANTAGE REALTY - New
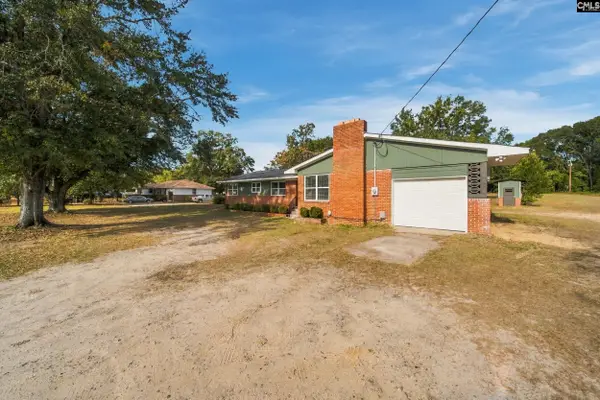 $299,900Active3 beds 2 baths1,884 sq. ft.
1360 Two Notch Road, Lexington, SC 29073
MLS# 647107Listed by: NEXTHOME SPECIALISTS - New
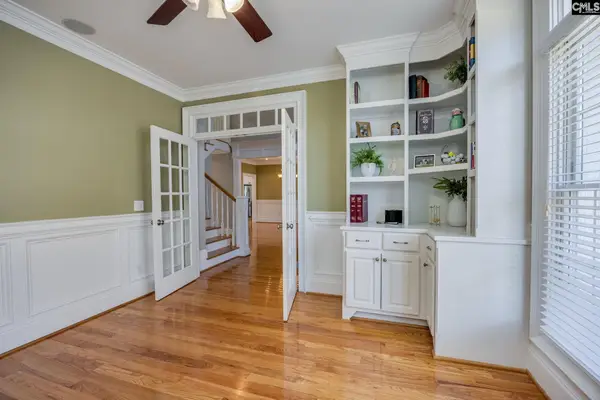 $825,000Active4 beds 4 baths3,670 sq. ft.
215 Hogan Way, Lexington, SC 29072
MLS# 647110Listed by: EXIT REAL EST CONSULTANTS - New
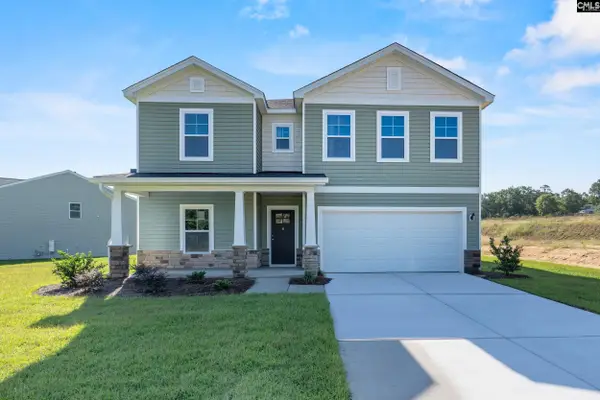 Listed by ERA$316,600Active4 beds 3 baths2,410 sq. ft.
2101 Ludwig Road, Lexington, SC 29073
MLS# 647101Listed by: ERA WILDER REALTY - New
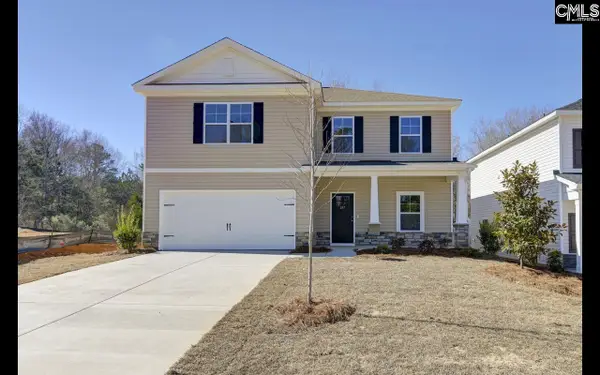 Listed by ERA$313,600Active4 beds 3 baths2,248 sq. ft.
2079 Ludwig Road, Lexington, SC 29073
MLS# 647102Listed by: ERA WILDER REALTY - New
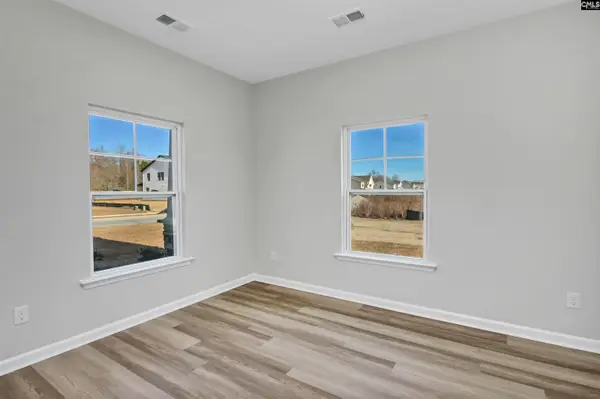 Listed by ERA$338,600Active5 beds 5 baths2,806 sq. ft.
2105 Ludwig Road, Lexington, SC 29073
MLS# 647100Listed by: ERA WILDER REALTY


Protect your home and budget from life's surprises with an Assurant Home Warranty, backed by a partner that supports you through every step of homeownership. Explore Plans.
© 2023 - 2026 ERA Franchise Systems LLC. All rights reserved. ERA Franchise Systems LLC fully supports the principles of the Fair Housing Act and the Equal Opportunity Act. ERA, ERA Real Estate powered, and their respective logos are registered service marks of ERA Franchise Systems LLC. Each office is independently owned and operated.