
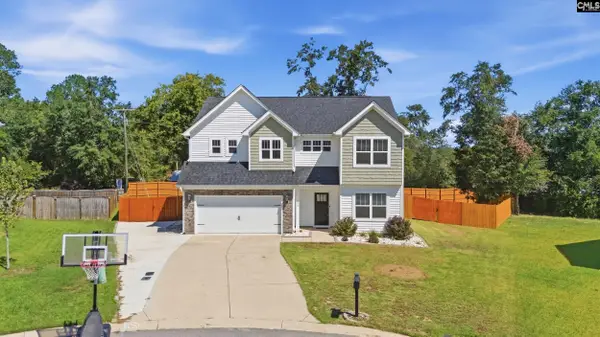
620 Ruddy Duck Way, Lexington, SC 29072
Local realty services provided by:ERA Leatherman Realty, Inc.
Listed by: michael holmes
Office: eastwood homes of columbia llc.
MLS#:643254
Source:SC_CML
Price summary
- Price:$274,840
- Price per sq. ft.:$155.89
- Monthly HOA dues:$138
About this home
Welcome home to the Edenton floorplan a beautiful three bedroom, two and a half bath split-level floor plan with a primary suite down! Step inside to durable LVP flooring flowing throughout the entire main level, including a spacious family room and dining room. A convenient half bath and laundry room complete the downstairs living space. The private primary suite is tucked at the back of the home and features a luxurious semi-frameless tile-surround shower, elegant quartz countertops, and beautiful tile flooring. Upstairs, you'll find two generously sized secondary bedrooms, each with walk-in closets, a versatile loft space perfect for a second living area or office, and a full bath. This thoughtfully designed layout offers the perfect blend of privacy and functionality don't miss it! Disclaimer: CMLS has not reviewed and, therefore, does not endorse vendors who may appear in listings.
Contact an agent
Home facts
- Year built:2026
- Subdivision & Development:LAUREN PARK
- Listing ID #:643254
- Added:1 day(s) ago
- Updated:September 17, 2026 at 09:02 PM
Rooms and interior
- Bedrooms:3
- Total bathrooms:3
- Full bathrooms:2
- Half bathrooms:1
- Kitchen Description:Backsplash-Tiled, Cabinets-Stained, Counter Tops-Granite, Dishwasher, Disposal, Eat In, Microwave Above Stove, Pantry, Recessed Lights, Tankless H20
- Bedroom Description:Ceiling Fan, Closet-Walk in, Floors - Carpet, On Main Level
- Basement Description:No Basement
- Living area:961 sq. ft.
Heating and cooling
- Cooling:Central
- Heating:Gas 1st Lvl, Gas 2nd Lvl
Structure and exterior
- Year built:2026
- Building area:961 sq. ft.
- Lot area:0.8 Acres
- Architectural Style:Bi-level
- Construction Materials:Fiber Cement-Hardy Plank
- Levels:2 Story
Schools
- High school:River Bluff
- Middle school:LAKESIDE
- Elementary school:Lexington
Utilities
- Water:Public
- Sewer:Septic
Finances and disclosures
- Price:$274,840
- Price per sq. ft.:$155.89
Features and amenities
- Laundry features:Closet
New listings near 620 Ruddy Duck Way
- New
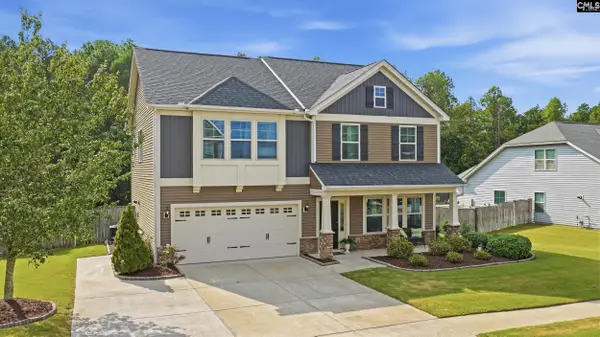 $372,000Active4 beds 3 baths2,308 sq. ft.
166 Tannery Way, Lexington, SC 29073
MLS# 643227Listed by: BHHS MIDLANDS REAL ESTATE - Open Sun, 1 to 3pmNew
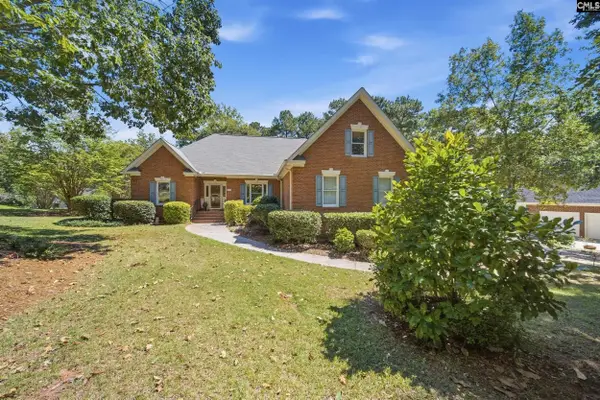 $495,000Active3 beds 2 baths2,134 sq. ft.
701 Gasque Court, Lexington, SC 29072
MLS# 643229Listed by: NEXTHOME SPECIALISTS - Open Sat, 10am to 12pmNew
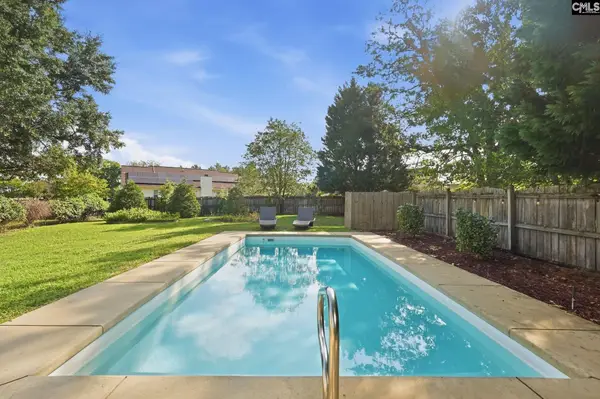 $385,000Active3 beds 3 baths1,828 sq. ft.
233 Crown Point Road, Lexington, SC 29073
MLS# 643230Listed by: EXIT REAL EST CONSULTANTS - New
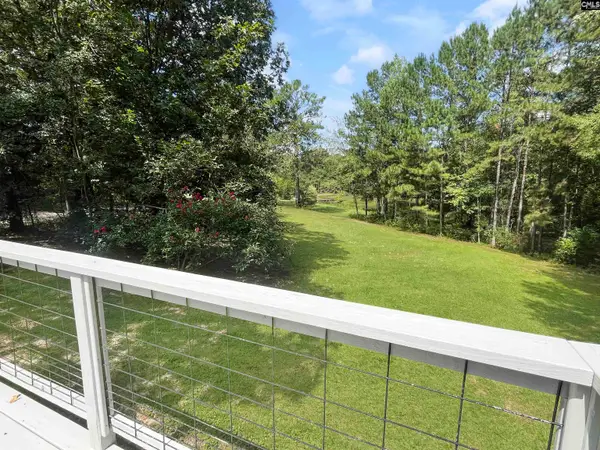 $289,000Active3 beds 3 baths2,333 sq. ft.
6671 Platt Springs Road, Lexington, SC 29073
MLS# 643220Listed by: NEXTHOME SPECIALISTS - New
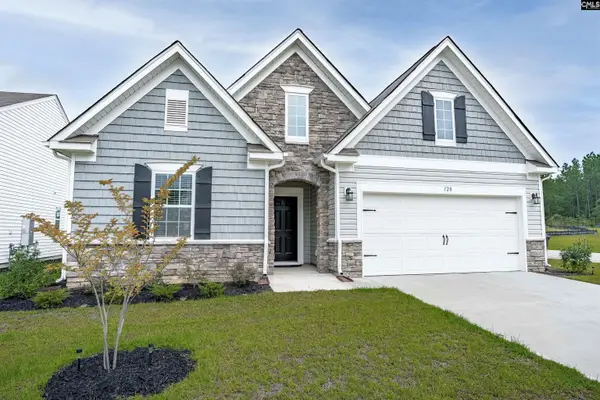 $269,999Active3 beds 2 baths1,592 sq. ft.
120 Federation Street, Lexington, SC 29073
MLS# 643222Listed by: COLDWELL BANKER REALTY - New
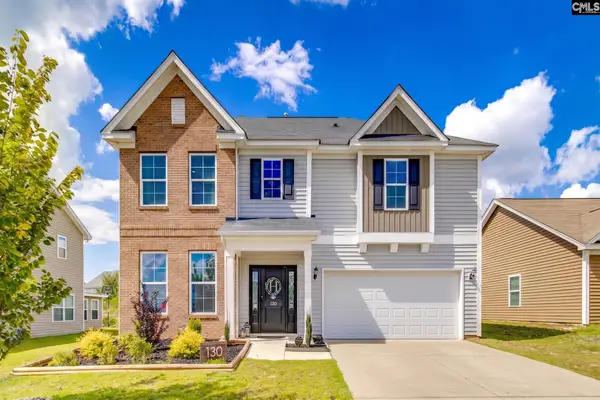 $380,000Active3 beds 3 baths2,514 sq. ft.
130 Silverbell Lane, Lexington, SC 29073
MLS# 643216Listed by: OLIVIA COOLEY REAL ESTATE - New
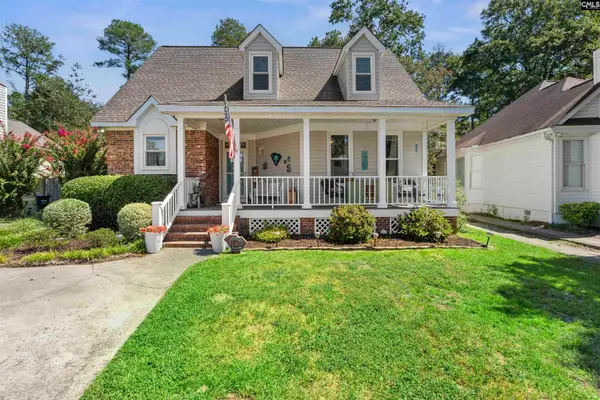 $265,000Active3 beds 3 baths1,714 sq. ft.
224 Wallace Circle, Lexington, SC 29073
MLS# 643204Listed by: JPAR MAGNOLIA GROUP - New
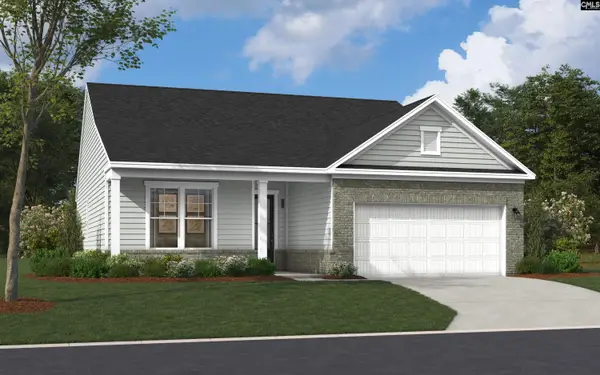 $274,450Active3 beds 2 baths1,554 sq. ft.
409 Cloak Pin Lane, Lexington, SC 29073
MLS# 637516Listed by: SM SOUTH CAROLINA BROKERAGE LLC - Open Sun, 12 to 2pmNew
 $389,900Active5 beds 3 baths2,461 sq. ft.
222 Sophie Court, Lexington, SC 29073
MLS# 643171Listed by: CENTURY 21 803 REALTY


Protect your home and budget from life's surprises with an Assurant Home Warranty, backed by a partner that supports you through every step of homeownership. Explore Plans.
© 2023 - 2026 ERA Franchise Systems LLC. All rights reserved. ERA Franchise Systems LLC fully supports the principles of the Fair Housing Act and the Equal Opportunity Act. ERA, ERA Real Estate powered, and their respective logos are registered service marks of ERA Franchise Systems LLC. Each office is independently owned and operated.