
632 Barr Road, Lexington, SC 29072
Local realty services provided by:ERA Wilder Realty
632 Barr Road,Lexington, SC 29072
$639,000
- 4 Beds
- 4 Baths
- 2,722 sq. ft.
- Single family
- Pending
Listed by: andrea kelly
Office: exit real est consultants
MLS#:641307
Source:SC_CML
Price summary
- Price:$639,000
- Price per sq. ft.:$234.75
About this home
This custom built home sits on a 1-acre lot with NO HOA in the heart of Lexington! This home features a huge backyard complete with a beautiful in-ground swimming pool. There is a detached 3-bay garage/workshop complete with a downstairs bathroom and an upstairs bonus room- ideal for a home office, gym, storage area or hobby space. Inside, the functional floor plan includes three bedrooms on the main level, including a spacious primary suite with a large walk-in closet. Two additional guest bedrooms share a generously sized bathroom. Upstairs, you’ll find a finished room over the attached garage with its own full bathroom and closet, making it a great fourth bedroom, playroom, office, or flex space. Major improvements add even more value, including a NEW ROOF in 2026 and NEW HVAC in 2025, along with updated flooring. Enjoy the privacy of a full acre while still being just minutes from downtown Lexington, shopping, dining, schools, and I-20. If you’ve been searching for a home with no HOA, a pool, acreage, and an incredible detached garage/workshop in the heart of Lexington, this one checks so many boxes. Schedule your private showing today! Disclaimer: CMLS has not reviewed and, therefore, does not endorse vendors who may appear in listings....
Contact an agent
Home facts
- Year built:2007
- Subdivision & Development:HARMONY ESTATES
- Listing ID #:641307
- Added:54 day(s) ago
- Updated:October 15, 2026 at 07:59 AM
Rooms and interior
- Bedrooms:4
- Total bathrooms:4
- Full bathrooms:3
- Half bathrooms:1
- Dining Description:Molding
- Bathrooms Description:Bath-Private, Bath-Shared, Double Vanity, Separate Shower, Tub-Garden, Tub-Shower
- Kitchen Description:Backsplash-Tiled, Bar, Dishwasher, Eat In, Floors-Tile, Microwave Above Stove, Recessed Lights, Refrigerator
- Bedroom Description:Ceiling Fan, Ceilings-Tray, Ceilings-Vaulted, Closet-Private, Closet-Walk in, FROG (Requires Closet), Floors - Carpet, On Main Level, Separate Shower, Separate Water Closet
- Basement Description:No Basement
- Living area:2,722 sq. ft.
Heating and cooling
- Cooling:Central
- Heating:Central
Structure and exterior
- Year built:2007
- Building area:2,722 sq. ft.
- Lot area:1 Acres
- Architectural Style:Traditional
- Construction Materials:Brick-All Sides-AbvFound
- Levels:1 Story
Schools
- High school:Lexington
- Middle school:Pleasant Hill
- Elementary school:Pleasant Hill
Utilities
- Water:Public
- Sewer:Septic
Finances and disclosures
- Price:$639,000
- Price per sq. ft.:$234.75
Features and amenities
- Laundry features:Utility Room
- Amenities:Attic Storage, BookCase
Parking
- Parking description:Garage Detached
- Garage spaces:3
New listings near 632 Barr Road
- New
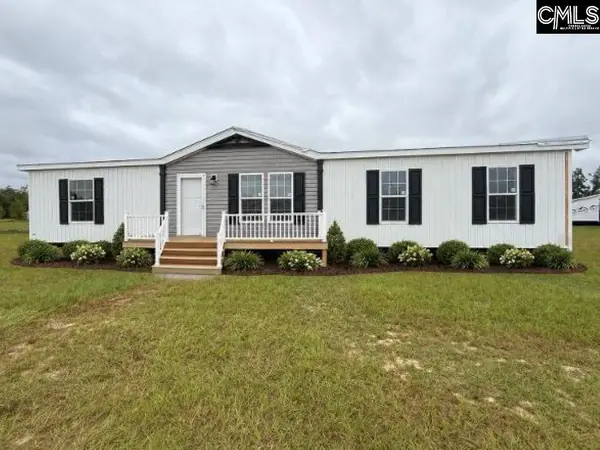 $239,900Active3 beds 2 baths1,543 sq. ft.
96 Pinestraw Court, Lexington, SC 29073
MLS# 645034Listed by: CENTURY 21 803 REALTY - New
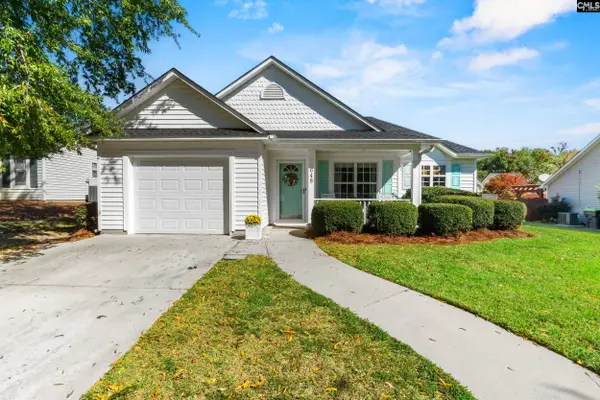 $270,000Active3 beds 2 baths1,328 sq. ft.
648 Park Road, Lexington, SC 29072
MLS# 645027Listed by: REMAX PURPOSE DRIVEN LLC - New
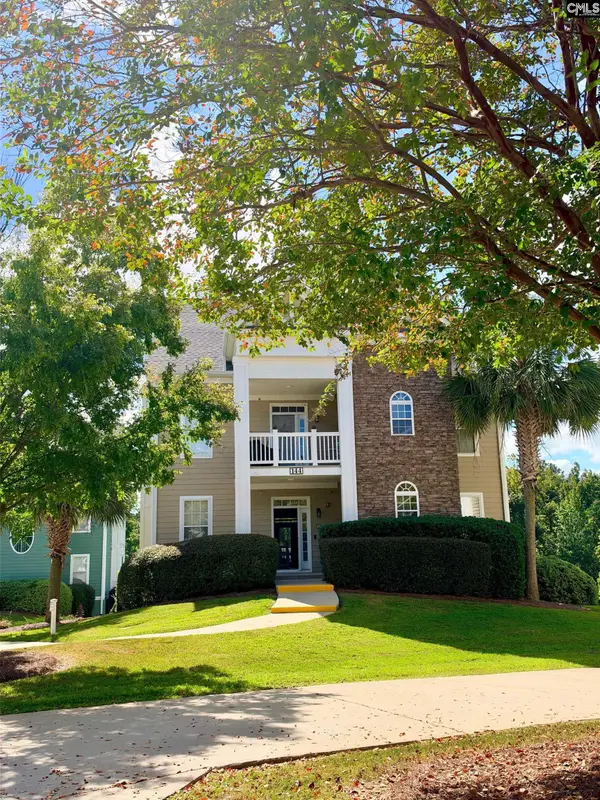 $369,900Active3 beds 2 baths1,550 sq. ft.
144 Breezes Drive #A, Lexington, SC 29072
MLS# 645028Listed by: THE CAUGHMAN GROUP AT EXP REALTY - New
 $315,955Active4 beds 4 baths2,319 sq. ft.
408 Welbeck Road, Lexington, SC 29073
MLS# 645018Listed by: SM SOUTH CAROLINA BROKERAGE LLC - New
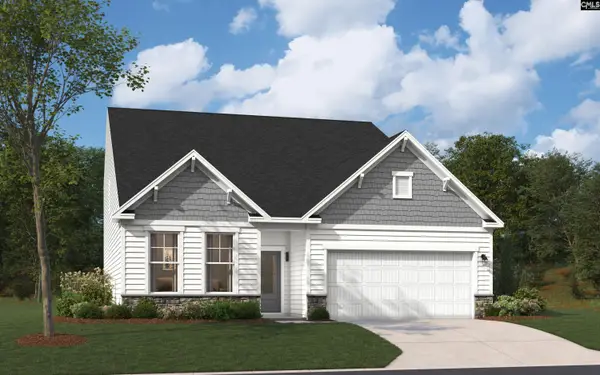 $339,900Active5 beds 4 baths2,797 sq. ft.
414 Welbeck Road, Lexington, SC 29073
MLS# 645020Listed by: SM SOUTH CAROLINA BROKERAGE LLC - New
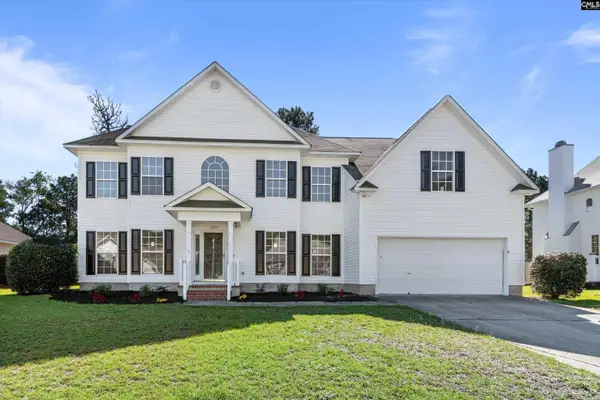 $419,000Active5 beds 3 baths3,068 sq. ft.
1528 Knotts Haven Trail, Lexington, SC 29073
MLS# 645007Listed by: CENTURY 21 VANGUARD - New
 $294,935Active3 beds 2 baths1,833 sq. ft.
402 Welbeck Road, Lexington, SC 29073
MLS# 645009Listed by: SM SOUTH CAROLINA BROKERAGE LLC - New
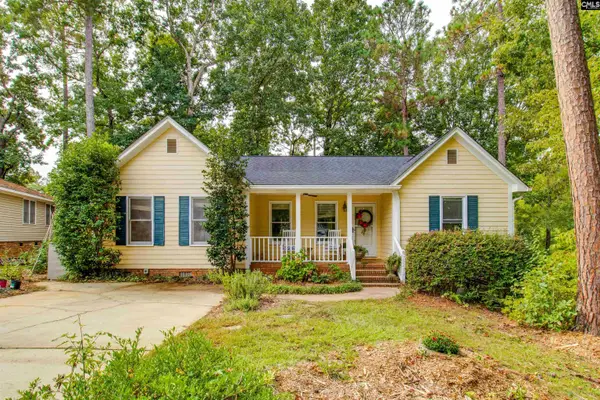 $275,000Active3 beds 2 baths1,606 sq. ft.
128 E Sparrowood Run, Lexington, SC 29072
MLS# 644999Listed by: CENTURY 21 803 REALTY - New
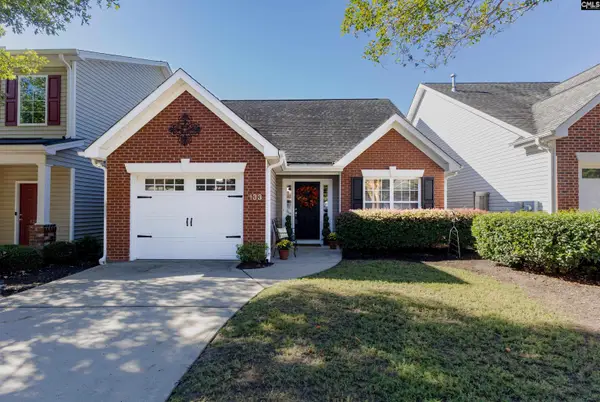 $268,500Active3 beds 3 baths1,518 sq. ft.
133 Chesterton Drive, Lexington, SC 29072
MLS# 644981Listed by: EXIT REAL EST CONSULTANTS - New
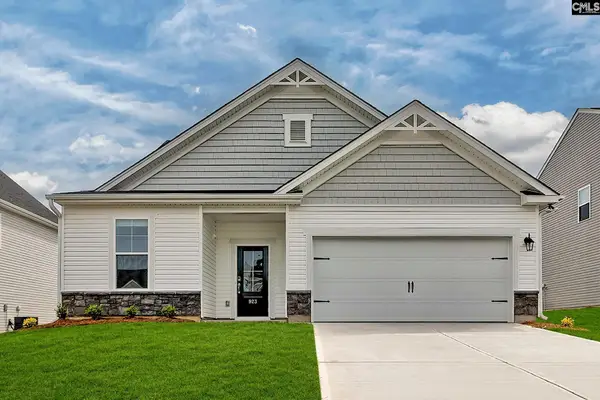 $362,580Active4 beds 4 baths2,319 sq. ft.
2164 Coral Daisy Trail, Lexington, SC 29073
MLS# 644970Listed by: SM SOUTH CAROLINA BROKERAGE LLC


Protect your home and budget from life's surprises with an Assurant Home Warranty, backed by a partner that supports you through every step of homeownership. Explore Plans.
© 2023 - 2026 ERA Franchise Systems LLC. All rights reserved. ERA Franchise Systems LLC fully supports the principles of the Fair Housing Act and the Equal Opportunity Act. ERA, ERA Real Estate powered, and their respective logos are registered service marks of ERA Franchise Systems LLC. Each office is independently owned and operated.