
713 Sequoia Drive, Lexington, SC 29073
Local realty services provided by:ERA Wilder Realty
Listed by: hope derrick
Office: derrick team realty, llc.
MLS#:226244
Source:SC_AAOR
Price summary
- Price:$260,000
- Price per sq. ft.:$136.27
- Monthly HOA dues:$25
About this home
Located in the Ridgeview community, this four-bedroom, two-and-a-half-bath home offers approximately 1,908 square feet of living space. A covered front porch welcomes you inside, where you'll find a living room and dining area for everyday meals and gatherings. A flex room downstairs provides space for a home office, playroom, exercise room or whatever fits your needs.The eat-in kitchen features stained cabinetry, granite countertops and backsplash, a bar for additional seating, a pantry, recessed lighting and luxury vinyl plank flooring. The dishwasher is new.All four bedrooms are located upstairs, along with the laundry room, conveniently located near the bedrooms. The primary suite includes a walk-in closet and a bathroom with a double vanity and separate shower. The additional bedrooms share a full bathroom, and a half bath is located on the main level.Outside, enjoy the 10-by-10 patio, and the two-car garage provides space for parking and storage. The home also includes a tankless water heater. Conveniently located to both sides of Lexington and just minutes from I-20,...
Contact an agent
Home facts
- Year built:2018
- Subdivision & Development:Other
- Listing ID #:226244
- Added:1 day(s) ago
- Updated:October 27, 2026 at 10:02 PM
Rooms and interior
- Bedrooms:4
- Total bathrooms:3
- Full bathrooms:2
- Half bathrooms:1
- Rooms Total:7
- Flooring:Carpet
- Kitchen Description:Dishwasher, Disposal, Microwave, Range
- Living area:1,908 sq. ft.
Heating and cooling
- Cooling:Central Air
- Heating:Electric
- Central air:Yes
Structure and exterior
- Year built:2018
- Building area:1,908 sq. ft.
- Lot area:0.15 Acres
- Architectural Style:Traditional
- Construction Materials:Vinyl Siding
- Exterior Features:Porch
- Foundation Description:Slab
Utilities
- Water:Public
- Sewer:Public Sewer
Finances and disclosures
- Price:$260,000
- Price per sq. ft.:$136.27
Features and amenities
- Laundry features:Dryer, Washer
- Amenities:Ceiling Fan(s), Solid Surface Counters
Parking
- Garage:Yes
- Garage spaces:2
New listings near 713 Sequoia Drive
- Coming Soon
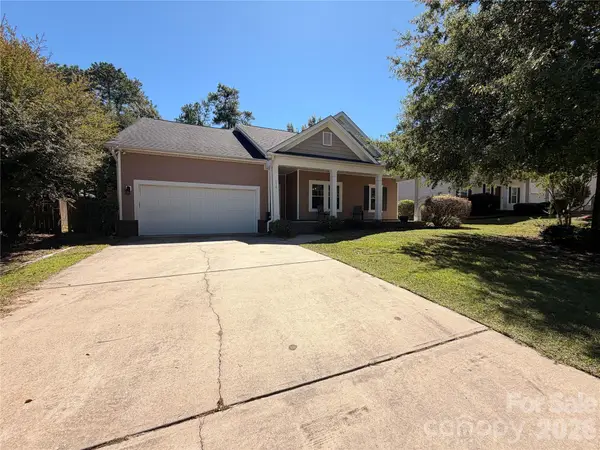 $300,000Coming Soon3 beds 2 baths1,904 sq. ft.
216 Bronze Drive, Lexington, SC 29072
MLS# 4432528Listed by: AUSTIN-BARNETT REALTY LLC - New
 $335,000Active3 beds 3 baths1,925 sq. ft.
112 Blacksmith Road, Lexington, SC 29072
MLS# 645808Listed by: F & E REALTY LLC - New
 $324,990Active4 beds 3 baths1,927 sq. ft.
923 Snowflake Way, Lexington, SC 29072
MLS# 645789Listed by: DR HORTON INC - New
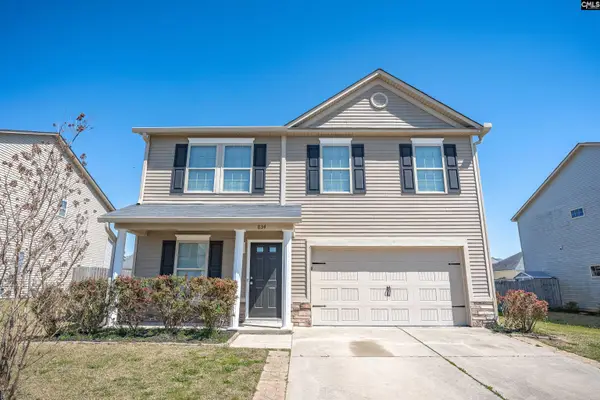 $285,000Active5 beds 3 baths2,284 sq. ft.
834 Dovefield Lane, Lexington, SC 29073
MLS# 645796Listed by: COLDWELL BANKER REALTY - New
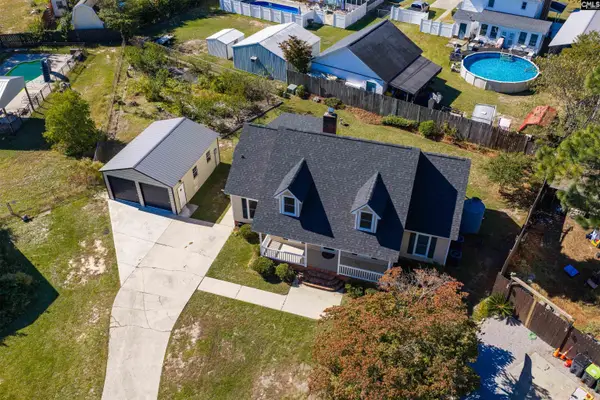 $318,770Active5 beds 3 baths2,340 sq. ft.
109 Melwood Court, Lexington, SC 29073
MLS# 645779Listed by: COLDWELL BANKER REALTY - New
 $379,900Active4 beds 2 baths2,163 sq. ft.
137 Oldtown Drive, Lexington, SC 29072
MLS# 645755Listed by: CENTURY 21 803 REALTY - New
 $235,000Active2 beds 2 baths963 sq. ft.
149 Breezes Drive #27C, Lexington, SC 29072
MLS# 645757Listed by: EXIT REAL EST CONSULTANTS - New
 $289,900Active96 Acres
432 Craftsman Court, Lexington, SC 29072
MLS# 645731Listed by: PROPERTY CONSULTANTS - New
 $699,900Active5 beds 4 baths3,592 sq. ft.
108 Scotland Court, Lexington, SC 29072
MLS# 645738Listed by: CENTURY 21 VANGUARD


Protect your home and budget from life's surprises with an Assurant Home Warranty, backed by a partner that supports you through every step of homeownership. Explore Plans.
© 2023 - 2026 ERA Franchise Systems LLC. All rights reserved. ERA Franchise Systems LLC fully supports the principles of the Fair Housing Act and the Equal Opportunity Act. ERA, ERA Real Estate powered, and their respective logos are registered service marks of ERA Franchise Systems LLC. Each office is independently owned and operated.