
909 Ocelot Avenue, Lexington, SC 29072
Local realty services provided by:ERA Leatherman Realty, Inc.
909 Ocelot Avenue,Lexington, SC 29072
$389,900
- 5 Beds
- 3 Baths
- 3,040 sq. ft.
- Single family
- Active
Upcoming open houses
- Sun, Oct 0402:00 pm - 04:00 pm
Listed by: jennifer white
Office: nexthome specialists
MLS#:644133
Source:SC_CML
Price summary
- Price:$389,900
- Price per sq. ft.:$128.26
- Monthly HOA dues:$56
About this home
Welcome home to this beautifully maintained, less-than-two-year-old home offering space, flexibility, and an ideal location! With 5 bedrooms and 3 full baths, this spacious floor plan is designed for comfortable everyday living and entertaining. The main level features a bedroom and full bath, providing a versatile space for guests, a home office, teen suite, or multigenerational living. Upstairs, the spacious primary suite features a large bath and two walk-in closets, including an extra-large closet. Three additional generously sized bedrooms, a full bath, and a spacious loft provide plenty of room for everyone. Meticulously maintained and still offering that fresh, new-home feel and smell, this home is truly move-in ready. Outside, enjoy a patio overlooking the fenced backyard, with additional yard space made possible by the desirable corner lot. Located in a community offering a pool and playground and zoned for award-winning schools. Conveniently located less than five minutes from the new Target and Academy Sports, with shopping, dining, and everyday conveniences close by. VA buyers have the opportunity to assume the existing VA loan at an attractive 5.7 interest rate, subject to lender approval and qualification Don't miss the opportunity to make this exceptional home your own! Disclaimer: CMLS has not reviewed and, therefore, does not endorse vendors who may appear in listings....
Contact an agent
Home facts
- Year built:2024
- Subdivision & Development:CARRINGTON
- Listing ID #:644133
- Added:1 day(s) ago
- Updated:October 02, 2026 at 05:06 AM
Rooms and interior
- Bedrooms:5
- Total bathrooms:3
- Full bathrooms:3
- Dining Description:Ceilings-High (over 9 Ft)
- Bathrooms Description:Bath-Private, Bath-Shared, Double Vanity, Separate Shower, Tub-Garden
- Kitchen Description:Backsplash-Tiled, Cabinets-Painted, Counter Tops-Quartz, Dishwasher, Disposal, Eat In, Island, Microwave Above Stove, Pantry, Recessed Lights, Refrigerator, Tankless H20
- Bedroom Description:Ceiling Fan, Ceilings-High (over 9 Ft), Closet-His & Her, Closet-Private, Closet-Walk in, Floors - Carpet, On Second Level, Separate Shower, Separate Water Closet
- Basement Description:No Basement
- Living area:3,040 sq. ft.
Heating and cooling
- Cooling:Central
- Heating:Central
Structure and exterior
- Year built:2024
- Building area:3,040 sq. ft.
- Lot area:0.14 Acres
- Architectural Style:Traditional
- Construction Materials:Stone, Vinyl
- Exterior Features:Patio, Sprinkler
- Levels:2 Story
Schools
- High school:Lexington
- Middle school:Beechwood Middle School
- Elementary school:Rocky Creek
Utilities
- Water:Public
- Sewer:Public
Finances and disclosures
- Price:$389,900
- Price per sq. ft.:$128.26
Features and amenities
- Laundry features:Electric, Heated Space
Parking
- Parking description:Front Entry, Garage Attached
- Garage spaces:2
New listings near 909 Ocelot Avenue
- New
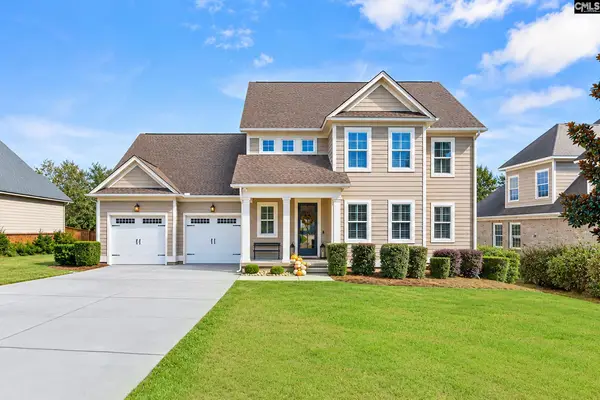 $729,900Active4 beds 4 baths3,582 sq. ft.
136 Majestic Court, Lexington, SC 29072
MLS# 644214Listed by: RE/MAX AT THE LAKE - New
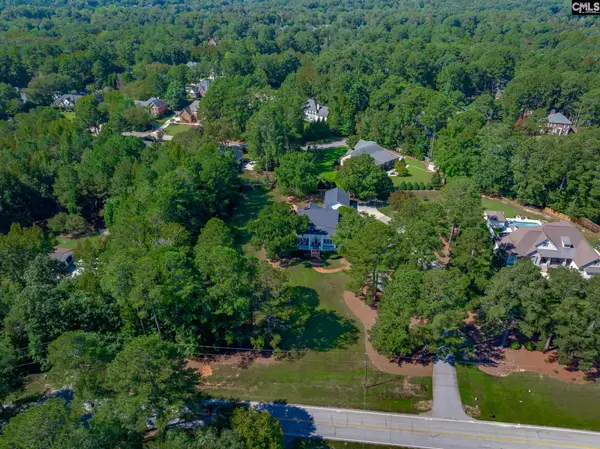 $875,000Active5 beds 3 baths3,571 sq. ft.
342 Midway Road, Lexington, SC 29072
MLS# 644184Listed by: EXIT REAL EST CONSULTANTS - New
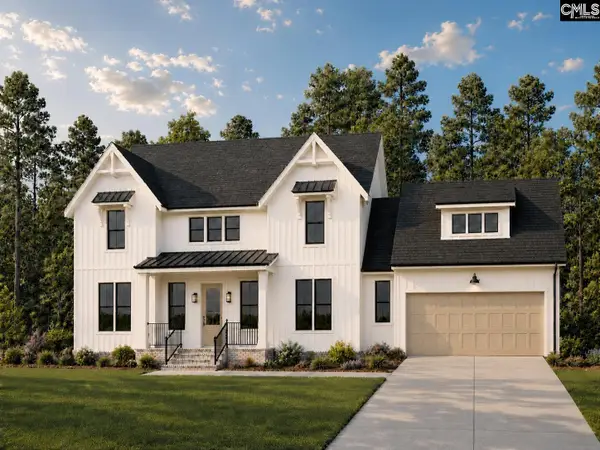 $975,500Active4 beds 4 baths3,154 sq. ft.
382 Oliver Metz Road, Lexington, SC 29072
MLS# 644185Listed by: PURPOSE REALTY - New
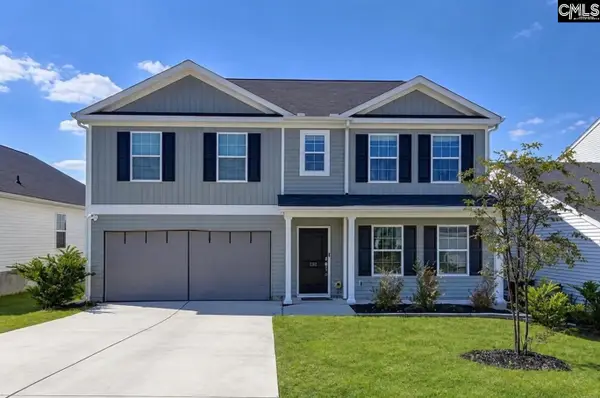 $369,000Active6 beds 4 baths3,014 sq. ft.
535 Silverbow Drive, Lexington, SC 29073
MLS# 644188Listed by: KELLER WILLIAMS THE DOWNING GROUP - New
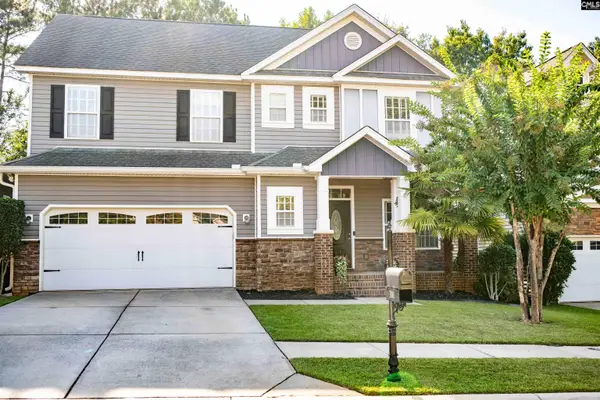 $359,000Active4 beds 3 baths2,400 sq. ft.
301 Chamfort Drive, Lexington, SC 29072
MLS# 644198Listed by: TZEDI CO REALTY - New
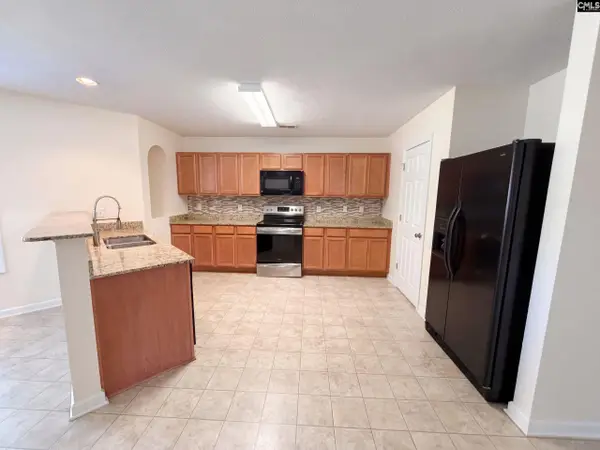 $317,000Active4 beds 2 baths1,402 sq. ft.
135 Magnolia Tree Road, Lexington, SC 29073
MLS# 644165Listed by: OPENDOOR BROKERAGE LLC - New
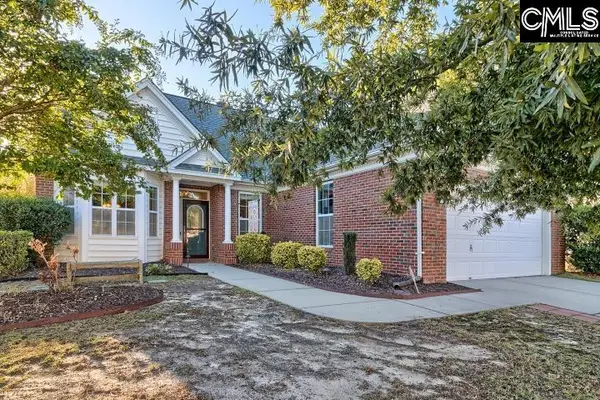 $278,000Active3 beds 3 baths1,858 sq. ft.
229 Southbrook Drive, Lexington, SC 29073
MLS# 644153Listed by: MATT STONE REAL ESTATE 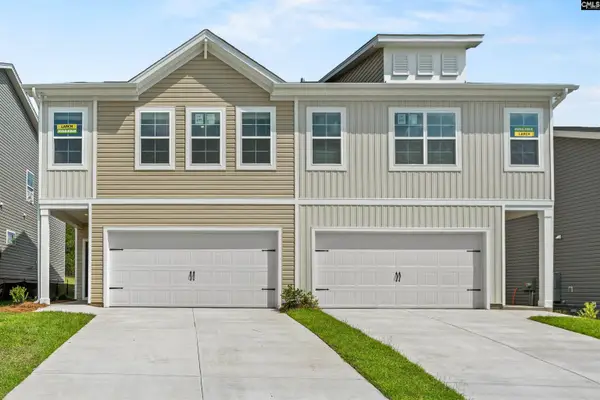 $231,790Pending4 beds 3 baths1,857 sq. ft.
524 Blue Magnolia Lane, Lexington, SC 29073
MLS# 644127Listed by: KELLER WILLIAMS PALMETTO- $231,790Pending4 beds 3 baths1,857 sq. ft.
524 Blue Magnolia Lane, Lexington, SC 29073
MLS# 644127Listed by: KELLER WILLIAMS PALMETTO - New
 $549,900Active2 beds 2 baths1,500 sq. ft.
1055 Belo Road, Lexington, SC 29072
MLS# 644146Listed by: SOUTHERN VISIONS REALTY I LLC


Protect your home and budget from life's surprises with an Assurant Home Warranty, backed by a partner that supports you through every step of homeownership. Explore Plans.
© 2023 - 2026 ERA Franchise Systems LLC. All rights reserved. ERA Franchise Systems LLC fully supports the principles of the Fair Housing Act and the Equal Opportunity Act. ERA, ERA Real Estate powered, and their respective logos are registered service marks of ERA Franchise Systems LLC. Each office is independently owned and operated.