
918 Oxbow Lane, Lexington, SC 29073
Local realty services provided by:ERA Leatherman Realty, Inc.
918 Oxbow Lane,Lexington, SC 29073
$254,900
- 3 Beds
- 3 Baths
- 1,612 sq. ft.
- Single family
- Active
Listed by: matthew martin
Office: metro realty group llc.
MLS#:638943
Source:SC_CML
Price summary
- Price:$254,900
- Price per sq. ft.:$158.13
About this home
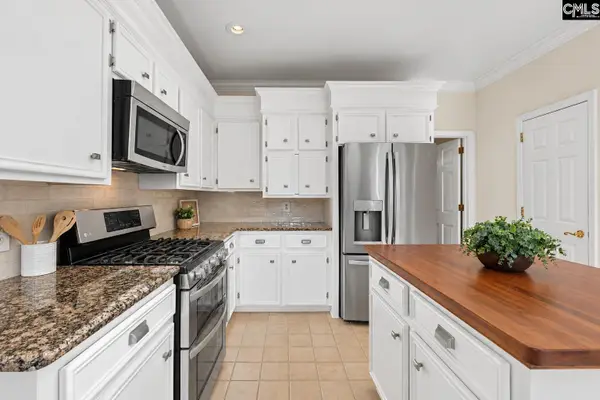
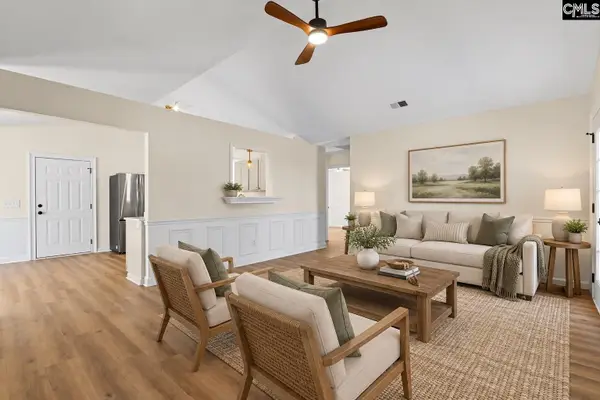
Welcome home! The Main level features a beautiful foyer, kitchen, dining room, living room and a powder room. Luxury Vinyl Plank Flooring in the foyer, kitchen, dining room, and living room. The Kitchen has a large island, granite countertops, cabinets with crown & pull knobs, recessed lighting, Stainless Steel appliances-smooth top stove, microwave over stove & dishwasher. The spacious living room has a ceiling fan, gas fireplace and is open to kitchen & dining rooms offering an open floor plan great for entertaining. Upstairs you will find the Master Suite, 2 additional bedrooms, a full bath with double sinks & garden tub, and the laundry room. The Master Suite features a tray ceiling, ceiling fan, large walk in closet, and a bathroom with double vanity and stand up shower. There is a 1 car garage with garage door opener & remotes and a sprinkler system. Energy Efficient Features include: R38 Attic Insulation, Thermal Envelope Air Sealing, Advanced Framing Techniques, Tankless Gas Hot Water Heater, Programmable Thermostat, Low VOC Paint & Carpet, High Performance Low E Tilt Out Windows & more! All decor is virtually staged. Disclaimer: CMLS has not reviewed and, therefore, does not endorse vendors who may appear in listings....
Contact an agent
Home facts
- Year built:2020
- Subdivision & Development:COLONY LAKES
- Listing ID #:638943
- Added:96 day(s) ago
- Updated:October 23, 2026 at 03:18 PM
Rooms and interior
- Bedrooms:3
- Total bathrooms:3
- Full bathrooms:2
- Half bathrooms:1
- Bathrooms Description:Bath-Private, Bath-Shared, Double Vanity
- Kitchen Description:Counter Tops-Granite, Tankless H20
- Bedroom Description:Closet-Private, Closet-Walk in, On Second Level
- Basement Description:No Basement
- Living area:1,612 sq. ft.
Heating and cooling
- Cooling:Central
- Heating:Central
Structure and exterior
- Year built:2020
- Building area:1,612 sq. ft.
- Lot area:0.12 Acres
- Architectural Style:Ranch, Traditional
- Construction Materials:Vinyl
- Levels:2 Story
Schools
- High school:White Knoll
- Middle school:Carolina Springs
- Elementary school:Red Bank
Utilities
- Water:Public
- Sewer:Public
Finances and disclosures
- Price:$254,900
- Price per sq. ft.:$158.13
Parking
- Parking description:Front Entry, Garage Attached
- Garage spaces:1
New listings near 918 Oxbow Lane
- Coming Soon
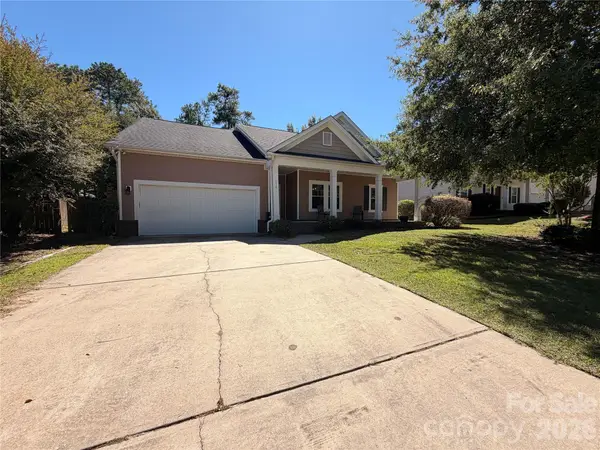 $300,000Coming Soon3 beds 2 baths1,904 sq. ft.
216 Bronze Drive, Lexington, SC 29072
MLS# 4432528Listed by: AUSTIN-BARNETT REALTY LLC - New
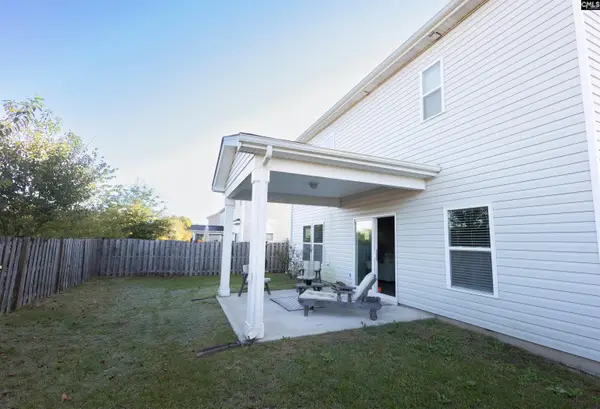 $315,000Active4 beds 3 baths2,317 sq. ft.
255 Nehemiah Road, Lexington, SC 29072
MLS# 645583Listed by: EXIT REAL EST CONSULTANTS - New
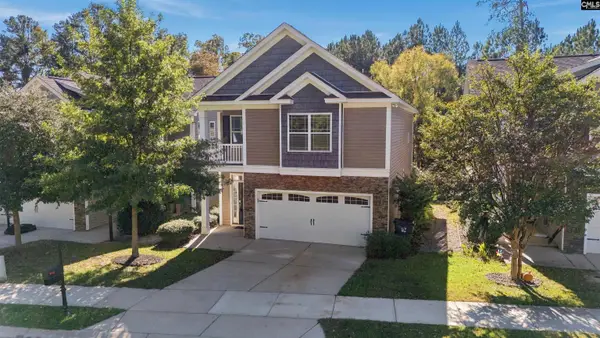 $359,000Active4 beds 3 baths2,148 sq. ft.
240 Cherokee Pond Court, Lexington, SC 29072
MLS# 645568Listed by: HOME ADVANTAGE REALTY - New
 $379,900Active4 beds 3 baths2,600 sq. ft.
220 Glossy Green Lane, Lexington, SC 29072
MLS# 645572Listed by: EXP REALTY LLC - New
 $750,000Active5 beds 4 baths4,698 sq. ft.
516 Harbour Place Court, Lexington, SC 29072
MLS# 645566Listed by: OTI LLC - Open Sun, 3 to 4pmNew
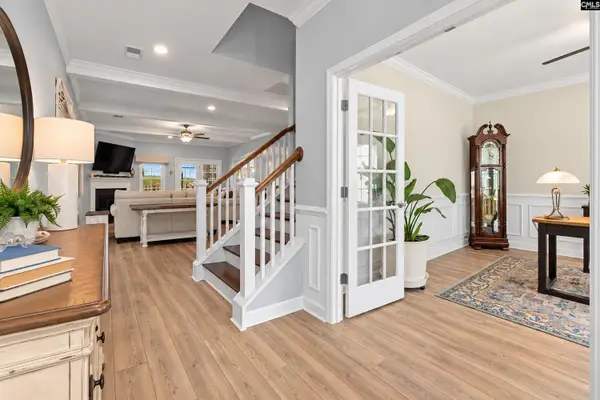 $474,900Active3 beds 3 baths2,600 sq. ft.
151 Sterling Hill Way, Lexington, SC 29072
MLS# 645553Listed by: RE/MAX AT THE LAKE - Open Sun, 2 to 3pmNew
 $799,900Active4 beds 3 baths3,000 sq. ft.
312 Mooring Lane, Lexington, SC 29072
MLS# 645554Listed by: RE/MAX AT THE LAKE - New
 $279,900Active3 beds 2 baths1,678 sq. ft.
222 Farm Chase Drive, Lexington, SC 29073
MLS# 645547Listed by: EXP REALTY LLC - New
 $685,000Active3 beds 3 baths2,598 sq. ft.
715 Smith Pond Road, Lexington, SC 29072
MLS# 645535Listed by: TWIN GATES REAL ESTATE LLC - New
 $320,000Active3 beds 2 baths2,154 sq. ft.
108 Lorick Circle, Lexington, SC 29072
MLS# 645527Listed by: PALMETTO ELITE REALTY LLC


Protect your home and budget from life's surprises with an Assurant Home Warranty, backed by a partner that supports you through every step of homeownership. Explore Plans.
© 2023 - 2026 ERA Franchise Systems LLC. All rights reserved. ERA Franchise Systems LLC fully supports the principles of the Fair Housing Act and the Equal Opportunity Act. ERA, ERA Real Estate powered, and their respective logos are registered service marks of ERA Franchise Systems LLC. Each office is independently owned and operated.