
942 Battenkill Court, Lexington, SC 29072
Local realty services provided by:ERA Wilder Realty
942 Battenkill Court,Lexington, SC 29072
$899,950
- 5 Beds
- 6 Baths
- 4,203 sq. ft.
- Single family
- Active
Listed by: ginger gdovin, jimmy martin
Office: home advantage realty
MLS#:639339
Source:SC_CML
Price summary
- Price:$899,950
- Price per sq. ft.:$214.12
- Monthly HOA dues:$221.67
About this home
Located directly across from Savannah Park, where families enjoy the vibrant playground, this move-in ready home on Battenkill Court is a rare find. Nestled in the heart of the Saluda River Club's River District, this residence offers an idyllic setting for families seeking both luxury and community. The property covers 4,203 square feet and includes five bedrooms and 5.5 bathrooms, featuring a private in-law suite. With a three-car garage and ample driveway parking, it also boasts a spacious, fenced-in backyard perfect for outdoor activities. The main level features elegant 10-foot ceilings and hardwood flooring. It includes a formal dining room, a butler's pantry, a living room, and a great room with custom built-ins and a cozy fireplace. The great room flows into a gourmet kitchen, complete with custom ceiling-height cabinets, glass upper cabinets, granite countertops, a travertine basketweave backsplash, high-end appliances, a pantry, and a large island breakfast nook. The expansive primary suite offers a luxurious spa bathroom with a steam shower, garden tub, dual vanities, a separate water closet, and a large walk-in closet. For outdoor entertaining, the main-level screened porch features its own fireplace, creating a perfect space for gatherings. On the upper level, an open loft leads to three additional bedrooms, each with a private en-suite bathroom. There is also a spacious bonus room connected to the private in-law suite, which includes two sitting areas, a bedroom, a kitchenette, a full bath, a walk-in closet, and a private entrance with its own staircase. Saluda River Club is a lively lifestyle community offering two clubhouses with pools, a gym facility, playgrounds, kayaking, walking trails, and regular social activities. Additionally, this home is in the award-winning Lexington One school district, making it an ideal choice for families. Disclaimer: CMLS has not reviewed and, therefore, does not endorse vendors who may appear in listings....
Contact an agent
Home facts
- Year built:2013
- Subdivision & Development:SALUDA RIVER CLUB
- Listing ID #:639339
- Added:50 day(s) ago
- Updated:September 13, 2026 at 01:34 PM
Rooms and interior
- Bedrooms:5
- Total bathrooms:6
- Full bathrooms:5
- Half bathrooms:1
- Dining Description:Butlers Pantry, Ceilings-High (over 9 Ft), Floors-Hardwood, Molding, Recessed Lights
- Bathrooms Description:Bath-Private, Double Vanity, Separate Shower, Tub-Garden, Tub-Shower
- Kitchen Description:Backsplash-Tiled, Cabinets-Stained, Counter Tops-Granite, Dishwasher, Eat In, Floors-Tile, Island, Microwave Built In, Pantry, Recessed Lights, Refrigerator, Tankless H20
- Bedroom Description:Built-ins, Ceiling Fan, Ceilings-High (over 9 Ft), Closet-Private, Closet-Walk in, Floors - Carpet, Floors-Hardwood, On Main Level, Recessed Lighting, Separate Shower, Separate Water Closet
- Basement Description:No Basement
- Living area:4,203 sq. ft.
Heating and cooling
- Cooling:Central
- Heating:Central
Structure and exterior
- Year built:2013
- Building area:4,203 sq. ft.
- Lot area:0.34 Acres
- Architectural Style:Traditional
- Construction Materials:Fiber Cement-Hardy Plank
- Exterior Features:Sprinkler
- Levels:2 Story
Schools
- High school:River Bluff
- Middle school:Meadow Glen
- Elementary school:Midway
Utilities
- Water:Public
- Sewer:Public
Finances and disclosures
- Price:$899,950
- Price per sq. ft.:$214.12
Features and amenities
- Laundry features:Dryer, Heated Space, Utility Room
Parking
- Total parking spaces:2
- Parking description:Garage Attached, Main Level Garage, Rear Entry
- Garage spaces:3
New listings near 942 Battenkill Court
- New
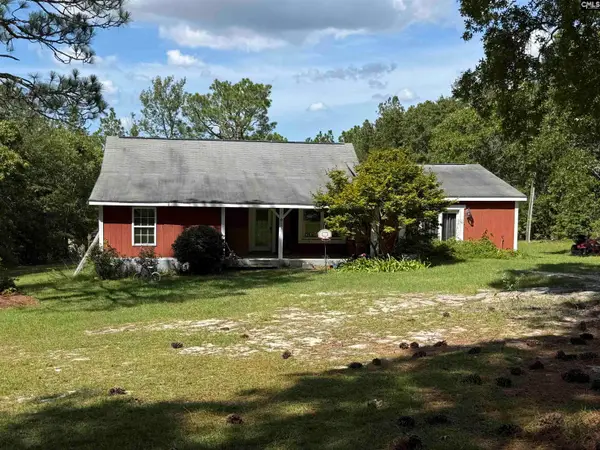 $139,900Active3 beds 2 baths1,633 sq. ft.
180 Crystal Springs Road, Lexington, SC 29073
MLS# 642929Listed by: COLDWELL BANKER REALTY - New
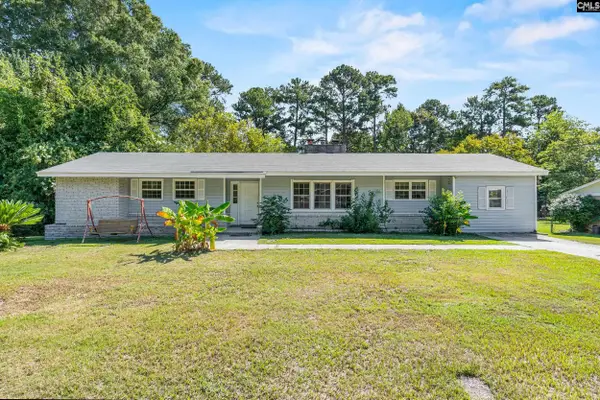 $244,000Active4 beds 2 baths1,699 sq. ft.
204 Oakwood Drive, Lexington, SC 29073
MLS# 642926Listed by: RE/MAX PURPOSE DRIVEN LLC - New
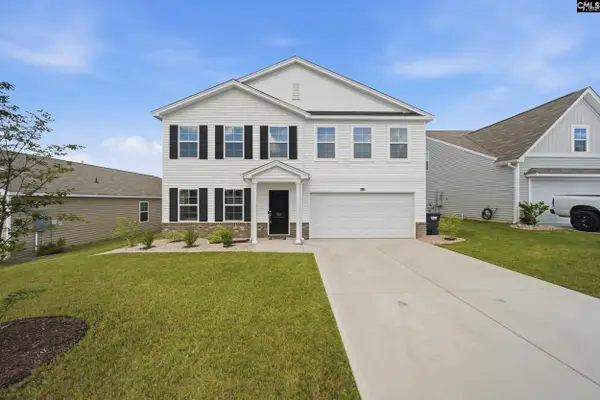 $335,000Active4 beds 3 baths2,217 sq. ft.
512 Silverbow Drive, Lexington, SC 29073
MLS# 642927Listed by: CENTURY 21 803 REALTY - New
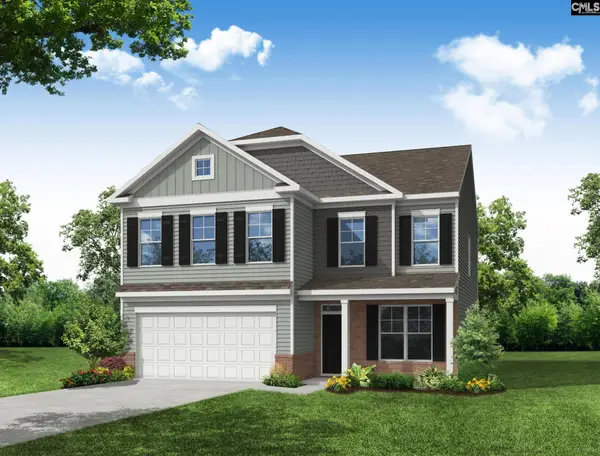 $369,359Active4 beds 3 baths2,600 sq. ft.
1120 Polar Bear Way, Lexington, SC 29072
MLS# 642916Listed by: EASTWOOD HOMES OF COLUMBIA LLC - New
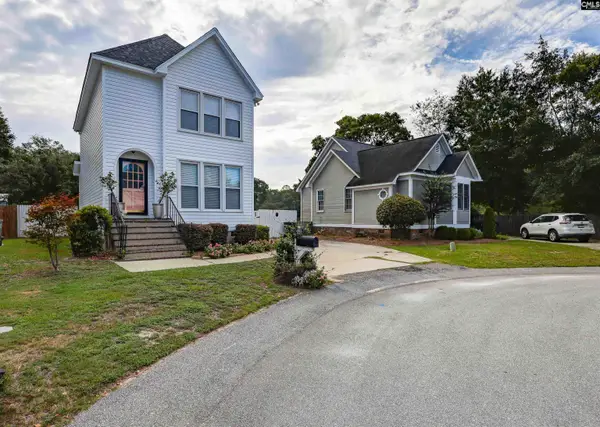 $220,000Active2 beds 3 baths1,228 sq. ft.
521 Wallace Way, Lexington, SC 29073
MLS# 642906Listed by: KELLER WILLIAMS REALTY - New
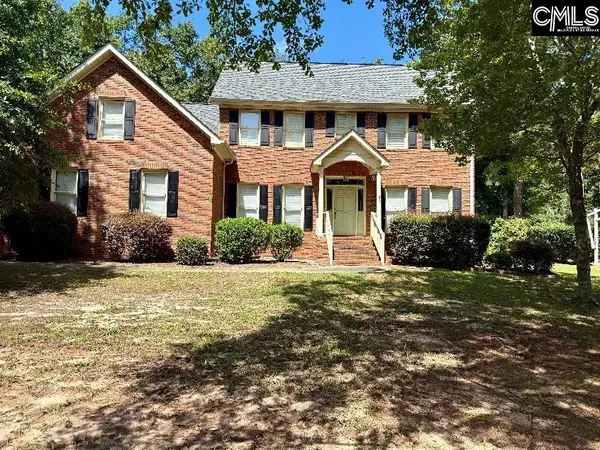 $499,900Active3 beds 3 baths2,780 sq. ft.
337 Oak Haven Drive, Lexington, SC 29072
MLS# 642900Listed by: HOME AGAIN REALTY - New
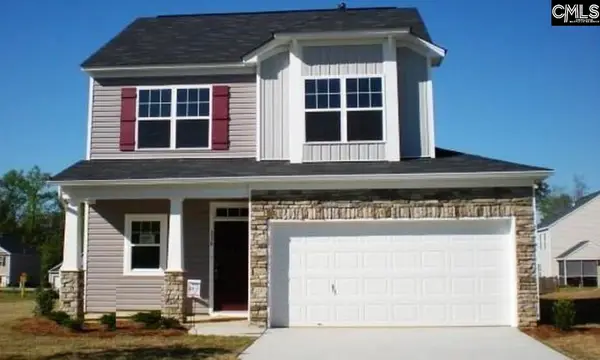 $260,000Active3 beds 3 baths1,826 sq. ft.
116 Mews Court, Lexington, SC 29072
MLS# 642895Listed by: METRO REALTY GROUP LLC - New
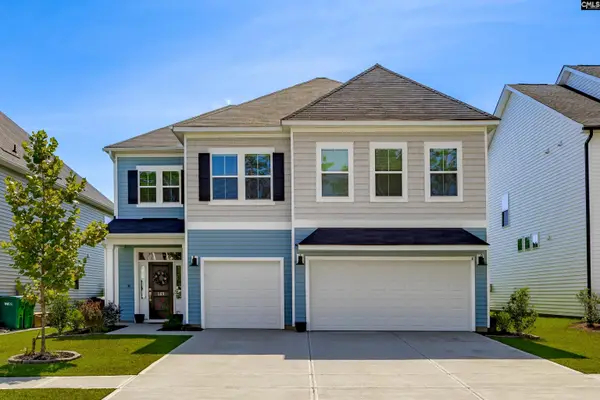 $514,900Active5 beds 4 baths3,108 sq. ft.
269 Horse Farm Place Place, Lexington, SC 29072
MLS# 642884Listed by: CHARIS REAL ESTATE GROUP - New
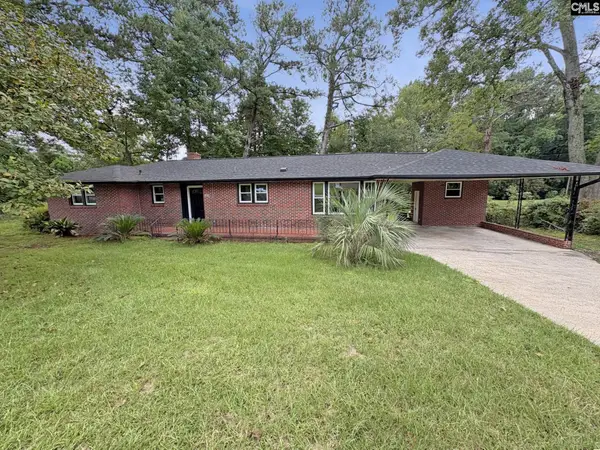 $235,000Active2 beds 1 baths1,388 sq. ft.
3610 Mineral Springs Road, Lexington, SC 29073
MLS# 642872Listed by: COLDWELL BANKER REALTY - New
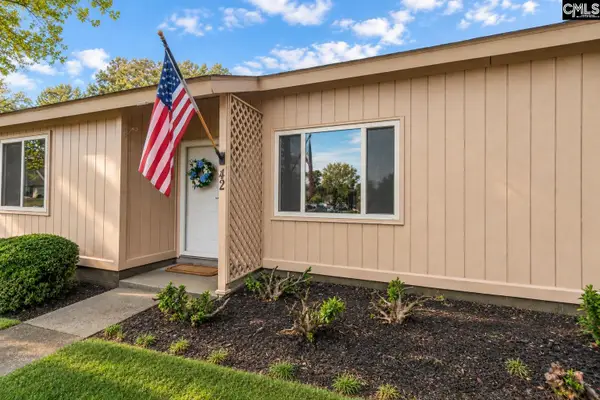 $229,900Active2 beds 2 baths1,150 sq. ft.
42 Boardwalk Lane, Lexington, SC 29072
MLS# 642866Listed by: NEXTHOME SPECIALISTS


Protect your home and budget from life's surprises with an Assurant Home Warranty, backed by a partner that supports you through every step of homeownership. Explore Plans.
© 2023 - 2026 ERA Franchise Systems LLC. All rights reserved. ERA Franchise Systems LLC fully supports the principles of the Fair Housing Act and the Equal Opportunity Act. ERA, ERA Real Estate powered, and their respective logos are registered service marks of ERA Franchise Systems LLC. Each office is independently owned and operated.