
2370 Anns Loop, Liberty Hill, SC 29074
Local realty services provided by:ERA Live Moore
Listed by: geoffrey kirby, madelyn puckett
Office: compass
MLS#:4420122
Source:CH
2370 Anns Loop,Liberty Hill, SC 29074
$1,300,000
- 5 Beds
- 5 Baths
- 5,234 sq. ft.
- Single family
- Active
Price summary
- Price:$1,300,000
- Price per sq. ft.:$248.38
About this home
Welcome to 2370 Anns Loop, where lakefront living meets southern charm in Liberty Hill, SC. Set on over half an acre, this 5-bedroom home was made for slowing down and soaking in the water views.
The primary suite is conveniently located on the main floor, featuring a recently renovated spa-like bath and a custom walk-in closet with space for even the most extensive wardrobe. The two-story living room overlooks the lake and fills the home with natural light, creating the perfect spot for morning coffee or evening wine. Beautiful hardwood floors run throughout the main level, adding warmth and character underfoot. The redesigned gourmet kitchen is ready for everything from quiet weeknights to big holiday gatherings, while the formal dining room and separate formal sitting room add a layer of southern elegance throughout.
Upstairs offers four secondary bedrooms and two full baths, providing plenty of room for family, guests, or both at the same time. The basement adds even more flexibility with a cozy movie room ready for family movie nights, a full bath, office or sunroom, and over 650 square feet of storage.
Outside is truly where this home comes alive. Rock away the evenings on the wraparound front porch, or unwind on the screened porch and patio. Gather around the fire pit under the stars, or fire up the outdoor built-in kitchen for a night of grilling with family and friends. The all-season room means the beauty of the lake can be enjoyed in every season, rain or shine, while the dumbwaiter makes grocery hauling effortless, adding a touch of thoughtful convenience to everyday living. Down at the water, a private dock with boat lift and jet ski port turns lake life into a daily reality, whether it is an early morning paddle or an afternoon on the boat. The RV hookup rounds out the outdoor amenities, making this property as functional as it is beautiful.
Peaceful, private, and just under an hour from both Columbia and Charlotte, this lakehouse offers the rare combination of serenity and accessibility. Quiet mornings, stunning sunsets, and easy living make this home one that is hard to leave behind!...
Contact an agent
Home facts
- Year built:1997
- Subdivision & Development:None
- Listing ID #:4420122
- Updated:September 26, 2026 at 11:33 AM
Rooms and interior
- Bedrooms:5
- Total bathrooms:5
- Full bathrooms:4
- Half bathrooms:1
- Flooring:Carpet, Concrete, Tile, Wood
- Kitchen Description:Bar Fridge, Dishwasher, Double Oven, Exhaust Fan, Exhaust Hood, Freezer, Gas Range, Oven, Refrigerator
- Living area:5,234 sq. ft.
Heating and cooling
- Cooling:Central Air
- Heating:Forced Air
- Central air:Yes
Structure and exterior
- Year built:1997
- Building area:5,234 sq. ft.
- Lot area:0.63 Acres
- Lot Features:Flood Plain/Bottom Land, Views, Wooded
- Architectural Style:Traditional
- Construction Materials:Vinyl, Wood
- Exterior Features:In-Ground Irrigation, Outdoor Kitchen
- Foundation Description:Slab
Schools
- High school:North Central
- Elementary school:North Central
Utilities
- Water:Well
- Sewer:Septic (At Site)
Finances and disclosures
- Price:$1,300,000
- Price per sq. ft.:$248.38
Features and amenities
- Laundry features:Laundry Room, Main Level
- Amenities:Breakfast Bar, Walk-In Closet(s)
Parking
- Parking description:Attached Garage, Driveway
- Garage:Yes
- Garage spaces:3
 Listings courtesy of Canopy MLS as distributed by MLS GRID. Copyright 2021 Canopy MLS. All rights reserved. Canopy MLS, provides content displayed here (“provided content”) on an “as is” basis and makes no representations or warranties regarding the provided content, including, but not limited to those of non-infringement, timeliness, accuracy, or completeness. Individuals and companies using information presented are responsible for verification and validation of information they utilize and present to their customers and clients. Canopy MLS will not be liable for any damage or loss resulting from use of the provided content or the products available through Portals, IDX, VOW, and/or Syndication. Recipients of this information shall not resell, redistribute, reproduce, modify, or otherwise copy any portion thereof without the expressed written consent of Canopy MLS.
New listings near 2370 Anns Loop
- New
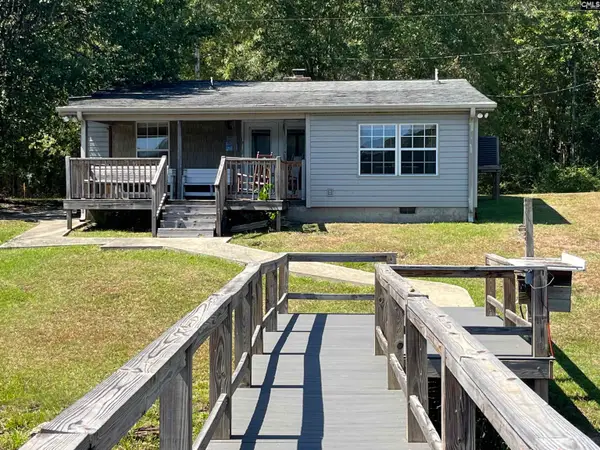 $375,000Active2 beds 2 baths976 sq. ft.
2460 Cottage Lane, Liberty Hill, SC 29074
MLS# 643329Listed by: HOME & LAND PROS LLC  $735,000Active4 beds 3 baths2,170 sq. ft.
2339 Little Creek Road, Liberty Hill, SC 29074
MLS# 640946Listed by: HOME & LAND PROS LLC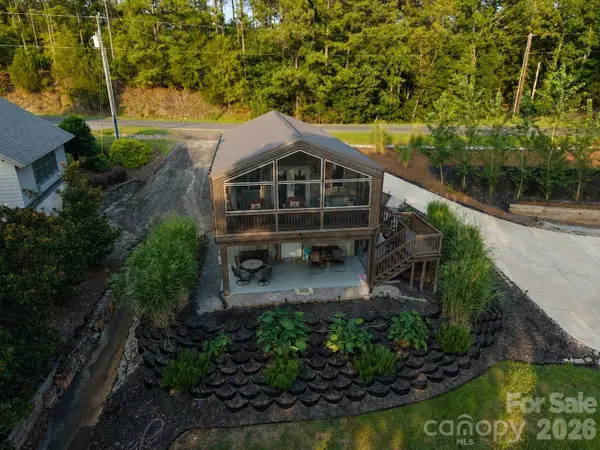 $459,000Pending2 beds 2 baths1,320 sq. ft.
2268 Singleton Creek Road, Liberty Hill, SC 29175
MLS# 4409685Listed by: EXP REALTY LLC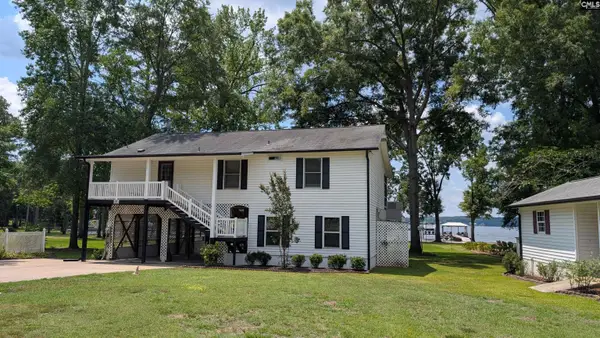 $639,900Active3 beds 3 baths1,536 sq. ft.
2364 Lakeside Drive, Liberty Hill, SC 29074
MLS# 637493Listed by: LAKE WATEREE PROPERTIES INC $700,000Active6 beds 4 baths2,754 sq. ft.
2450 Cottage Lane, Liberty Hill, SC 29074
MLS# 635893Listed by: CAROLINA HOMES CONNECTION LLC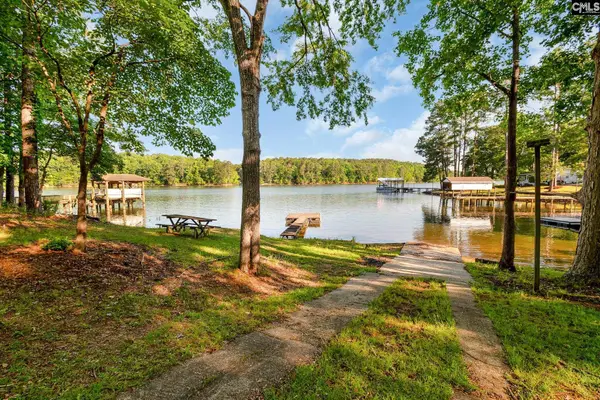 $313,500Active2 beds 1 baths753 sq. ft.
2208 Singleton Creek Road, Liberty Hill, SC 29074
MLS# 634241Listed by: SOUTHERN PROPERTIES REALTY $575,000Active5 beds 3 baths2,634 sq. ft.
2504 Cottage Lane, Liberty Hill, SC 29074
MLS# 4380286Listed by: COLDWELL BANKER REALTY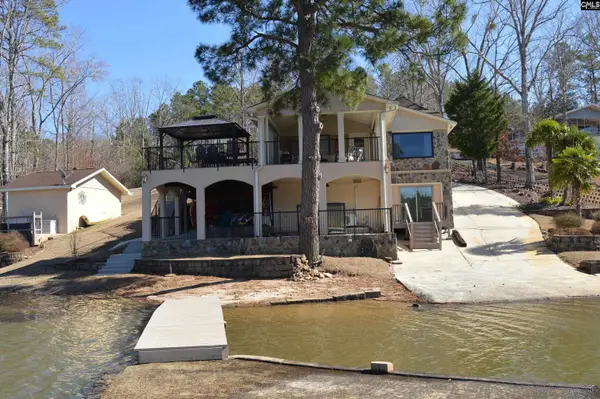 $775,000Active4 beds 3 baths2,000 sq. ft.
2242 Singleton Creek Road, Liberty Hill, SC 29074
MLS# 633878Listed by: KELLER WILLIAMS PREFERRED $725,000Active15.4 Acres
2502 Arrowhead Road, Liberty Hill, SC 29074
MLS# 4193328Listed by: HOME & LAND PROS LLC


Protect your home and budget from life's surprises with an Assurant Home Warranty, backed by a partner that supports you through every step of homeownership. Explore Plans.
© 2023 - 2026 ERA Franchise Systems LLC. All rights reserved. ERA Franchise Systems LLC fully supports the principles of the Fair Housing Act and the Equal Opportunity Act. ERA, ERA Real Estate powered, and their respective logos are registered service marks of ERA Franchise Systems LLC. Each office is independently owned and operated.