
224 Crowfield Drive, Liberty, SC 29657
Local realty services provided by:ERA Live Moore
Listed by: eldon blust
Office: howard hanna allen tate - lake keowee north
MLS#:20305602
Source:SC_AAR
Price summary
- Price:$399,000
- Price per sq. ft.:$167.37
About this home
Welcome home to 224 Crowfield Drive, a comfortable 3-bedroom, 2.5-bath residence in the established Crowfield neighborhood—where people actually live, raise families, and stay. This is the kind of house that feels roomy from the moment you walk in: generous rooms, a flowing floor plan, plenty of natural light, and practical spaces made for everyday life rather than show. The primary suite is a true retreat, with a tray ceiling, large walk-in closet, spacious shower, and double-sink vanity. Additional bedrooms give everyone room to spread out. A fireplace anchors cozy living spaces perfect for game nights, binge viewing, and quiet evenings. The separate formal dining room awaits festive family gatherings. Flexible space and ample storage mean there’s room for belongings, hobbies, and changing needs—whether that’s a bonus/flex room, workshop potential, extra garage space, or a storage building out back. Indoor living spills easily outdoors. A friendly front porch welcomes friends and neighbors. Out back a large, screened porch, deck and grilling area invite family gatherings, pets, play, and weekend cookouts. The lot is generous, the surroundings are super quiet, and there’s real room to breathe—exactly what families want in an established, charming neighborhood. Move-in ready and built for the way people actually live: children playing, friends dropping by, holiday tables that stretch, and a home that grows with you. Comfortable. Roomy. Ready. Crowfield is the kind of place you settle into—not just a house you own. Come see how well this home fits your future....
Contact an agent
Home facts
- Year built:1999
- Subdivision & Development:Crowfield
- Listing ID #:20305602
- Added:1 day(s) ago
- Updated:September 05, 2026 at 02:48 PM
Rooms and interior
- Bedrooms:3
- Total bathrooms:3
- Full bathrooms:2
- Half bathrooms:1
- Rooms Total:11
- Flooring:Carpet, Hardwood, Vinyl
- Bathrooms Description:Bath in Primary Bedroom, Shower Only
- Kitchen Description:Built-in Oven, Dishwasher, Microwave, Plumbed for Ice Maker, Refrigerator, Smooth Cooktop
- Bedroom Description:Bath in Primary Bedroom, Main Level Primary
- Basement:Yes
- Basement Description:Crawl Space
- Living area:2,384 sq. ft.
Heating and cooling
- Cooling:Central Air, Forced Air, Heat Pump
- Heating:Forced Air, Natural Gas
- Central air:Yes
Structure and exterior
- Roof:Architectural, Shingle
- Year built:1999
- Building area:2,384 sq. ft.
- Lot area:0.66 Acres
- Lot Features:Cul-de-Sac, Level, Outside City Limits, Subdivision, Trees
- Architectural Style:Traditional
- Construction Materials:Vinyl Siding
- Exterior Features:Deck, Fence, Front Porch, Porch, Screened
- Foundation Description:Crawl Space
- Levels:1 Story
Schools
- High school:Liberty High
- Middle school:Liberty Middle
- Elementary school:Chastain Road Elementary
Utilities
- Water:Public
- Sewer:Septic Tank
Finances and disclosures
- Price:$399,000
- Price per sq. ft.:$167.37
Features and amenities
- Appliances:Built-In Oven, Dishwasher, Gas Water Heater, Microwave, Plumbed For Ice Maker, Refrigerator, Smooth Cooktop
- Laundry features:Electric Dryer Hookup, Washer Hookup
- Amenities:Cathedral Ceilings, Ceiling Fans, Entrance Foyer, Granite Counters, High Ceilings, Insulated Windows, Solid Surface Counters, Tilt-In Windows, Vinyl Windows, Walk-in Closets
Parking
- Parking description:Attached, Driveway, Garage, Garage Door Opener
- Garage:Yes
- Garage spaces:2
New listings near 224 Crowfield Drive
- Open Sun, 1 to 3pmNew
 $295,000Active3 beds 2 baths
145 Bufflehead Circle, Liberty, SC 29657
MLS# 1603035Listed by: QUARTERMASTER PROPERTIES LLC - New
 $320,000Active3 beds 2 baths
106 Charlie Road, Liberty, SC 29657-9693
MLS# 1602883Listed by: KELLER WILLIAMS GRV UPST - New
 $725,000Active4 beds 3 baths3,001 sq. ft.
736 Stewart Gin Road, Liberty, SC 29657
MLS# 20305780Listed by: BRAND NAME REAL ESTATE UPSTATE - New
 $299,700Active3 beds 2 baths
519 Hillandale Road, Liberty, SC 29657
MLS# 20305779Listed by: REALTY OF AMERICA - New
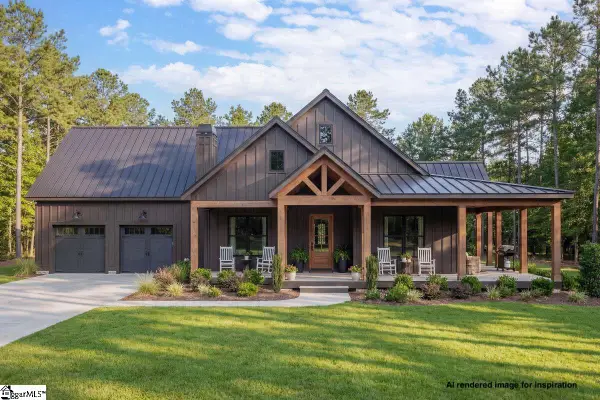 $698,000Active3 beds 2 baths
00 Liberty Highway, Liberty, SC 29657
MLS# 1602426Listed by: SIGNATURE HOMES REALTY - New
 $254,900Active4 beds 2 baths1,500 sq. ft.
Lot 2 - Old Schoolhouse (pt Of 170 Railroad St) Road, Liberty, SC 29657
MLS# 20304716Listed by: HATHCOCK & ASSOCIATES - New
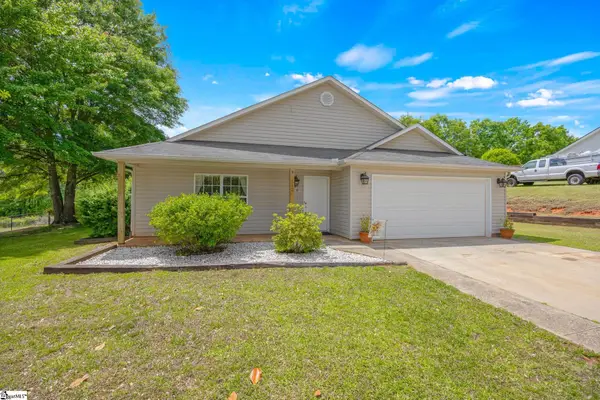 $315,000Active3 beds 2 baths
112 Spring Estates Drive, Liberty, SC 29657
MLS# 1602322Listed by: THOMAS REALTY - Open Fri, 12 to 1pmNew
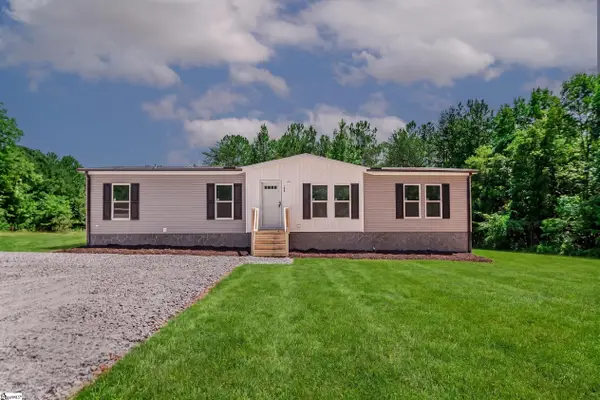 $234,900Active4 beds 2 baths
104 Sunny Meadow Way, Liberty, SC 29657
MLS# 1602058Listed by: OUR FATHERS HOUSES 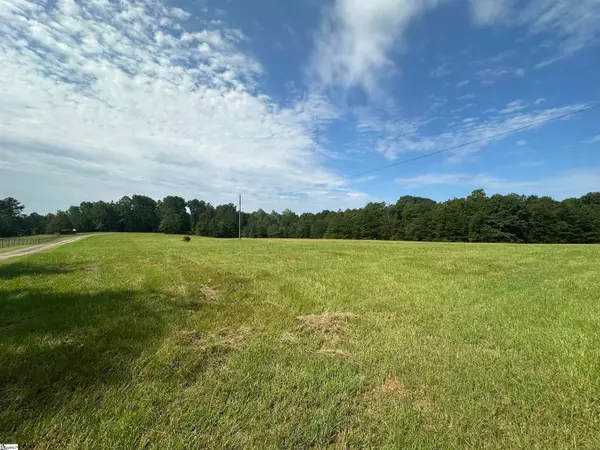 $180,000Active0 Acres
Tract 2 Five Forks Road, Liberty, SC 29657
MLS# 1601830Listed by: BRACKEN REAL ESTATE


Protect your home and budget from life's surprises with an Assurant Home Warranty, backed by a partner that supports you through every step of homeownership. Explore Plans.
© 2023 - 2026 ERA Franchise Systems LLC. All rights reserved. ERA Franchise Systems LLC fully supports the principles of the Fair Housing Act and the Equal Opportunity Act. ERA, ERA Real Estate powered, and their respective logos are registered service marks of ERA Franchise Systems LLC. Each office is independently owned and operated.