
411 Stewart Gin Road, Liberty, SC 29657
Local realty services provided by:ERA Kennedy Group Realtors
411 Stewart Gin Road,Liberty, SC 29657
$589,000
- 3 Beds
- 3 Baths
- - sq. ft.
- Single family
- Active
Listed by: glen childress
Office: real broker, llc.
MLS#:20304231
Source:SC_AAR
Price summary
- Price:$589,000
About this home
AGENT OWNED. Welcome to our wonderful country living, craftsman home that is almost brand new. It still has a very new home feel and smell to it. This is an amazing open floor plan home with a living room and kitchen that is absolutely amazing for every day and night cooking for your family and then when it is time to entertain family and friends you will absolutely have the space to do that as well. The walk in pantry is huge. Truly a pantry that you will be amazed with. The main bedroom is so spacious and the main bathroom is a dream bathroom. The walk in closet is truly a walk in, very large spacious closet. The laundry room is as well one of the largest you could imagine. The remaining bedrooms and bathrooms are on the other side of the home which allows for privacy for your family and friends. Imagine sitting out on the covered front porch with a nice cup of coffee or if you need more space and privacy to enjoy your mornings or evenings then the back covered porch has you covered literally. There is plenty of room on the back porch for grilling, entertaining, and enjoying our upcoming football season while watching your favorite team on TV on the back porch. The home is just a few minutes drive to town. If you are headed to Clemson for some our Tiger sports you are only 25 minutes away (with no game day traffic). Headed to downtown Greenville for dinning, entertainment, sports, a night or day in city then you are less than 40 minutes away. If you need to go to smaller city then head on over to Easely which about 20 minutes away. We have lakes, waterfalls, mountains, and rivers all within 30 minutes or so from this home. This is country living at it’s best with the home being a little over 2500 square feet, open floor plan, on a little over an acre of land. Come on and see this home....
Contact an agent
Home facts
- Listing ID #:20304231
- Added:56 day(s) ago
- Updated:September 27, 2026 at 07:04 PM
Rooms and interior
- Bedrooms:3
- Total bathrooms:3
- Full bathrooms:2
- Half bathrooms:1
- Bathrooms Description:Bath in Primary Bedroom, Shower Only, Walk-In Shower
- Kitchen Description:Convection Oven, Dishwasher, Electric Oven, Electric Range, Microwave, Plumbed for Ice Maker, Refrigerator, Smooth Cooktop
- Bedroom Description:Bath in Primary Bedroom, Main Level Primary
- Basement:Yes
- Basement Description:Crawl Space
Heating and cooling
- Cooling:Heat Pump
- Heating:Heat Pump
Structure and exterior
- Lot area:1.22 Acres
- Lot Features:Level, Not In Subdivision, Outside City Limits, Sloped, Trees
- Architectural Style:Craftsman
- Construction Materials:Cement Siding
- Exterior Features:Front Porch, Porch
- Foundation Description:Crawl Space
- Levels:1 Story
Schools
- High school:Liberty High
- Middle school:Liberty Middle
- Elementary school:Liberty Elem
Utilities
- Water:Public
- Sewer:Septic Tank
Finances and disclosures
- Price:$589,000
Features and amenities
- Appliances:Convection Oven, Dishwasher, Electric Oven, Electric Range, Electric Water Heater, Microwave, Plumbed For Ice Maker, Refrigerator, Smooth Cooktop
- Laundry features:Electric Dryer Hookup, Washer Hookup
- Amenities:Ceiling Fans, Granite Counters, High Ceilings, Smoke Detectors, Smooth Ceilings, Walk-in Closets
Parking
- Parking description:Attached, Driveway, Garage, Garage Door Opener
- Garage:Yes
- Garage spaces:2
New listings near 411 Stewart Gin Road
- New
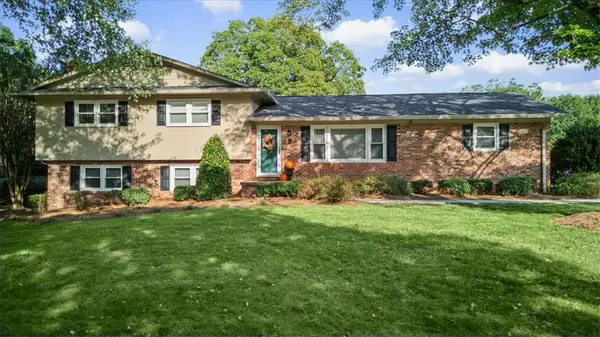 $359,999Active4 beds 3 baths2,194 sq. ft.
430 Lakeview Drive, Liberty, SC 29657
MLS# 20306386Listed by: OUR FATHERS HOUSES - New
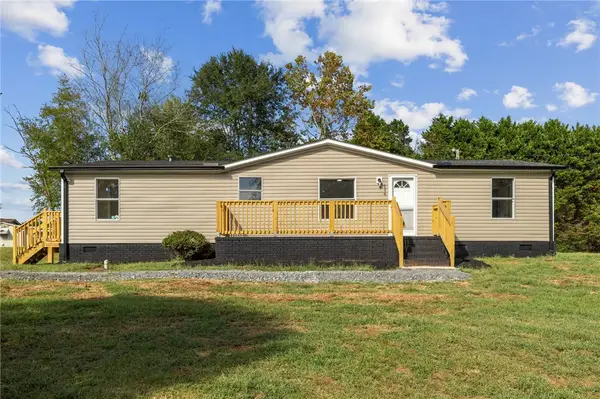 $199,000Active3 beds 2 baths
116 Lynchburg Circle, Liberty, SC 29657
MLS# 20306628Listed by: BHHS C DAN JOYNER - OFFICE A - New
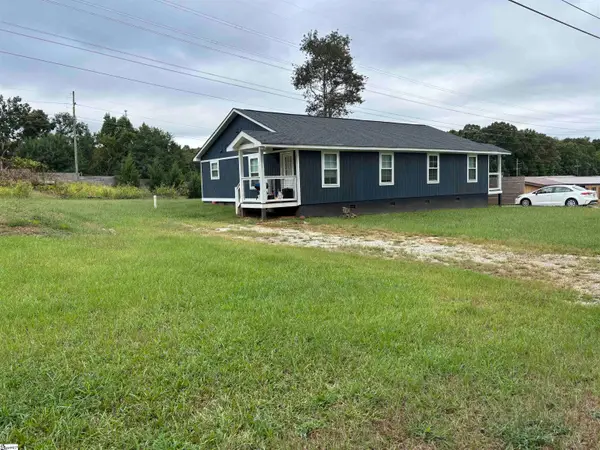 $510,000Active8 beds 4 baths3,008 sq. ft.
125 Overbrook Drive, Liberty, SC 29657
MLS# 1604900Listed by: BHHS C DAN JOYNER - MIDTOWN - New
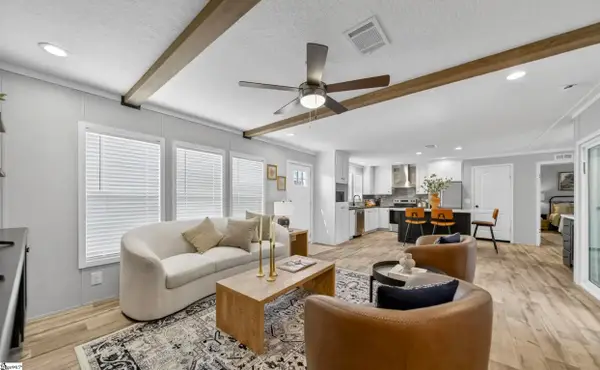 $239,000Active3 beds 2 baths
1379 Ruhamah Road, Liberty, SC 29657
MLS# 1604766Listed by: FOOTHILLS PROPERTY GROUP, LLC - New
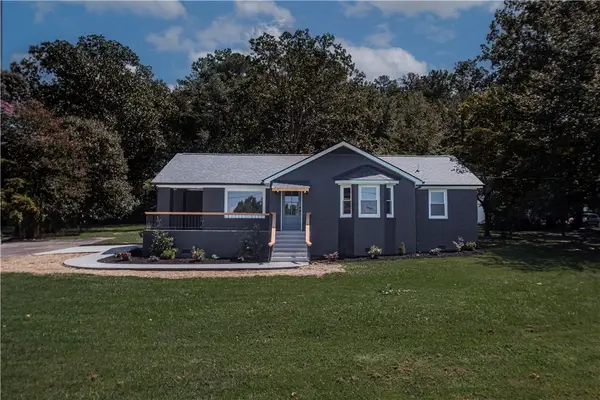 $289,900Active3 beds 2 baths1,637 sq. ft.
500 Main Street, Liberty, SC 29657
MLS# 20306274Listed by: OUR FATHERS HOUSES - New
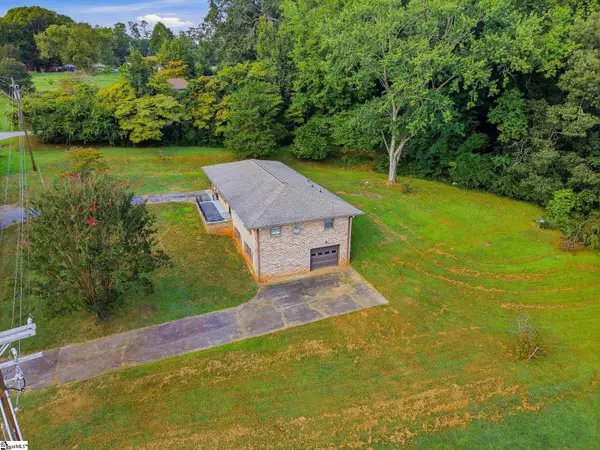 $259,999Active3 beds 2 baths
108 Apple Drive, Liberty, SC 29657
MLS# 1604506Listed by: RELAN CAPITAL, LLC - New
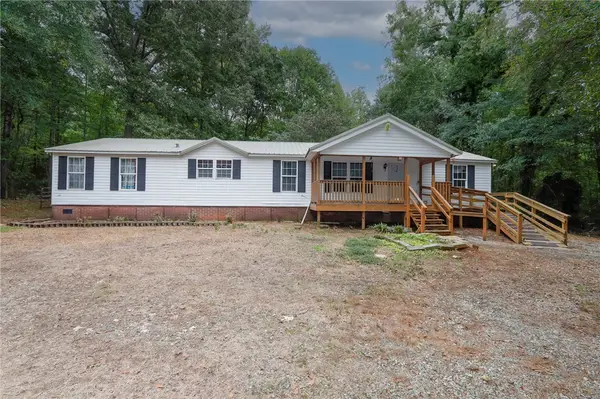 $285,000Active4 beds 2 baths1,904 sq. ft.
304 Wilderness Trail, Liberty, SC 29657
MLS# 20306279Listed by: WESTERN UPSTATE KELLER WILLIAM - New
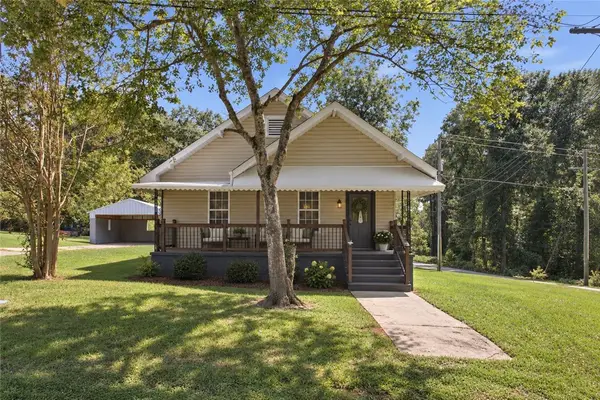 $199,990Active2 beds 1 baths
19 Clemson Street, Liberty, SC 29657
MLS# 20306359Listed by: BHHS C DAN JOYNER - OFFICE A 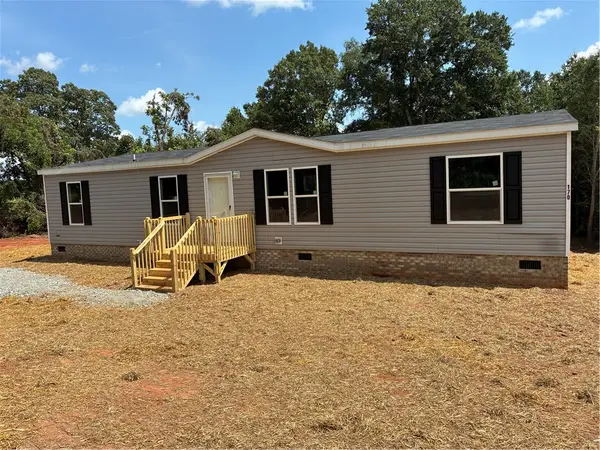 $254,900Active4 beds 2 baths1,500 sq. ft.
170 Lot 1 Railroad Corner Of Old Schoolhouse Rd Street, Liberty, SC 29657
MLS# 20304787Listed by: HATHCOCK & ASSOCIATES- Open Sun, 1 to 3pm
 $225,000Active3 beds 2 baths
115 Clover Street, Liberty, SC 29657
MLS# 1603818Listed by: RE/MAX REACH


Protect your home and budget from life's surprises with an Assurant Home Warranty, backed by a partner that supports you through every step of homeownership. Explore Plans.
© 2023 - 2026 ERA Franchise Systems LLC. All rights reserved. ERA Franchise Systems LLC fully supports the principles of the Fair Housing Act and the Equal Opportunity Act. ERA, ERA Real Estate powered, and their respective logos are registered service marks of ERA Franchise Systems LLC. Each office is independently owned and operated.