
430 Lakeview Drive, Liberty, SC 29657
Local realty services provided by:ERA Live Moore
Listed by: tori crowe
Office: our fathers houses
MLS#:20306386
Source:SC_AAR
Price summary
- Price:$359,999
- Price per sq. ft.:$164.08
About this home
Welcome to 430 Lakeview Drive—a beautifully maintained tri-level, 4-bedroom, 3-full-bath home offering 2,194 sq. ft. of living space, including 1,466 sq. ft. above grade and 728 sq. ft. below grade. With multiple living and gathering spaces, this home offers room to spread out while retaining the warmth and character of an established home.
The main level features a living room, formal dining room, custom cabinetry, granite countertops, crown molding, hardwood flooring, and beautifully renovated bathrooms. Downstairs, an oversized den with fireplace provides a second spacious living area—perfect for relaxing, entertaining, movie nights, or creating a comfortable retreat. Newer insulated windows and abundant storage add to the home’s functionality. The Speed Queen washer, Amana gas dryer, and kitchen appliances all convey.
One of the home’s most inviting features is the large covered and screened porch. Surrounded by a gorgeous mature privacy hedge, it feels like a private retreat. Watch hummingbirds fly right up to the porch, listen to bullfrogs croak and birds chirp, and enjoy the rich sounds of nature over morning coffee or while unwinding at the end of the day. Two outbuildings provide additional storage.
Recent improvements include completely removing the former carport concrete, leveling the ground, pouring new concrete, and finishing it with a tasteful epoxy coating.
Perhaps the greatest testament to how lovingly this home has been maintained is found in the areas many homeowners overlook. The basement is exceptionally clean and pristine, with painted block foundation walls to help keep moisture and musty odors at bay, a vapor barrier, and carefully installed shelving for organized storage. Even the attic is vacuumed several times each year and received a complete vacuuming just days ago. These details speak volumes about the level of care and respect these owners have given their home throughout their ownership.
Just across the street, the City of Liberty plans to convert the existing tennis courts into pickleball courts, and a neighborhood fishing pond is within walking distance.
430 Lakeview Drive has been more than maintained—it has been genuinely loved and thoughtfully cared for, from the spaces everyone sees to the ones most people overlook. Now it’s ready for its next owners to enjoy and make their own....
Contact an agent
Home facts
- Year built:1971
- Subdivision & Development:Lakewood Height
- Listing ID #:20306386
- Added:1 day(s) ago
- Updated:September 27, 2026 at 11:02 PM
Rooms and interior
- Bedrooms:4
- Total bathrooms:3
- Full bathrooms:3
- Rooms Total:15
- Flooring:Carpet, Hardwood, Tile, Vinyl
- Dining Description:Breakfast Area
- Bathrooms Description:Bath in Primary Bedroom, Shower Only
- Kitchen Description:Built-in Oven, Dishwasher, Electric Oven, Electric Range, Microwave, Refrigerator, Smooth Cooktop
- Bedroom Description:Bath in Primary Bedroom, Upper Level Primary
- Basement:Yes
- Basement Description:Crawl Space
- Living area:2,194 sq. ft.
Heating and cooling
- Cooling:Central Air, Electric
- Heating:Baseboard, Central, Electric
- Central air:Yes
Structure and exterior
- Roof:Architectural, Shingle
- Year built:1971
- Building area:2,194 sq. ft.
- Lot area:0.54 Acres
- Lot Features:City Lot, Corner Lot, Level, Subdivision, Trees
- Architectural Style:Contemporary, Split Level, Traditional
- Construction Materials:Brick, Wood Siding
- Exterior Features:Landscaped Lights, Paved Driveway, Porch, Screened, Storm Windows Doors
- Foundation Description:Crawl Space, Slab
- Levels:Multi/Split
Schools
- High school:Liberty High
- Middle school:Liberty Middle
- Elementary school:Liberty Elem
Utilities
- Water:Public
- Sewer:Public Sewer
Finances and disclosures
- Price:$359,999
- Price per sq. ft.:$164.08
- Tax amount:$1,021 (2025)
Features and amenities
- Appliances:Built-In Oven, Dishwasher, Dryer, Electric Oven, Electric Range, Gas Water Heater, Microwave, Refrigerator, Smooth Cooktop, Washer
- Laundry features:Dryer, Gas Dryer Hookup, Washer, Washer Hookup
- Amenities:Blinds, Ceiling Fans, Granite Counters, Insulated Windows, Pull-Down Attic Stairs, Smoke Detectors, Smooth Ceilings, Storm Windows, Tilt-In Windows, Vinyl Windows, Workshop
Parking
- Parking description:Attached Carport, Driveway, Paved Driveway
- Garage:Yes
- Garage spaces:1
New listings near 430 Lakeview Drive
- New
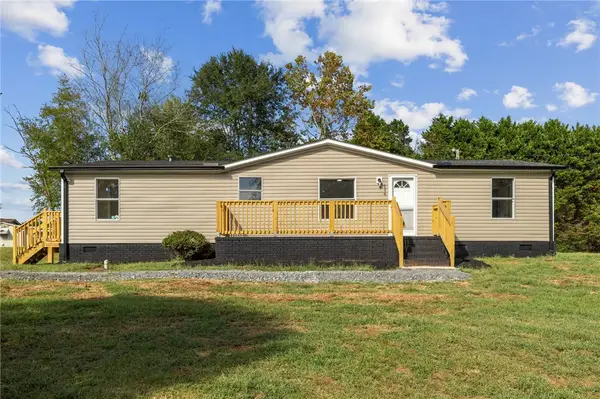 $199,000Active3 beds 2 baths
116 Lynchburg Circle, Liberty, SC 29657
MLS# 20306628Listed by: BHHS C DAN JOYNER - OFFICE A - New
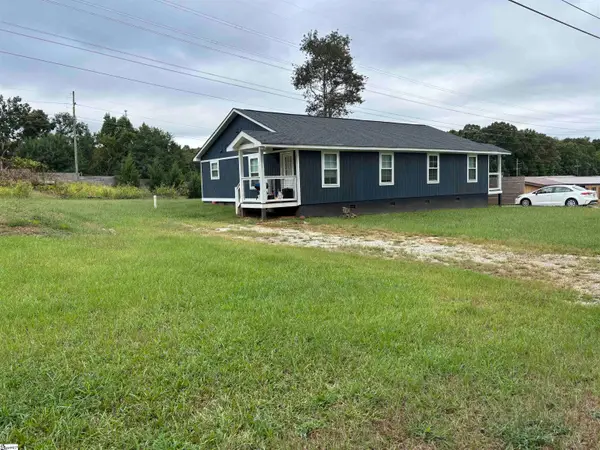 $510,000Active8 beds 4 baths3,008 sq. ft.
125 Overbrook Drive, Liberty, SC 29657
MLS# 1604900Listed by: BHHS C DAN JOYNER - MIDTOWN - New
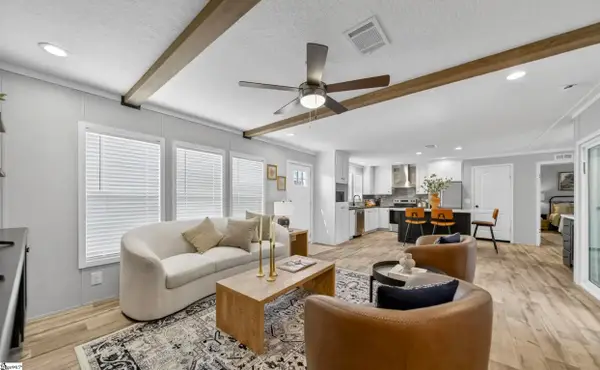 $239,000Active3 beds 2 baths
1379 Ruhamah Road, Liberty, SC 29657
MLS# 1604766Listed by: FOOTHILLS PROPERTY GROUP, LLC - New
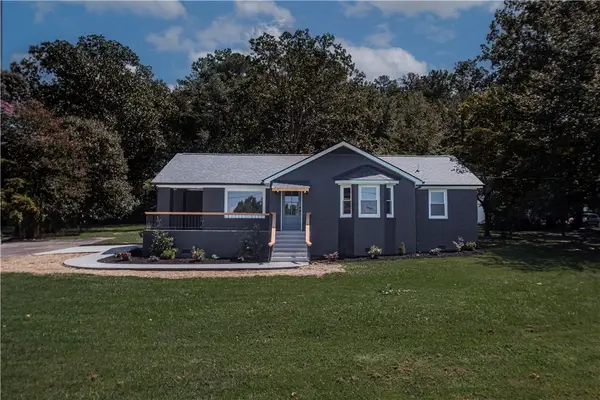 $289,900Active3 beds 2 baths1,637 sq. ft.
500 Main Street, Liberty, SC 29657
MLS# 20306274Listed by: OUR FATHERS HOUSES - New
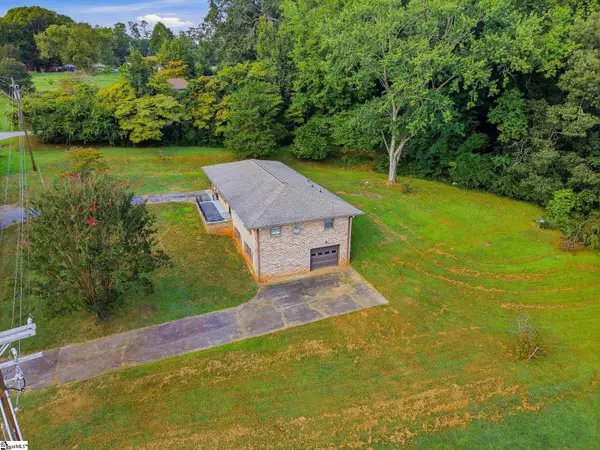 $259,999Active3 beds 2 baths
108 Apple Drive, Liberty, SC 29657
MLS# 1604506Listed by: RELAN CAPITAL, LLC - New
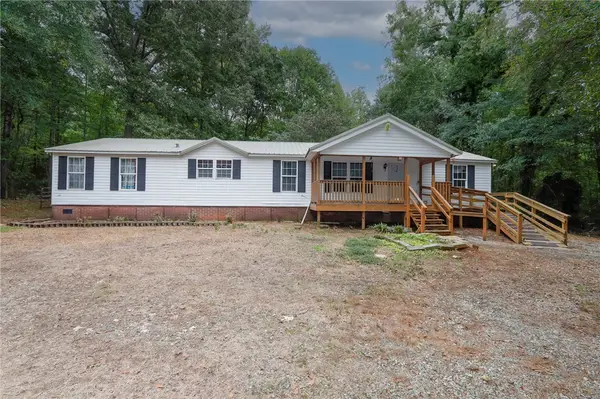 $285,000Active4 beds 2 baths1,904 sq. ft.
304 Wilderness Trail, Liberty, SC 29657
MLS# 20306279Listed by: WESTERN UPSTATE KELLER WILLIAM - New
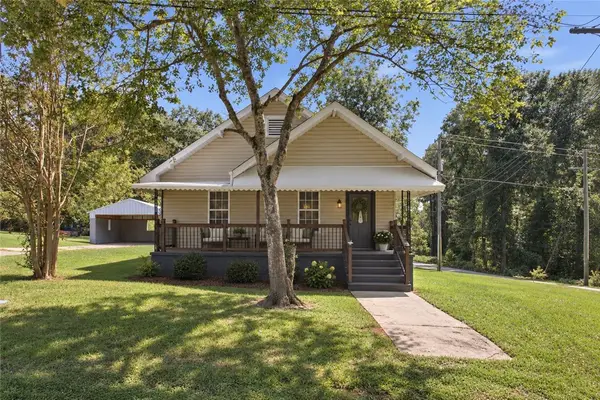 $199,990Active2 beds 1 baths
19 Clemson Street, Liberty, SC 29657
MLS# 20306359Listed by: BHHS C DAN JOYNER - OFFICE A 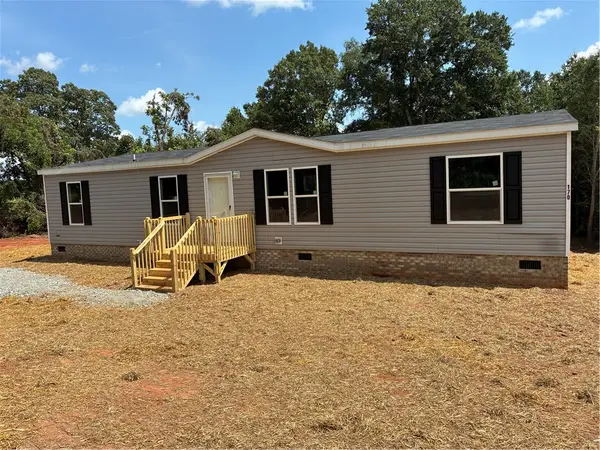 $254,900Active4 beds 2 baths1,500 sq. ft.
170 Lot 1 Railroad Corner Of Old Schoolhouse Rd Street, Liberty, SC 29657
MLS# 20304787Listed by: HATHCOCK & ASSOCIATES- Open Sun, 1 to 3pm
 $225,000Active3 beds 2 baths
115 Clover Street, Liberty, SC 29657
MLS# 1603818Listed by: RE/MAX REACH


Protect your home and budget from life's surprises with an Assurant Home Warranty, backed by a partner that supports you through every step of homeownership. Explore Plans.
© 2023 - 2026 ERA Franchise Systems LLC. All rights reserved. ERA Franchise Systems LLC fully supports the principles of the Fair Housing Act and the Equal Opportunity Act. ERA, ERA Real Estate powered, and their respective logos are registered service marks of ERA Franchise Systems LLC. Each office is independently owned and operated.