
5069 Buggs Lane, Lincolnville, SC 29485
Local realty services provided by:ERA Wilder Realty
Listed by: beverlee marsh
Office: hq real estate llc.
MLS#:26030767
Source:SC_CTAR
5069 Buggs Lane,Lincolnville, SC 29485
$359,000
- 4 Beds
- 3 Baths
- 1,725 sq. ft.
- Single family
- Active
Price summary
- Price:$359,000
- Price per sq. ft.:$208.12
About this home
Welcome to the Adger plan at Founders Park, just 5 minutes from downtown Summerville! This thoughtfully designed 4-bedroom home features a spacious primary suite on the main floor, along with a versatile flex space perfect for a home office, playroom, or additional living area. Upstairs, you'll find three additional bedrooms and a spacious loft, offering plenty of room for everyone to spread out. A 1-car garage adds everyday convenience, while the wooded backdrop provides a peaceful setting with no homes directly behind you. Enjoy easy access to downtown Summerville's charming shops, restaurants, parks, and year-round events. With flexible living spaces, a desirable wooded homesite, and a location that's hard to beat, the Adger has so much to offer!
Contact an agent
Home facts
- Year built:2026
- Subdivision & Development:Founders Park
- Listing ID #:26030767
- Added:5 day(s) ago
- Updated:November 21, 2026 at 03:41 PM
Rooms and interior
- Bedrooms:4
- Total bathrooms:3
- Full bathrooms:2
- Half bathrooms:1
- Kitchen Description:Pantry
- Living area:1,725 sq. ft.
Heating and cooling
- Cooling:Central Air
- Heating:Forced Air
- Central air:Yes
Structure and exterior
- Year built:2026
- Building area:1,725 sq. ft.
- Lot area:0.08 Acres
- Lot Features:0 - .5 Acre, Wooded
- Architectural Style:Craftsman
- Foundation Description:Slab
- Levels:2 Story
Schools
- High school:Stall
- Middle school:Deer Park
- Elementary school:Ladson
Utilities
- Water:Public
- Sewer:Public Sewer
Finances and disclosures
- Price:$359,000
- Price per sq. ft.:$208.12
Features and amenities
- Laundry features:Laundry Room
- Amenities:High Ceilings
Parking
- Total parking spaces:1
- Parking description:1 Car Garage
- Garage:Yes
- Garage spaces:1
New listings near 5069 Buggs Lane
- New
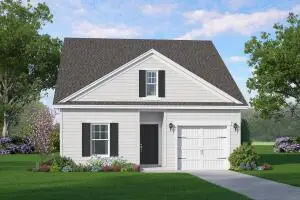 $349,000Active4 beds 3 baths1,736 sq. ft.
5017 Buggs Lane, Lincolnville, SC 29485
MLS# 26030986Listed by: HQ REAL ESTATE LLC - New
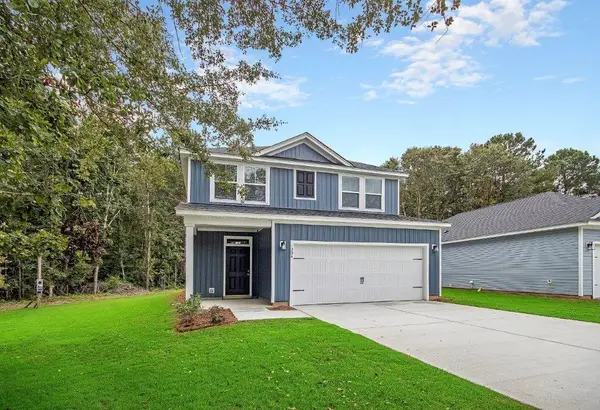 $319,000Active3 beds 3 baths1,600 sq. ft.
5012 Buggs Lane, Lincolnville, SC 29485
MLS# 26030891Listed by: HQ REAL ESTATE LLC - New
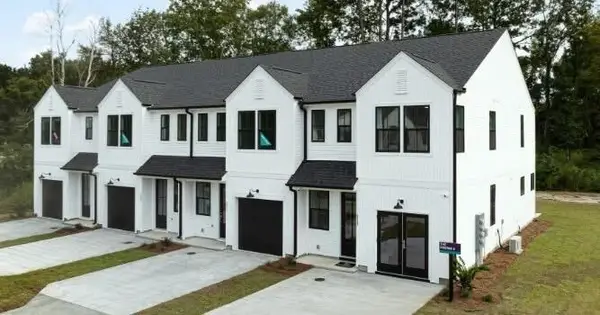 $319,000Active2 beds 4 baths1,485 sq. ft.
5103 Buggs Lane #G33, Lincolnville, SC 29485
MLS# 26030816Listed by: HQ REAL ESTATE LLC 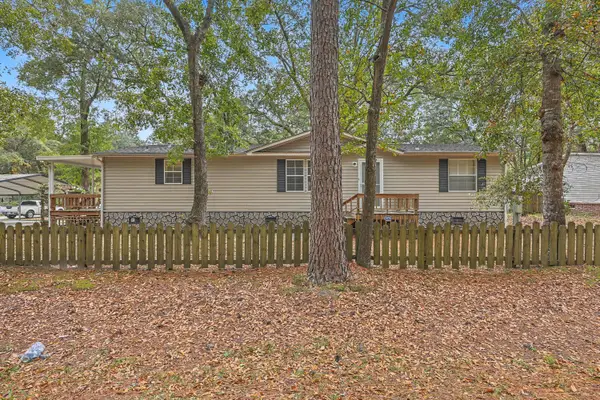 $224,900Active3 beds 2 baths1,568 sq. ft.
107 Dunmeyer Loop Road, Summerville, SC 29485
MLS# 26030196Listed by: CAROLINA ONE REAL ESTATE $329,900Active3 beds 3 baths1,536 sq. ft.
187 W Pine Street, Summerville, SC 29485
MLS# 26026658Listed by: EXP REALTY LLC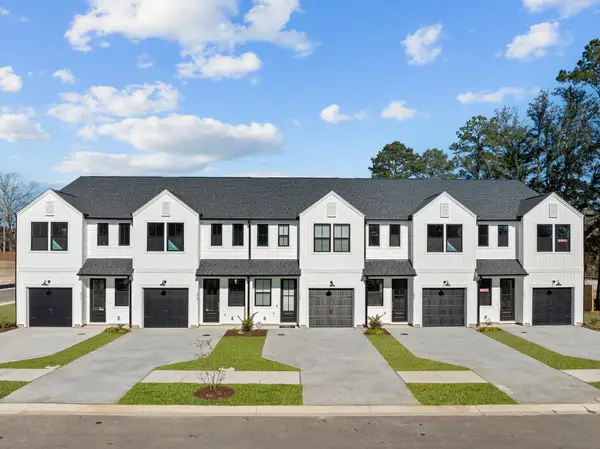 $305,000Active3 beds 3 baths1,485 sq. ft.
5099 Buggs Lane, Lincolnville, SC 29485
MLS# 26025313Listed by: HQ REAL ESTATE LLC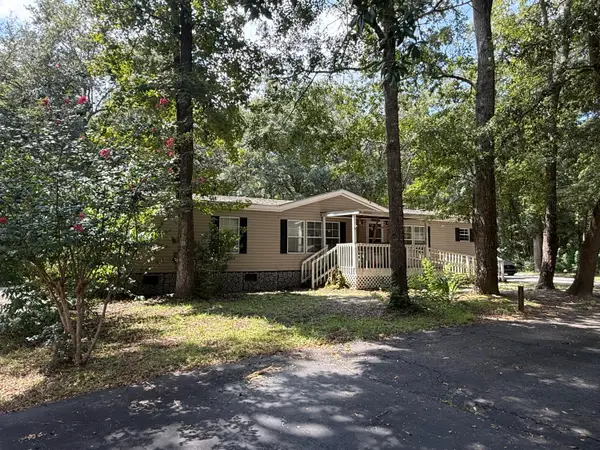 $225,000Active3 beds 2 baths2,112 sq. ft.
100 Dunmeyer Loop Road, Summerville, SC 29485
MLS# 26024418Listed by: COLDWELL BANKER REALTY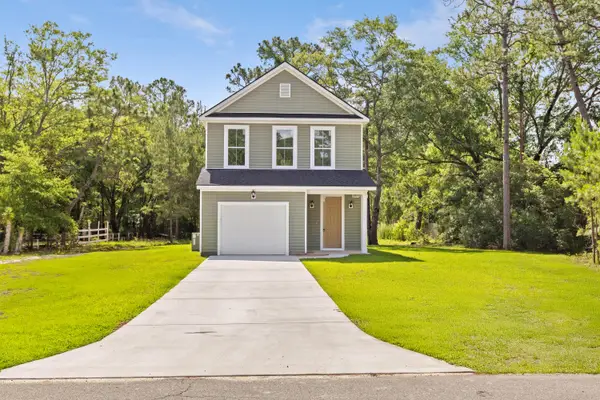 $399,900Active3 beds 3 baths1,955 sq. ft.
265 Pickens Street, Summerville, SC 29485
MLS# 26019042Listed by: PREMIER PROPERTIES CHARLESTON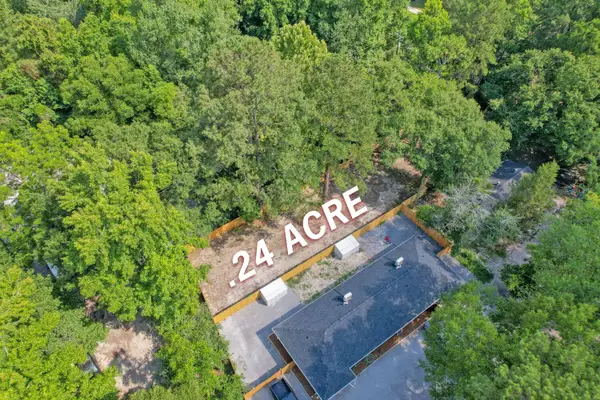 $60,000Active0.24 Acres
321 Joshua Lane, Summerville, SC 29485
MLS# 26017066Listed by: MATT O'NEILL REAL ESTATE


Protect your home and budget from life's surprises with an Assurant Home Warranty, backed by a partner that supports you through every step of homeownership. Explore Plans.
© 2023 - 2026 ERA Franchise Systems LLC. All rights reserved. ERA Franchise Systems LLC fully supports the principles of the Fair Housing Act and the Equal Opportunity Act. ERA, ERA Real Estate powered, and their respective logos are registered service marks of ERA Franchise Systems LLC. Each office is independently owned and operated.