
105 Deer Tract Drive, Little Mountain, SC 29075
Local realty services provided by:ERA Wilder Realty
105 Deer Tract Drive,Little Mountain, SC 29075
$799,900
- 4 Beds
- 4 Baths
- 3,663 sq. ft.
- Single family
- Active
Upcoming open houses
- Sun, Nov 0101:00 pm - 03:00 pm
Listed by: amanda pereira
Office: nexthome specialists
MLS#:645376
Source:SC_CML
Price summary
- Price:$799,900
- Price per sq. ft.:$218.37
About this home
Practically brand new and situated on 2.11 acres in desirable Little Mountain! This beautifully renovated 4-bedroom, 3.5-bath home offers the perfect combination of privacy, space, and modern upgrades, all within Lex/Rich School District Five and conveniently located near the interstate. Extensive renovations include new HVAC systems, roof, water heater, flooring, appliances, beautifully updated bathrooms, and brand new kitchen with leathered granite countertops. The versatile floor plan features two main-level suites, a dedicated office, and two additional bedrooms downstairs, along with a spacious media room and flex room ideal for a home gym or second office. Enjoy your own private retreat with an in-ground pool featuring a brand-new liner and pump. Additional highlights include well and septic, NO HOA, and the potential for a circular driveway. With nearly everything updated, this move-in-ready home offers the feel of new construction with the freedom of acreage! Disclaimer: CMLS has not reviewed and, therefore, does not endorse vendors who may appear in listings....
Contact an agent
Home facts
- Year built:1985
- Subdivision & Development:NONE
- Listing ID #:645376
- Added:4 day(s) ago
- Updated:October 25, 2026 at 02:50 PM
Rooms and interior
- Bedrooms:4
- Total bathrooms:4
- Full bathrooms:3
- Half bathrooms:1
- Bathrooms Description:Bath-Private, Bath-Shared, Double Vanity, Tub-Shower
- Kitchen Description:Backsplash-Tiled, Cabinets-Other, Counter Tops-Granite, Dishwasher, Floors-Hardwood, Island, Microwave Pull out, Pantry, Recessed Lights, Refrigerator, Stove Exhaust Vented Exte
- Bedroom Description:Ceiling Fan, Fireplace, Floors - Carpet, On Main Level, Recessed Lighting, Separate Water Closet
- Basement Description:Yes Basement
- Living area:3,663 sq. ft.
Heating and cooling
- Cooling:Central, Multiple Units
- Heating:Electric, Multiple Units
Structure and exterior
- Year built:1985
- Building area:3,663 sq. ft.
- Lot area:2.11 Acres
- Architectural Style:Contemporary
- Construction Materials:Wood
- Exterior Features:Deck
- Levels:2 Story
Schools
- High school:Chapin
- Middle school:Chapin
- Elementary school:Lake Murray Elementary
Utilities
- Water:Well
- Sewer:Septic
Finances and disclosures
- Price:$799,900
- Price per sq. ft.:$218.37
Features and amenities
- Laundry features:Utility Room
- Amenities:Attic Pull-Down Access, Ceiling Fan, Garage Opener, Smoke Detector
Parking
- Parking description:Garage Attached, Main Level Garage, Side Entry
- Garage spaces:2
New listings near 105 Deer Tract Drive
- New
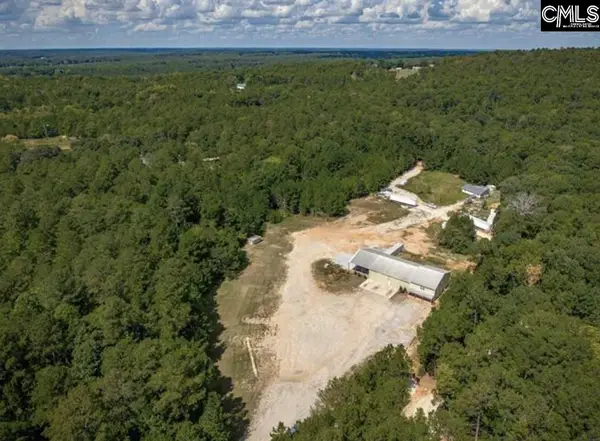 $498,000Active6 Acres
4377 Wheeland Road, Little Mountain, SC 29075
MLS# 645294Listed by: REALTY ONE GROUP REDEFINED 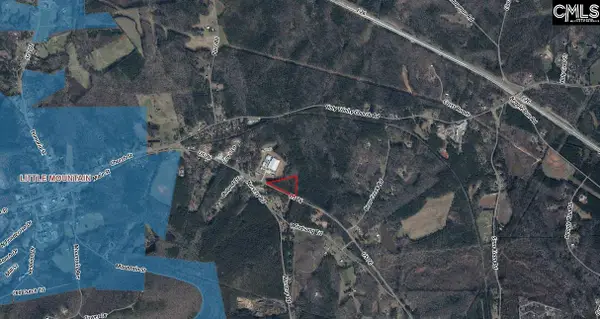 Listed by ERA$165,000Active5.65 Acres
Us 76, Little Mountain, SC 29075
MLS# 644427Listed by: ERA WILDER REALTY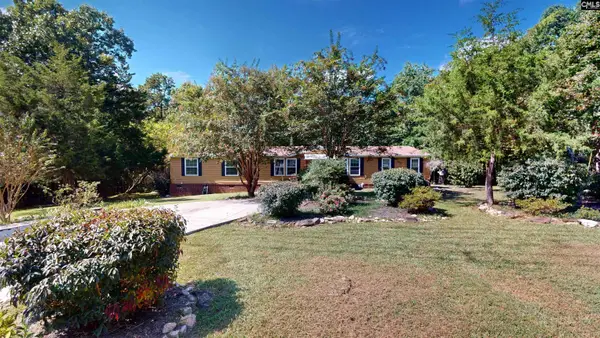 $325,000Active4 beds 2 baths2,316 sq. ft.
209 Sease Acres Trail, Little Mountain, SC 29075
MLS# 644393Listed by: UNITED REAL ESTATE SC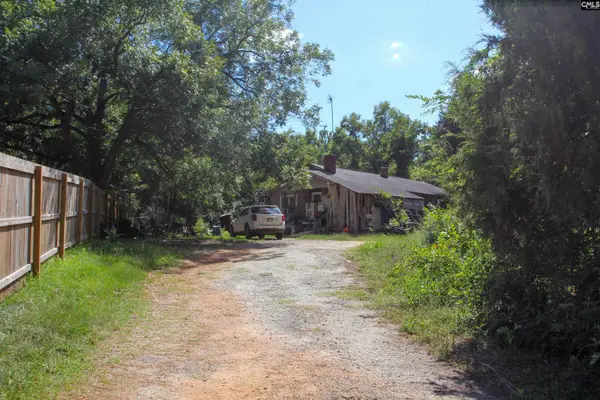 $55,000Pending0.84 Acres
2178 Old Dutch Road, Little Mountain, SC 29075
MLS# 643999Listed by: DOUGLAS & CANNON REAL EST LLC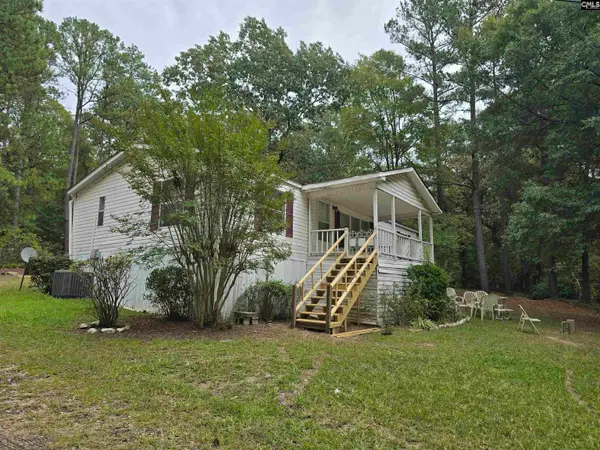 $115,000Active3 beds 2 baths1,012 sq. ft.
369 Four Oaks Road, Little Mountain, SC 29075
MLS# 644327Listed by: JPAR MAGNOLIA GROUP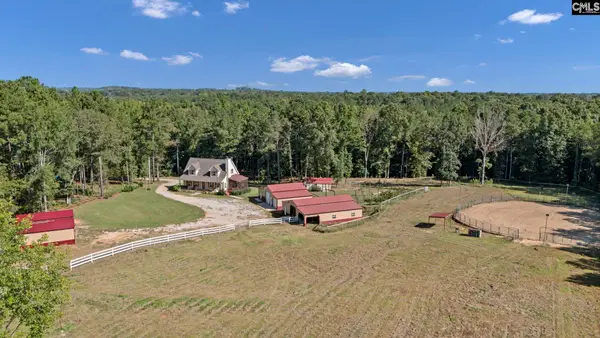 $689,900Active3 beds 3 baths1,964 sq. ft.
266 Middlefield Road, Little Mountain, SC 29075
MLS# 643308Listed by: LAKE MURRAY PROPERTIES, INC.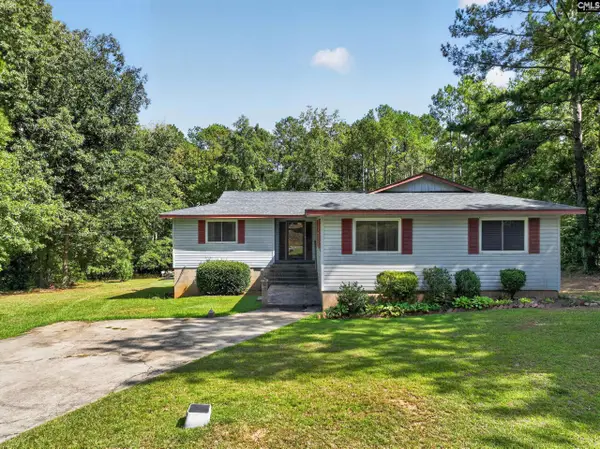 $240,000Active4 beds 2 baths1,829 sq. ft.
96 Old Dutch Road, Little Mountain, SC 29075
MLS# 642658Listed by: VYLLA HOME, INC.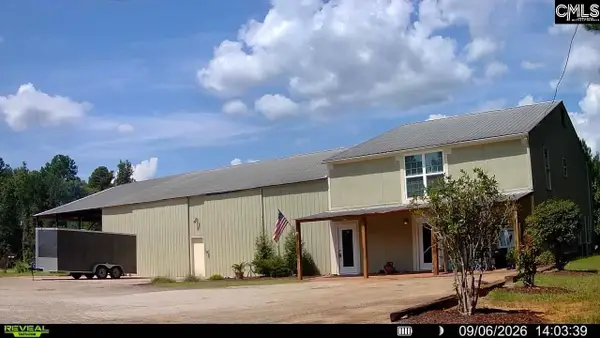 $499,000Active6 Acres
4377 Wheeland Road, Little Mountain, SC 29075
MLS# 642582Listed by: REALTY ONE GROUP REDEFINED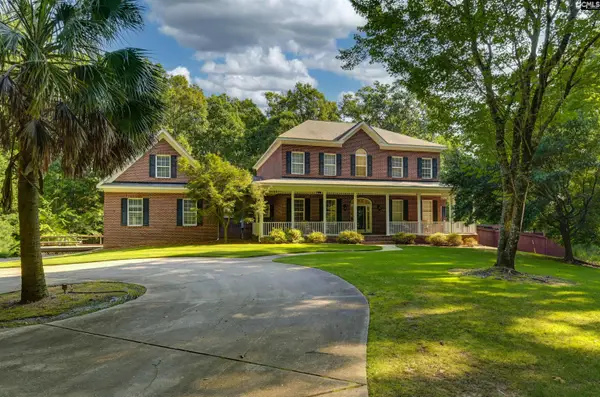 $959,900Active5 beds 6 baths3,664 sq. ft.
119 River Oaks Road, Little Mountain, SC 29075
MLS# 642348Listed by: KELLER WILLIAMS THE DOWNING GROUP


Protect your home and budget from life's surprises with an Assurant Home Warranty, backed by a partner that supports you through every step of homeownership. Explore Plans.
© 2023 - 2026 ERA Franchise Systems LLC. All rights reserved. ERA Franchise Systems LLC fully supports the principles of the Fair Housing Act and the Equal Opportunity Act. ERA, ERA Real Estate powered, and their respective logos are registered service marks of ERA Franchise Systems LLC. Each office is independently owned and operated.