
2266 Ainsley Dr., Little River, SC 29566
Local realty services provided by:ERA Real Estate Modo
2266 Ainsley Dr.,Little River, SC 29566
$479,900
- 5 Beds
- 4 Baths
- 3,550 sq. ft.
- Single family
- Active
Office: sandy toes realty, llc.
MLS#:2619950
Source:SC_CCAR
Price summary
- Price:$479,900
- Price per sq. ft.:$135.18
- Monthly HOA dues:$120
About this home
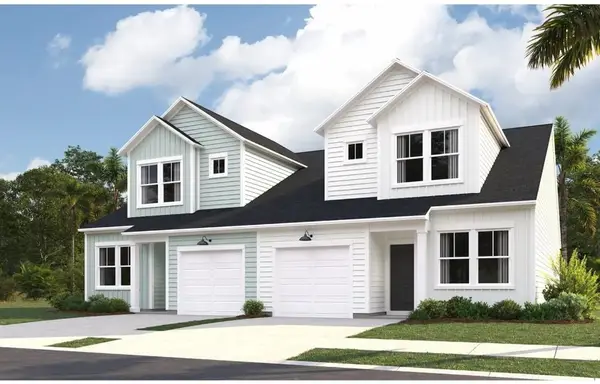
Better than new home in highly desirable Heather Glen community. Convenient to North Myrtle Beach, Calabash, Little River Waterfront, and multiple beaches. 5 bedrooms, 3 1/2 bathrooms, plus newly built enlarged screened porch and patio on the rear. Custom home office with built in cabinets. Upgraded kitchen with granite countertops, range hood, and tile backsplash. Large loft on second floor for family fun or entertaining. Tankless Rinnai natural gas water heater. Mature fenced yard on exterior lot. Golf Cart friendly neighborhood with resort style amenities with a pool, clubhouse, fitness center, and dog parks.
Contact an agent
Home facts
- Year built:2023
- Subdivision & Development:Heather Glen
- Listing ID #:2619950
- Added:1 day(s) ago
- Updated:August 13, 2026 at 01:23 AM
Rooms and interior
- Bedrooms:5
- Total bathrooms:4
- Full bathrooms:3
- Half bathrooms:1
- Flooring:Carpet, Luxury Vinyl Plank
- Kitchen Description:Breakfast Bar, Dishwasher, Disposal, Microwave, Range, Range Hood, Refrigerator
- Living area:3,550 sq. ft.
Heating and cooling
- Cooling:Central Air
- Heating:Central, Forced Air, Gas
- Central air:Yes
Structure and exterior
- Year built:2023
- Building area:3,550 sq. ft.
- Lot area:0.18 Acres
- Lot Features:Rectangular
- Architectural Style:Traditional
- Construction Materials:Vinyl Siding
- Exterior Features:Fence, Front Porch, Patio, Porch, Rear Porch, Screened
- Foundation Description:Slab
- Levels:2 Story
Schools
- High school:North Myrtle Beach High School
- Middle school:North Myrtle Beach Middle School
- Elementary school:Waterway Elementary
Utilities
- Water:Public, Water Available
- Sewer:Sewer Available
Finances and disclosures
- Price:$479,900
- Price per sq. ft.:$135.18
Features and amenities
- Laundry features:Dryer, Washer, Washer Hookup
- Amenities:Attic, Clubhouse
Parking
- Total parking spaces:4
- Parking description:Attached, Garage, Garage Door Opener, Two Car Garage
- Garage:Yes
- Garage spaces:2
 Provided courtesy of the Coastal Carolinas MLS. © 2026 of the Coastal Carolinas MLS. All rights reserved. Information is provided exclusively for consumers' personal, non-commercial use, and may not be used for any purpose other than to identify prospective properties consumers may be interested in purchasing. Data is deemed reliable but is not guaranteed accurate by the Coastal Carolinas MLS.
New listings near 2266 Ainsley Dr.
- New
 $319,900Active3 beds 2 baths2,014 sq. ft.
1448 Bessent Ave., Little River, SC 29566
MLS# 2619980Listed by: CENTURY 21 PALMS REALTY - New
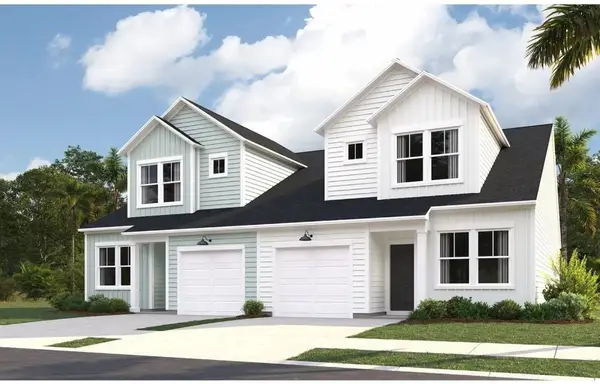 $236,900Active3 beds 3 baths1,627 sq. ft.
784 Soloman Rd #8A, Little River, SC 29566
MLS# 2619943Listed by: LENNAR CAROLINAS LLC - New
 $232,900Active3 beds 3 baths1,627 sq. ft.
782 Soloman Rd #8B, Little River, SC 29566
MLS# 2619947Listed by: LENNAR CAROLINAS LLC - New
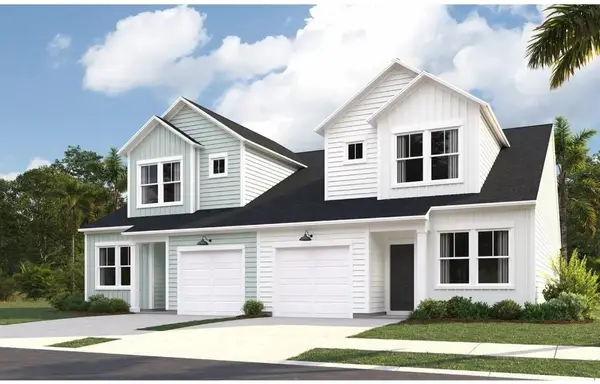 $232,900Active3 beds 3 baths1,627 sq. ft.
780 Soloman Rd #8C, Little River, SC 29566
MLS# 2619952Listed by: LENNAR CAROLINAS LLC - New
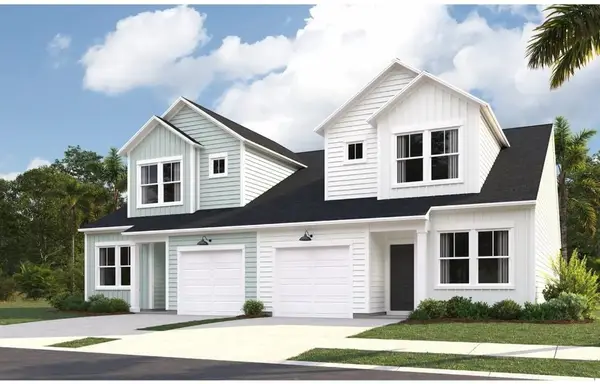 $232,900Active3 beds 3 baths1,627 sq. ft.
778 Soloman Rd #8D, Little River, SC 29566
MLS# 2619954Listed by: LENNAR CAROLINAS LLC - New
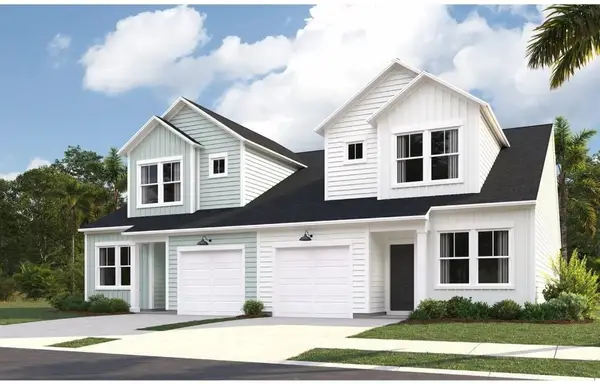 $232,900Active3 beds 3 baths1,627 sq. ft.
776 Soloman Rd #8E, Little River, SC 29566
MLS# 2619957Listed by: LENNAR CAROLINAS LLC - New
 $236,900Active3 beds 3 baths1,627 sq. ft.
774 Soloman Rd #8F, Little River, SC 29566
MLS# 2619958Listed by: LENNAR CAROLINAS LLC - New
 $160,000Active2 beds 2 baths960 sq. ft.
1095 Plantation Dr. W #29C, Little River, SC 29566
MLS# 2619959Listed by: NORTHGROUP REAL ESTATE LLC - New
 $254,000Active3 beds 3 baths1,627 sq. ft.
827 Golden Rule Ct #15B, Little River, SC 29566
MLS# 2619960Listed by: LENNAR CAROLINAS LLC


Protect your home and budget from life's surprises with an Assurant Home Warranty, backed by a partner that supports you through every step of homeownership. Explore Plans.
© 2023 - 2026 ERA Franchise Systems LLC. All rights reserved. ERA Franchise Systems LLC fully supports the principles of the Fair Housing Act and the Equal Opportunity Act. ERA, ERA Real Estate powered, and their respective logos are registered service marks of ERA Franchise Systems LLC. Each office is independently owned and operated.