
2472 Argyle Way, Little River, SC 29566
Local realty services provided by:ERA Real Estate Modo
2472 Argyle Way,Little River, SC 29566
$514,900
- 4 Beds
- 4 Baths
- 3,267 sq. ft.
- Single family
- Active
Office: the beverly group
MLS#:2617996
Source:SC_CCAR
Price summary
- Price:$514,900
- Price per sq. ft.:$157.61
- Monthly HOA dues:$69
About this home
Introducing the "Sullivan" By Beverly Homes. One of the builders most popular and best selling floor plans, In the desirable Heather Lakes community of Little River! This meticulously designed home offers 2,259 of open concept living space and Including tons of options for storage closets. The Luxurious owner's suite has too many features to list but the Oversized Walk-in closet is a must see. Oversized 3-Car garage provides ample space for vehicles, Hobbies, Golf cart, or storage. Beverly Homes is a trusted local builder known for quality construction and exceptional craftsmanship. Conveniently located just minutes from Cherry Grove and North Myrtle Beach, you are going to enjoy easy access to Beautiful beaches, golf, resturants, shopping, marinas and everything that the Grand Strand has to offer.
Contact an agent
Home facts
- Year built:2026
- Subdivision & Development:Heather Lakes
- Listing ID #:2617996
- Added:50 day(s) ago
- Updated:September 07, 2026 at 02:26 PM
Rooms and interior
- Bedrooms:4
- Total bathrooms:4
- Full bathrooms:3
- Half bathrooms:1
- Flooring:Carpet, Laminate, Tile
- Kitchen Description:Dishwasher, Disposal, Microwave
- Bedroom Description:Split Bedrooms
- Living area:3,267 sq. ft.
Structure and exterior
- Year built:2026
- Building area:3,267 sq. ft.
- Lot area:0.25 Acres
- Lot Features:Corner Lot, Outside City Limits, Rectangular
- Architectural Style:Ranch
- Exterior Features:Front Porch, Patio, Porch, Rear Porch, Sprinkler Irrigation
- Foundation Description:Slab
- Levels:1 Story
Schools
- High school:North Myrtle Beach High School
- Middle school:North Myrtle Beach Middle School
- Elementary school:Waterway Elementary
Utilities
- Water:Public, Water Available
- Sewer:Sewer Available
Finances and disclosures
- Price:$514,900
- Price per sq. ft.:$157.61
Features and amenities
- Laundry features:Washer Hookup
- Amenities:Clubhouse
- Pool features:Community, Outdoor Pool
Parking
- Total parking spaces:6
- Parking description:Attached, Garage, Garage Door Opener, Three Car Garage
- Garage:Yes
- Garage spaces:3
 Provided courtesy of the Coastal Carolinas MLS. © 2026 of the Coastal Carolinas MLS. All rights reserved. Information is provided exclusively for consumers' personal, non-commercial use, and may not be used for any purpose other than to identify prospective properties consumers may be interested in purchasing. Data is deemed reliable but is not guaranteed accurate by the Coastal Carolinas MLS.
New listings near 2472 Argyle Way
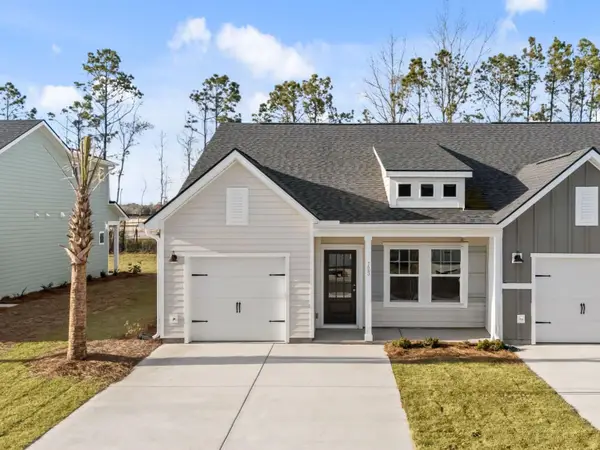 $264,990Active3 beds 3 baths1,930 sq. ft.
712 Red Tide Rd. #118, Little River, SC 29566
MLS# 2617417Listed by: ASHTON CHARLESTON RESIDENTIAL- New
 $240,990Active2 beds 2 baths1,561 sq. ft.
612 Red Tide Rd. #129, Little River, SC 29566
MLS# 2622052Listed by: ASHTON CHARLESTON RESIDENTIAL - New
 $359,000Active3 beds 2 baths2,751 sq. ft.
209 Northside Dr., Little River, SC 29566
MLS# 2622043Listed by: INNOVATE REAL ESTATE 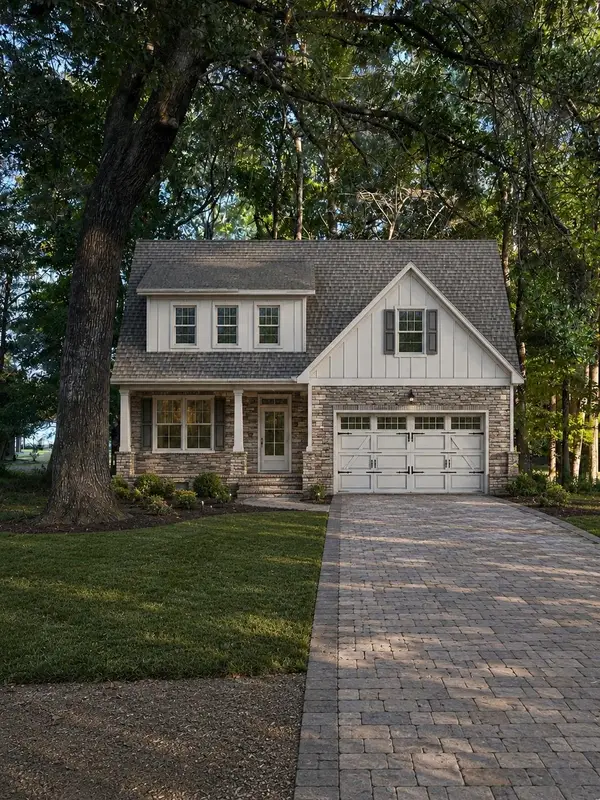 $599,000Active3 beds 3 baths4,174 sq. ft.
2558 Lake Vista Dr., Little River, SC 29566
MLS# 2618462Listed by: ROWLES REAL ESTATE- New
 $340,000Active3 beds 2 baths2,431 sq. ft.
3092 Kings Ct., Little River, SC 29566
MLS# 2621924Listed by: COLDWELL BANKER SEA COAST ADVA  $415,000Pending2 beds 2 baths2,079 sq. ft.
843 Cascade Loop, Little River, SC 29566
MLS# 2621896Listed by: JTE REAL ESTATE- New
 $270,000Active3 beds 2 baths1,760 sq. ft.
135 Williamsburg Dr., Little River, SC 29566
MLS# 2621851Listed by: CENTURY 21 PALMS REALTY - New
 $349,000Active3 beds 2 baths2,070 sq. ft.
1017 Jocassee Dr., Little River, SC 29566
MLS# 2621825Listed by: REALTY ONE GROUP DOCKSIDENORTH  $349,999Pending3 beds 2 baths1,900 sq. ft.
971 Irving Dr., Little River, SC 29566
MLS# 2621817Listed by: IRON OAK PROPERTIES- New
 $215,000Active2 beds 2 baths1,000 sq. ft.
4640 Greenbriar Dr. #C-1, Little River, SC 29566
MLS# 2621794Listed by: NAVIGATE REALTY


Protect your home and budget from life's surprises with an Assurant Home Warranty, backed by a partner that supports you through every step of homeownership. Explore Plans.
© 2023 - 2026 ERA Franchise Systems LLC. All rights reserved. ERA Franchise Systems LLC fully supports the principles of the Fair Housing Act and the Equal Opportunity Act. ERA, ERA Real Estate powered, and their respective logos are registered service marks of ERA Franchise Systems LLC. Each office is independently owned and operated.