
338 Vermillion Dr., Little River, SC 29566
Local realty services provided by:ERA Wilder Realty
338 Vermillion Dr.,Little River, SC 29566
$309,900
- 3 Beds
- 2 Baths
- 2,035 sq. ft.
- Single family
- Active
Office: cb sea coast advantage mi
MLS#:2620597
Source:SC_CCAR
Price summary
- Price:$309,900
- Price per sq. ft.:$152.29
- Monthly HOA dues:$95
About this home
Some homes simply live well, and this one does. The vaulted great room at 338 Vermillion Drive is the heart of the floor plan, opening into a kitchen and dining area where conversation carries easily from the island to the sofa. Quartz countertops, a center island with breakfast bar seating, stainless steel range, dishwasher, microwave, refrigerator, and garbage disposal make everyday cooking a pleasure, and pendant lighting over the island sets an inviting tone after dark. All 1,594 heated square feet sit on a single level with no stairs to climb. The split bedroom layout places the first floor primary suite behind the living space for privacy, with a walk-in closet, double sink vanity, garden tub, and separate shower. Two more bedrooms with ceiling fans and a full hall bath sit on the opposite wing. New luxury vinyl plank and tile flooring, fresh interior paint, a laundry area with washer/dryer connections, and interior access from the attached 2 car garage add to the appeal. The outdoor space invites you to slow down: a front porch for morning coffee, a covered rear porch for shade, and a patio overlooking mature landscaping. Central electric heat and air, brand new electric water heater, slab foundation, vinyl siding, gable roof, flood zone X, public water, sewer, cable TV, telephone, and underground utilities. Hidden Lakes Village offers an outdoor community pool, clubhouse and recreation facilities, tennis courts, a playground, and stocked lakes with walking paths. Zoned for Waterway Elementary, North Myrtle Beach Middle, and North Myrtle Beach High, minutes from Little River marinas, golf, dining, shopping, and North Myrtle Beach. Measurements are not guaranteed. Buyer is responsible for verifying....
Contact an agent
Home facts
- Year built:2005
- Subdivision & Development:Hidden Lakes Village
- Listing ID #:2620597
- Added:1 day(s) ago
- Updated:August 21, 2026 at 02:07 PM
Rooms and interior
- Bedrooms:3
- Total bathrooms:2
- Full bathrooms:2
- Flooring:Laminate, Tile
- Kitchen Description:Breakfast Bar, Dishwasher, Disposal, Kitchen Island, Microwave, Range, Refrigerator
- Bedroom Description:Split Bedrooms
- Living area:2,035 sq. ft.
Heating and cooling
- Cooling:Central Air
- Heating:Central, Electric
- Central air:Yes
Structure and exterior
- Year built:2005
- Building area:2,035 sq. ft.
- Lot area:0.23 Acres
- Lot Features:Outside City Limits, Rectangular
- Architectural Style:Ranch
- Construction Materials:Vinyl Siding
- Exterior Features:Front Porch, Patio, Porch, Rear Porch
- Foundation Description:Slab
- Levels:1 Story
Schools
- High school:North Myrtle Beach High School
- Middle school:North Myrtle Beach Middle School
- Elementary school:Waterway Elementary
Utilities
- Water:Public, Water Available
- Sewer:Sewer Available
Finances and disclosures
- Price:$309,900
- Price per sq. ft.:$152.29
Features and amenities
- Laundry features:Washer Hookup
- Amenities:Clubhouse
- Pool features:Community, Outdoor Pool
Parking
- Total parking spaces:4
- Parking description:Attached, Garage, Two Car Garage
- Garage:Yes
- Garage spaces:2
 Provided courtesy of the Coastal Carolinas MLS. © 2026 of the Coastal Carolinas MLS. All rights reserved. Information is provided exclusively for consumers' personal, non-commercial use, and may not be used for any purpose other than to identify prospective properties consumers may be interested in purchasing. Data is deemed reliable but is not guaranteed accurate by the Coastal Carolinas MLS.
New listings near 338 Vermillion Dr.
- Open Sat, 2 to 4pmNew
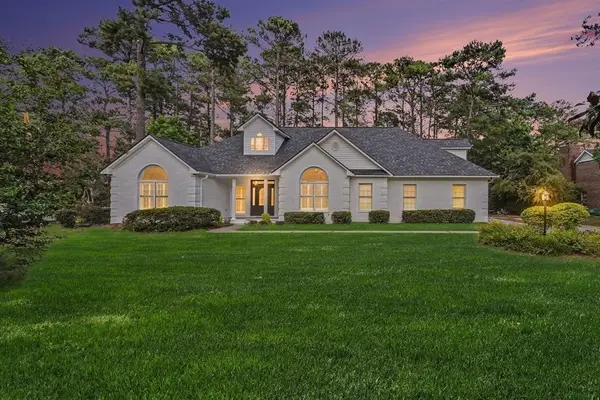 $624,900Active4 beds 3 baths3,961 sq. ft.
3517 Golf Ave., Little River, SC 29566
MLS# 2620697Listed by: CENTURY 21 STOPPER &ASSOCIATES - New
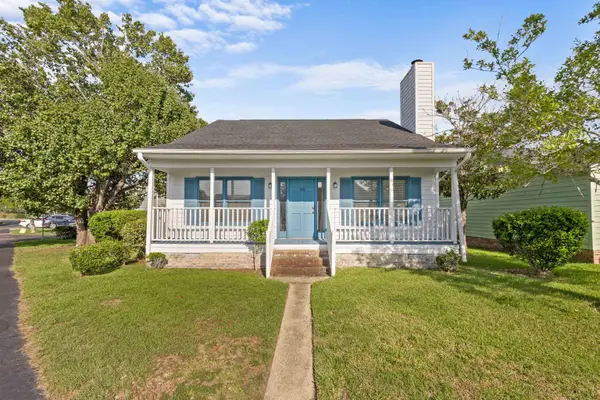 $250,000Active3 beds 2 baths1,230 sq. ft.
186 Williamsburg Rd., Little River, SC 29566
MLS# 2620708Listed by: BH & G ELLIOTT COASTAL LIVING - New
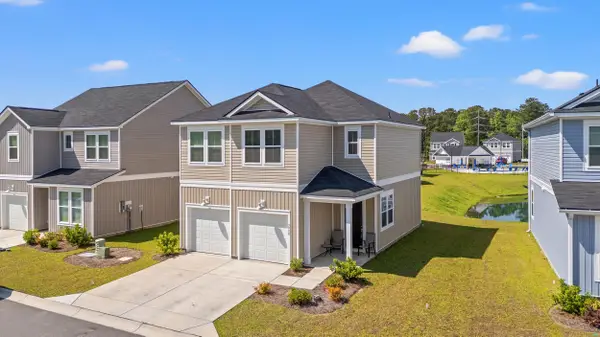 $265,000Active3 beds 3 baths2,289 sq. ft.
3968 Hibiscus Dr., Little River, SC 29566
MLS# 2620711Listed by: RE/MAX SOUTHERN SHORES - Open Sat, 1 to 5pmNew
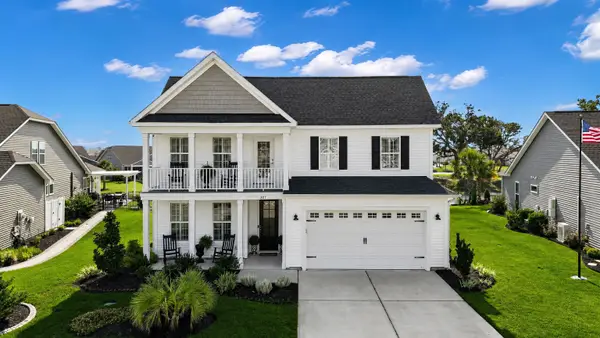 $697,500Active4 beds 3 baths3,039 sq. ft.
327 Galleon Dr., Little River, SC 29566
MLS# 2620671Listed by: RCM PROPERTIES - Open Sat, 12 to 3pmNew
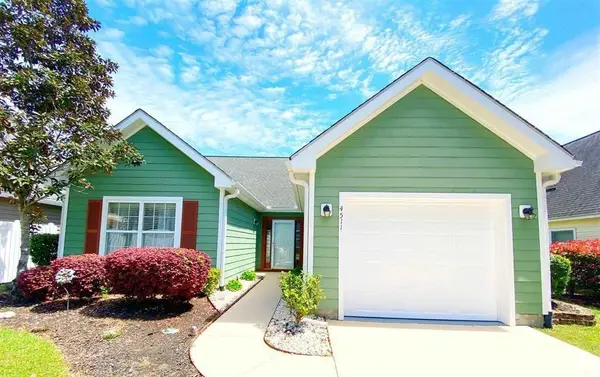 $300,000Active3 beds 3 baths1,946 sq. ft.
4511 Spyglass Dr., Little River, SC 29566
MLS# 2620662Listed by: INNOVATE REAL ESTATE - New
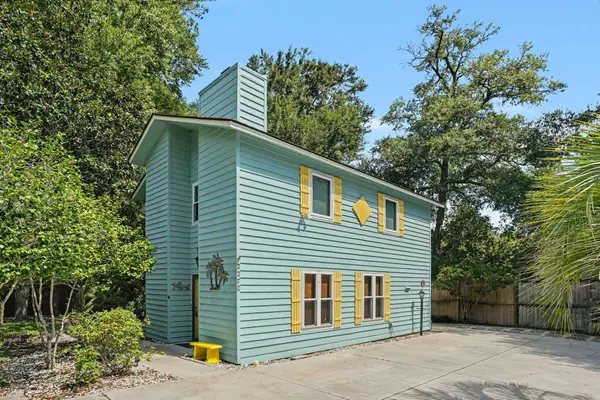 $299,000Active3 beds 3 baths1,934 sq. ft.
2270 Vereen Circle, Little River, SC 29566
MLS# 2620642Listed by: LPT REALTY, LLC - New
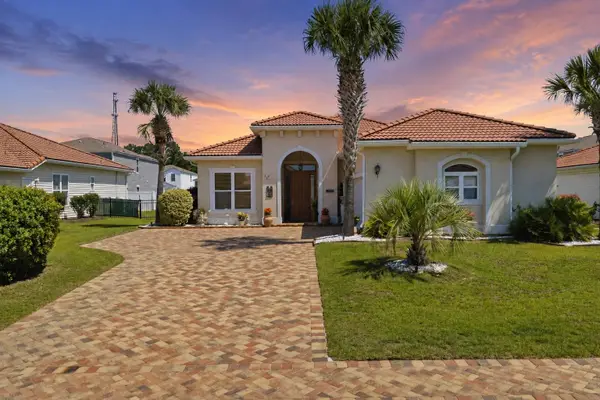 $339,900Active3 beds 2 baths2,411 sq. ft.
136 Northside Dr., Little River, SC 29566
MLS# 2620656Listed by: SERHANT - New
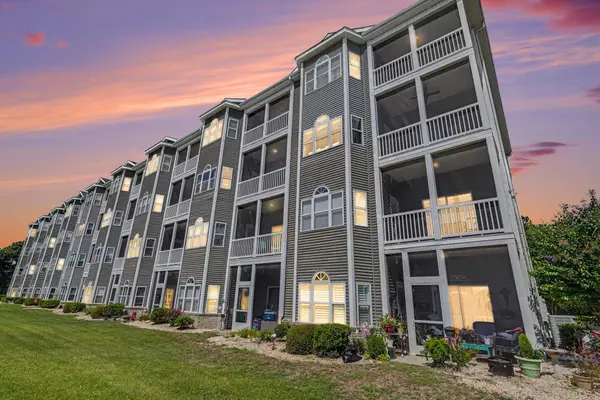 $279,000Active3 beds 2 baths1,525 sq. ft.
131 Waypoint Ridge Ave. #Q29, Little River, SC 29566
MLS# 2620591Listed by: KELLER WILLIAMS INNOVATE SOUTH - New
 $399,900Active2 beds 2 baths1,482 sq. ft.
4755 Lightkeepers Way #15-c, Little River, SC 29566
MLS# 2620570Listed by: REALTY ONE GROUP DOCKSIDE


Protect your home and budget from life's surprises with an Assurant Home Warranty, backed by a partner that supports you through every step of homeownership. Explore Plans.
© 2023 - 2026 ERA Franchise Systems LLC. All rights reserved. ERA Franchise Systems LLC fully supports the principles of the Fair Housing Act and the Equal Opportunity Act. ERA, ERA Real Estate powered, and their respective logos are registered service marks of ERA Franchise Systems LLC. Each office is independently owned and operated.