
4302 Grande Harbour Blvd. #A1, Little River, SC 29566
Local realty services provided by:ERA Wilder Realty
Office: innovate real estate
MLS#:2613424
Source:SC_CCAR
Price summary
- Price:$490,000
- Price per sq. ft.:$153.8
- Monthly HOA dues:$249
About this home
Open House: Friday, June 19th from 4:30pm - 6:30pm This beautifully designed coastal condo is where practical luxury, functional elegance, and seamless daily living come together. This move in ready residence offers a multi level layout thoughtfully maximized for both comfort and privacy. One of the home's most distinguishing features is its true three floor versatility, seamlessly connected by a private interior elevator that makes moving groceries, luggage, or daily living across levels completely effortless. Every single bedroom in this home serves as a private retreat, uniquely equipped with its own dedicated ensuite bathroom, a rare standard of luxury that ensures maximum comfort for family and guests alike. The ground floor features a spacious bedroom with charming French doors that open to the outside porch, a full private bath, and independent access. It is the perfect setup for a secluded guest suite, home gym, or gathering room. This level also includes an extra large 2 car garage with a split unit HVAC. Beyond the garage, excellent storage solutions are integrated across every floor, including multiple walk in closets and a dedicated under stairs closet, ensuring a completely clutter free living environment. The second level is the vibrant heart of the home, dedicated to open concept living and effortless entertaining. Beautiful French doors flood the expansive living and dining areas with natural light, opening directly onto breezy private balconies. The extra large kitchen boasts extensive counter space, solid surface countertops, premium stainless steel appliances, gas stove, spacious pantry and a cozy breakfast nook ideal for casual morning coffee. A strategic positioned half bathroom completes this floor. The top floor opens into a loft area, offering a sunlit footprint perfectly suited for a quiet reading nook, a specialized hobby space, or a dedicated home office. Retreat to the expansive primary bedroom, featuring its own private balcony, dual walk in closets, and a spa like bathroom complete with a double sink vanity and a beautifully tiled custom shower. A third generous bedroom on this floor also enjoys a private walk in closet, a dedicated ensuite bath, and direct balcony access. Perfectly positioned east of Business 17, this home places the best of the coast right near your doorstep. You are just moments away from the Intracoastal Waterway, vibrant local dining, shopping destinations, and healthcare facilities. Best of all, you are just minutes from the pristine beaches, championship golf, and entertainment of North Myrtle Beach. From the luxury vinyl plank flooring underfoot to the convenience of modern, low maintenance living, every square inch of this home has been curated to enhance your lifestyle. Whether you are looking for a sophisticated primary residence or a lock and leave coastal escape, this condo delivers a perfect blend of space, storage, and architectural distinction....
Contact an agent
Home facts
- Year built:2009
- Subdivision & Development:Grande Harbour - Little River
- Listing ID #:2613424
- Added:91 day(s) ago
- Updated:August 25, 2026 at 02:34 PM
Rooms and interior
- Bedrooms:3
- Total bathrooms:4
- Full bathrooms:3
- Half bathrooms:1
- Flooring:Luxury Vinyl Plank
- Kitchen Description:Breakfast Area, Breakfast Bar, Dishwasher, Disposal, Microwave, Range, Refrigerator
- Bedroom Description:Split Bedrooms
- Living area:3,186 sq. ft.
Heating and cooling
- Cooling:Central Air
- Heating:Central, Electric
- Central air:Yes
Structure and exterior
- Year built:2009
- Building area:3,186 sq. ft.
- Lot Features:Rectangular
- Construction Materials:Stucco
- Exterior Features:Balcony, Porch, Rear Porch, Sprinkler Irrigation
- Foundation Description:Slab
- Levels:3+ Story
Schools
- High school:North Myrtle Beach High School
- Middle school:North Myrtle Beach Middle School
- Elementary school:Ocean Drive Elementary
Utilities
- Water:Public, Water Available
- Sewer:Sewer Available
Finances and disclosures
- Price:$490,000
- Price per sq. ft.:$153.8
Features and amenities
- Laundry features:Washer Hookup
- Amenities:Elevator
- Pool features:Community, Outdoor Pool
Parking
- Parking description:Garage Door Opener, Private, Two Car Garage
- Garage:Yes
- Garage spaces:2
 Provided courtesy of the Coastal Carolinas MLS. © 2026 of the Coastal Carolinas MLS. All rights reserved. Information is provided exclusively for consumers' personal, non-commercial use, and may not be used for any purpose other than to identify prospective properties consumers may be interested in purchasing. Data is deemed reliable but is not guaranteed accurate by the Coastal Carolinas MLS.
New listings near 4302 Grande Harbour Blvd. #A1
- New
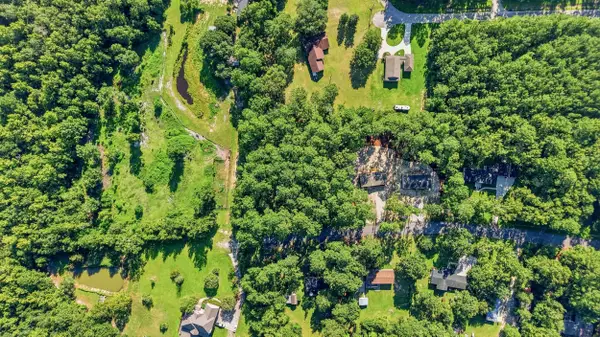 $99,000Active0.54 Acres
2258 Starduster Ln., Little River, SC 29566
MLS# 2620934Listed by: ROWLES REAL ESTATE - New
 $99,000Active0.58 Acres
2260 Starduster Ln., Little River, SC 29566
MLS# 2620933Listed by: ROWLES REAL ESTATE - New
 $169,900Active3 beds 2 baths1,400 sq. ft.
4421 Manitook Dr., Little River, SC 29566
MLS# 2620888Listed by: CENTURY 21 BAREFOOT REALTY - New
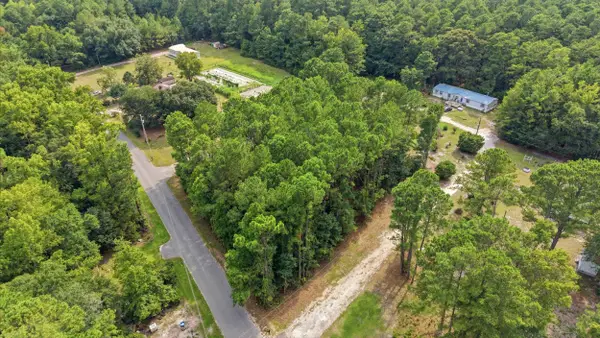 $99,500Active0.81 Acres
TBD James Bellamy Circle, Little River, SC 29566
MLS# 2620893Listed by: CENTURY 21 BROADHURST - New
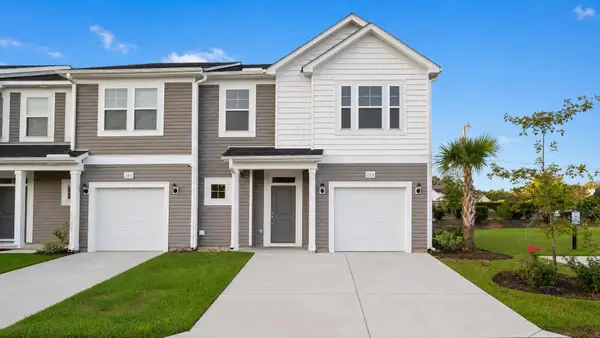 $259,900Active3 beds 3 baths2,255 sq. ft.
269 Sandridgebury Dr. #269, Little River, SC 29566
MLS# 2620854Listed by: LISTWITHFREEDOM.COM - New
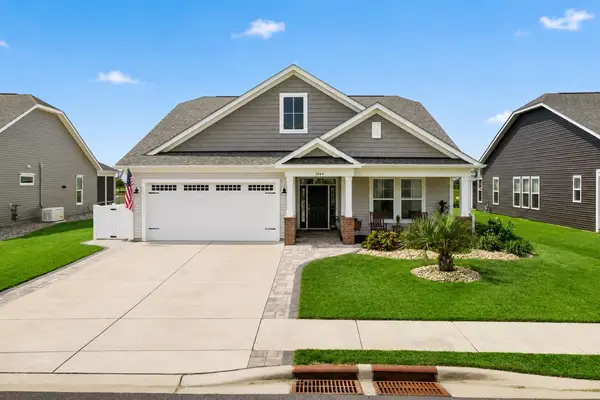 $684,900Active4 beds 3 baths3,645 sq. ft.
1044 Cascade Loop, Little River, SC 29566
MLS# 2620848Listed by: REALTY ONE GROUP DOCKSIDE - New
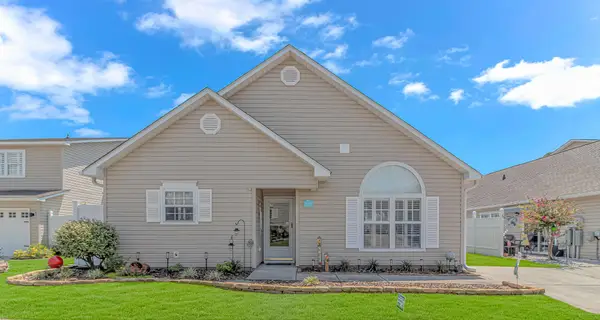 $244,900Active3 beds 2 baths1,390 sq. ft.
4283 Rivergate Ln., Little River, SC 29566
MLS# 2620818Listed by: BEACH REALTY OF LITTLE RIVER L - New
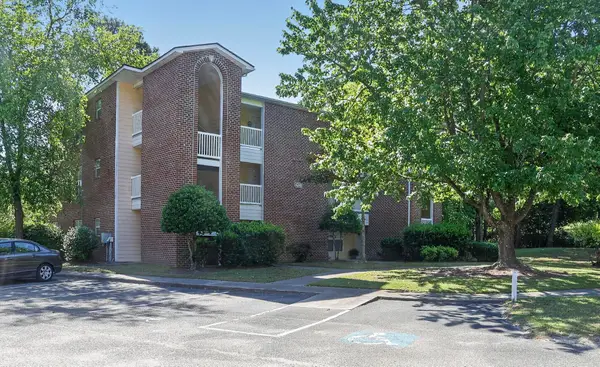 $155,000Active2 beds 2 baths970 sq. ft.
4246 Villas Dr. #704, Little River, SC 29566
MLS# 2620809Listed by: BHGRE PARACLE MYRTLE BEACH - New
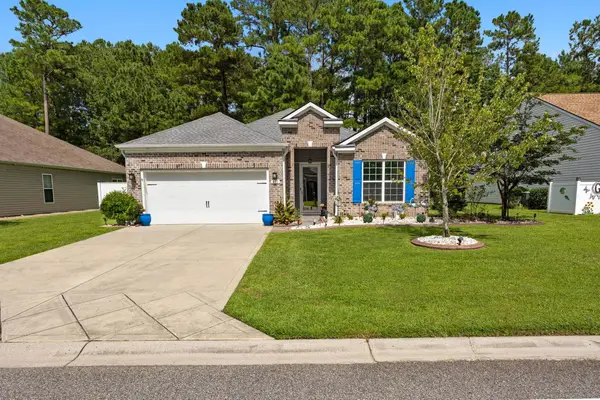 $357,500Active3 beds 2 baths2,630 sq. ft.
871 Callant Dr., Little River, SC 29566
MLS# 2620799Listed by: KELLER WILLIAMS REALTY-BC - New
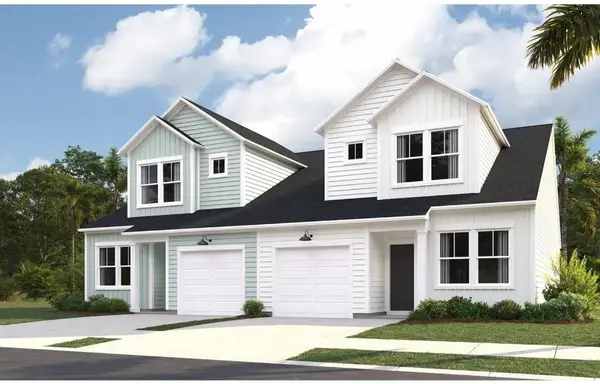 $245,050Active3 beds 3 baths1,627 sq. ft.
936 Golden Rule Ct #10A, Little River, SC 29566
MLS# 2620787Listed by: LENNAR CAROLINAS LLC


Protect your home and budget from life's surprises with an Assurant Home Warranty, backed by a partner that supports you through every step of homeownership. Explore Plans.
© 2023 - 2026 ERA Franchise Systems LLC. All rights reserved. ERA Franchise Systems LLC fully supports the principles of the Fair Housing Act and the Equal Opportunity Act. ERA, ERA Real Estate powered, and their respective logos are registered service marks of ERA Franchise Systems LLC. Each office is independently owned and operated.