
718 Lowell Avenue Dr., Little River, SC 29566
Local realty services provided by:ERA Real Estate Modo
718 Lowell Avenue Dr.,Little River, SC 29566
$369,900
- 3 Beds
- 2 Baths
- 2,150 sq. ft.
- Single family
- Active
Office: re/max southern shores
MLS#:2622228
Source:SC_CCAR
Price summary
- Price:$369,900
- Price per sq. ft.:$172.05
- Monthly HOA dues:$132
About this home
Welcome home to this beautifully designed 3-bedroom, 2-bath home in Creekside Point, perfectly situated on a large pond-front lot for peaceful views and single-level living with no stairs! The open-concept floor plan creates an inviting flow between the spacious living room, dining area, and kitchen, with beautiful pond views visible from the living room, dining room, and primary suite. The kitchen features white quartz countertops, a large island, and a custom subway-tile backsplash, along with energy-efficient appliances designed with comfort and efficiency in mind. Wide-plank LVP flooring runs throughout the main living areas, while the bedrooms feature comfortable carpeting. The spacious primary ensuite offers a tray ceiling and large walk-in closet and ensuite bathroom, creating a relaxing private retreat. Step out through the dining room sliders to the screened-in back porch, perfect for enjoying pond views in any season. From there, head to the extended patio, offering even more space for outdoor living and entertaining. Additional features include an attached 2-car garage, UV-coated windows, hurricane window covers, and a generator plug with panel for added peace of mind during storm season. A separate laundry room adds everyday convenience. Residents of Creekside Point also enjoy access to a beautiful community pool. The location is ideal for enjoying everything the North Myrtle Beach and Little River areas have to offer. Little River is an unincorporated community in the Coastal Carolina area, which means there are no city taxes! You’re approximately 15 minutes from North Myrtle Beach’s shopping, dining, and entertainment, just 12 minutes from Cherry Grove Beach, 20 minutes from Sunset Beach, and only 2 miles from the Little River waterfront. With its pond-front setting, spacious lot, thoughtful upgrades, low-maintenance design, and convenient location, this home offers the perfect blend of comfort, style, and coastal living....
Contact an agent
Home facts
- Year built:2023
- Subdivision & Development:Creekside Point
- Listing ID #:2622228
- Added:1 day(s) ago
- Updated:September 09, 2026 at 01:32 AM
Rooms and interior
- Bedrooms:3
- Total bathrooms:2
- Full bathrooms:2
- Flooring:Carpet, Luxury Vinyl Plank
- Kitchen Description:Breakfast Bar, Dishwasher, Kitchen Island, Microwave, Range
- Bedroom Description:Split Bedrooms
- Living area:2,150 sq. ft.
Heating and cooling
- Cooling:Central Air
- Heating:Central, Electric
- Central air:Yes
Structure and exterior
- Year built:2023
- Building area:2,150 sq. ft.
- Lot area:0.24 Acres
- Lot Features:Outside City Limits, Rectangular
- Architectural Style:Ranch
- Exterior Features:Patio, Porch, Rear Porch, Screened
- Foundation Description:Slab
- Levels:1 Story
Schools
- High school:North Myrtle Beach High School
- Middle school:North Myrtle Beach Middle School
- Elementary school:Waterway Elementary
Utilities
- Water:Public, Water Available
- Sewer:Septic Available, Septic Tank, Sewer Available
Finances and disclosures
- Price:$369,900
- Price per sq. ft.:$172.05
Features and amenities
- Laundry features:Washer Hookup
- Pool features:Community, Outdoor Pool
Parking
- Total parking spaces:4
- Parking description:Attached, Garage, Two Car Garage
- Garage:Yes
- Garage spaces:2
 Provided courtesy of the Coastal Carolinas MLS. © 2026 of the Coastal Carolinas MLS. All rights reserved. Information is provided exclusively for consumers' personal, non-commercial use, and may not be used for any purpose other than to identify prospective properties consumers may be interested in purchasing. Data is deemed reliable but is not guaranteed accurate by the Coastal Carolinas MLS.
New listings near 718 Lowell Avenue Dr.
- New
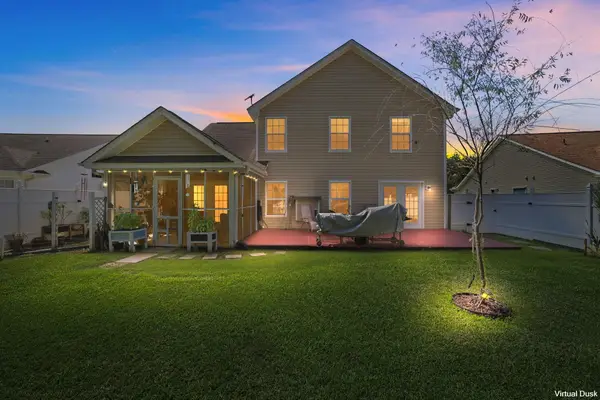 $331,500,000Active3 beds 3 baths2,602 sq. ft.
238 Carolina Crossing Blvd., Little River, SC 29566
MLS# 2622207Listed by: JEFF COOK REAL ESTATE LPT REAL - New
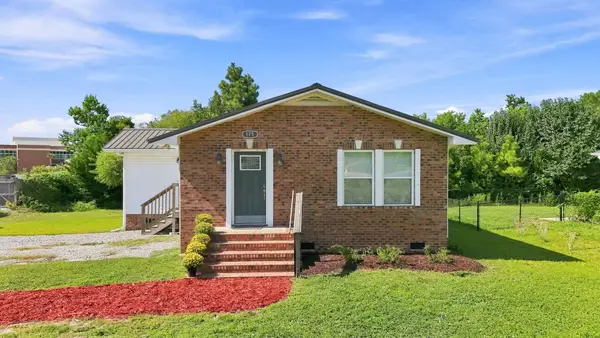 $239,000Active2 beds 2 baths974 sq. ft.
175 Cypress Ln., Little River, SC 29566
MLS# 2622168Listed by: CENTURY 21 THE HARRELSON GROUP - New
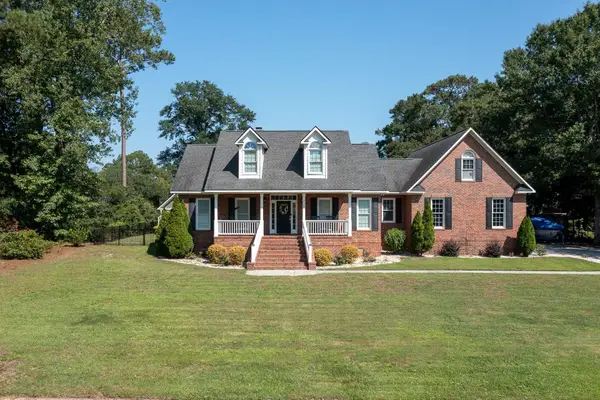 $599,900Active3 beds 3 baths3,440 sq. ft.
4537 Wedgewood Dr., Little River, SC 29566
MLS# 2622127Listed by: BLUE STRAND REAL ESTATE GROUP 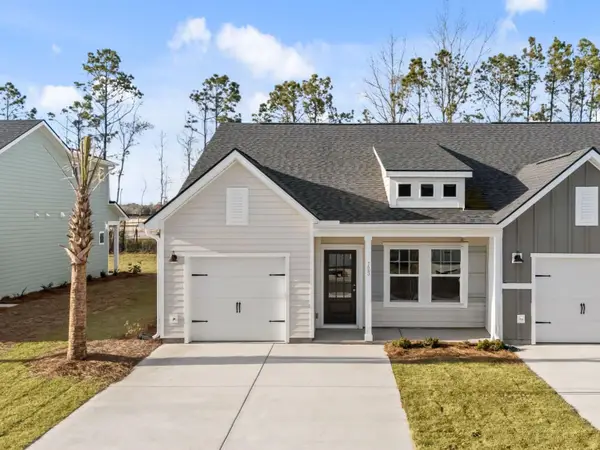 $264,990Active3 beds 3 baths1,930 sq. ft.
712 Red Tide Rd. #118, Little River, SC 29566
MLS# 2617417Listed by: ASHTON CHARLESTON RESIDENTIAL- New
 $240,990Active2 beds 2 baths1,561 sq. ft.
612 Red Tide Rd. #129, Little River, SC 29566
MLS# 2622052Listed by: ASHTON CHARLESTON RESIDENTIAL - New
 $359,000Active3 beds 2 baths2,751 sq. ft.
209 Northside Dr., Little River, SC 29566
MLS# 2622043Listed by: INNOVATE REAL ESTATE 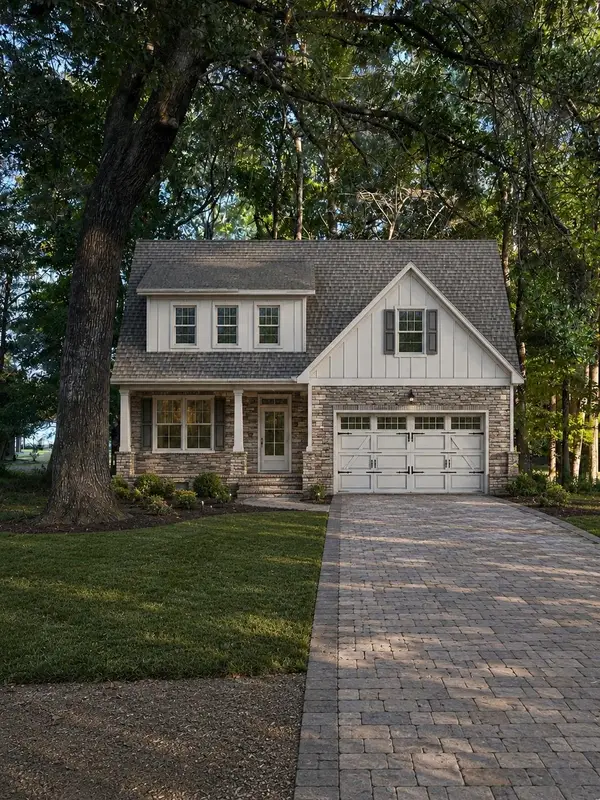 $599,000Active3 beds 3 baths4,174 sq. ft.
2558 Lake Vista Dr., Little River, SC 29566
MLS# 2618462Listed by: ROWLES REAL ESTATE- New
 $340,000Active3 beds 2 baths2,431 sq. ft.
3092 Kings Ct., Little River, SC 29566
MLS# 2621924Listed by: COLDWELL BANKER SEA COAST ADVA  $415,000Pending2 beds 2 baths2,079 sq. ft.
843 Cascade Loop, Little River, SC 29566
MLS# 2621896Listed by: JTE REAL ESTATE


Protect your home and budget from life's surprises with an Assurant Home Warranty, backed by a partner that supports you through every step of homeownership. Explore Plans.
© 2023 - 2026 ERA Franchise Systems LLC. All rights reserved. ERA Franchise Systems LLC fully supports the principles of the Fair Housing Act and the Equal Opportunity Act. ERA, ERA Real Estate powered, and their respective logos are registered service marks of ERA Franchise Systems LLC. Each office is independently owned and operated.