
8026 Strudwick Dr., Little River, SC 29566
Local realty services provided by:ERA Real Estate Modo
Office: innovate real estate
MLS#:2610847
Source:SC_CCAR
Price summary
- Price:$389,000
- Price per sq. ft.:$169.43
- Monthly HOA dues:$120
About this home
MOTIVATED SELLERS! Pond views, a beautifully upgraded kitchen, and outdoor living designed to be enjoyed come together in this 4-bedroom, 2-bath home in Heather Glen. This thoughtfully developed community on the former Heather Glen Golf Course, incorporates preserved green space, mature live oaks, ponds, and gently rolling terrain throughout and its amenities include an expansive clubhouse, resort-style zero-entry pool, hot tub, fitness center, yoga room, library, gathering spaces, dog park, playground, community gardens, and sidewalks winding throughout the neighborhood. Located in Little River, Heather Glen also provides convenient access to the area's waterfront dining, marinas, golf, shopping, healthcare, and the beaches of North Myrtle Beach and Cherry Grove. Little River's waterfront, fishing charters, restaurants, seasonal festivals, and other local attractions add even more to the coastal lifestyle surrounding the community. The Sellers are ready to close this chapter and encourage Buyers to take a closer look and bring an offer. With its upgraded interior, pond setting, screened porch, expanded patio, fenced yard, and established community amenities, this home presents a compelling alternative to starting from scratch with new construction. Positioned along a fountain pond, the home pairs a bright, open interior with thoughtful improvements that give it a more finished, customized feel than many newer homes. The kitchen is the centerpiece of the main living space, featuring expanded white cabinetry, quartz countertops carried up the wall as a full-height backsplash, floating wood shelves, brushed gold hardware, stainless vent hood, natural gas range, built-in microwave, oversized island with single-basin sink, generous corner pantry, and Samsung Bespoke refrigerator. The kitchen flows directly into the dining and living areas, where large windows keep the backyard and pond in view and fill the space with natural light. Just outside, the screened porch opens to an extended paver patio that creates multiple options for dining, relaxing, grilling, or gathering around the firepit. A fenced backyard with puppy guard adds function without interrupting the open pond views, while the fountain provides an attractive backdrop from both inside and out. The split-bedroom layout creates welcome separation throughout the home. The primary suite is privately positioned at the rear overlooking the pond and includes a spacious walk-in closet, double vanity, private water closet, and walk-in shower. Two additional bedrooms are located toward the front, while the fourth bedroom offers flexibility for use as a guest room, office, fitness space, hobby room, or whatever best fits the next owner's needs. A centrally located guest bath and laundry room complete the single-level floor plan. Some listing photos include green grass and twilight enhancements and are virtually staged. Schedule your private tour today!...
Contact an agent
Home facts
- Year built:2023
- Subdivision & Development:Heather Glen
- Listing ID #:2610847
- Added:152 day(s) ago
- Updated:September 27, 2026 at 02:02 PM
Rooms and interior
- Bedrooms:4
- Total bathrooms:2
- Full bathrooms:2
- Flooring:Carpet, Laminate, Tile
- Kitchen Description:Breakfast Bar, Dishwasher, Disposal, Kitchen Island, Microwave, Range, Range Hood, Refrigerator
- Bedroom Description:Split Bedrooms
- Living area:2,296 sq. ft.
Heating and cooling
- Cooling:Central Air
- Heating:Central, Electric, Forced Air, Gas
- Central air:Yes
Structure and exterior
- Year built:2023
- Building area:2,296 sq. ft.
- Lot area:0.21 Acres
- Lot Features:Outside City Limits, Rectangular
- Architectural Style:Ranch
- Construction Materials:Vinyl Siding
- Exterior Features:Fence, Patio, Porch, Rear Porch, Screened
- Foundation Description:Slab
- Levels:1 Story
Schools
- High school:North Myrtle Beach High School
- Middle school:North Myrtle Beach Middle School
- Elementary school:Waterway Elementary
Utilities
- Water:Public, Water Available
- Sewer:Sewer Available
Finances and disclosures
- Price:$389,000
- Price per sq. ft.:$169.43
Features and amenities
- Laundry features:Washer Hookup
- Amenities:Attic, Clubhouse
- Pool features:Community, Indoor, Outdoor Pool
Parking
- Total parking spaces:6
- Parking description:Attached, Garage, Garage Door Opener, Two Car Garage
- Garage:Yes
- Garage spaces:2
 Provided courtesy of the Coastal Carolinas MLS. © 2026 of the Coastal Carolinas MLS. All rights reserved. Information is provided exclusively for consumers' personal, non-commercial use, and may not be used for any purpose other than to identify prospective properties consumers may be interested in purchasing. Data is deemed reliable but is not guaranteed accurate by the Coastal Carolinas MLS.
New listings near 8026 Strudwick Dr.
- New
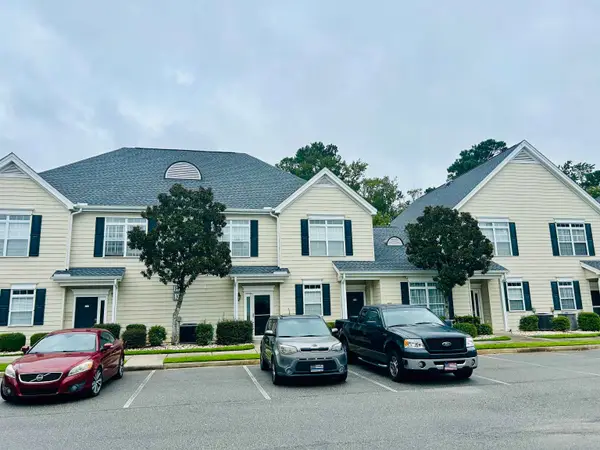 $199,900Active3 beds 3 baths1,552 sq. ft.
130 Scotch Broom Dr. #H-104, Little River, SC 29566
MLS# 2623706Listed by: REALTY ONE GROUP DOCKSIDENORTH - New
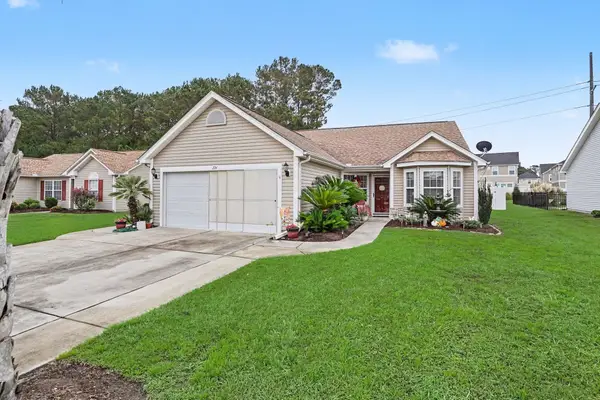 $334,900Active3 beds 2 baths2,110 sq. ft.
274 Vermillion Dr., Little River, SC 29566
MLS# 2623723Listed by: CENTURY 21 THE HARRELSON GROUP - New
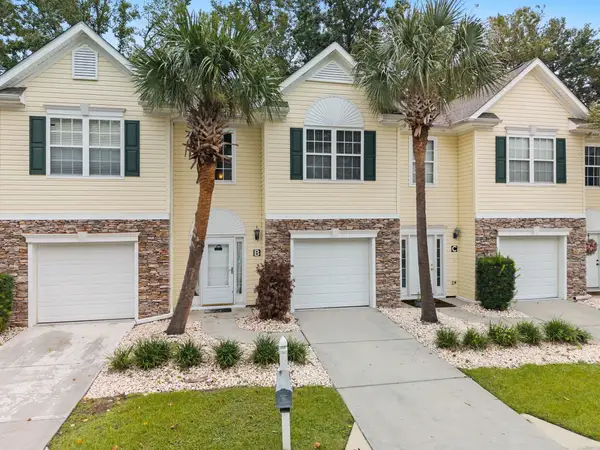 $215,000Active3 beds 3 baths1,900 sq. ft.
4355 River Gate Ln. #3-B, Little River, SC 29566
MLS# 2623700Listed by: WELCOME HOME REALTY - New
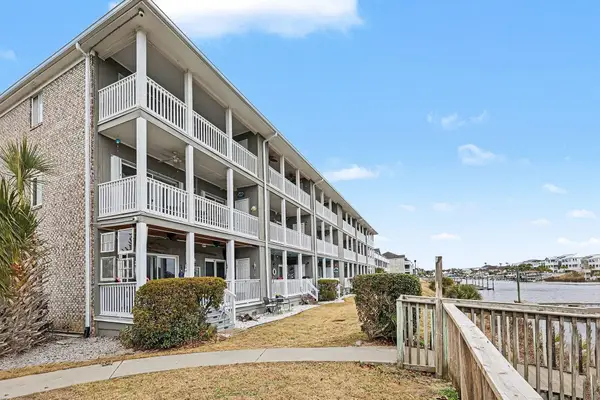 $265,000Active3 beds 2 baths1,150 sq. ft.
4522 North Plantation Harbour Dr. #E-13, Little River, SC 29566
MLS# 2623677Listed by: REALTY ONE GROUP DOCKSIDE - New
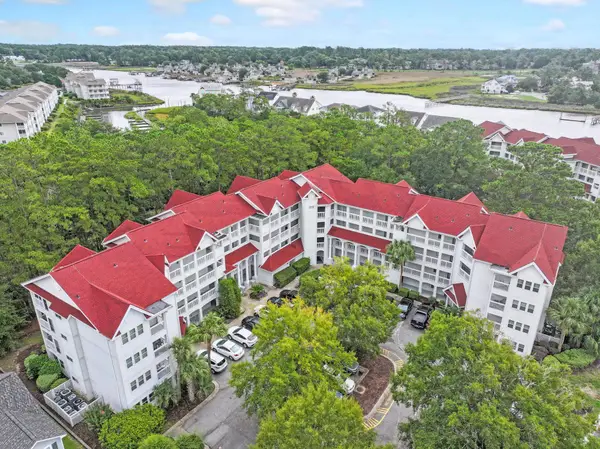 $149,900Active2 beds 2 baths1,150 sq. ft.
4601 Greenbriar Dr. #105, Little River, SC 29566
MLS# 2623678Listed by: THE OCEAN FOREST COMPANY - New
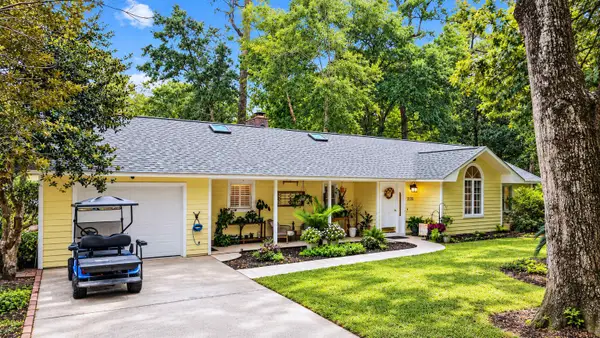 $329,000Active3 beds 2 baths1,975 sq. ft.
2135 Brunswick Circle, Little River, SC 29566
MLS# 2623670Listed by: RCM PROPERTIES - New
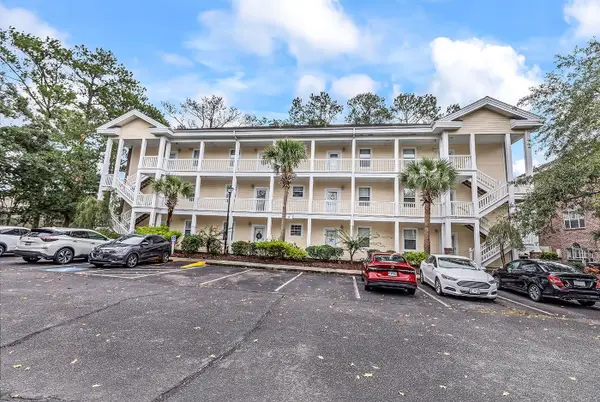 $149,999Active2 beds 2 baths1,100 sq. ft.
4221 Hibiscus Dr. #8-204, Little River, SC 29566
MLS# 2623615Listed by: RE/MAX SOUTHERN SHORES NMB - New
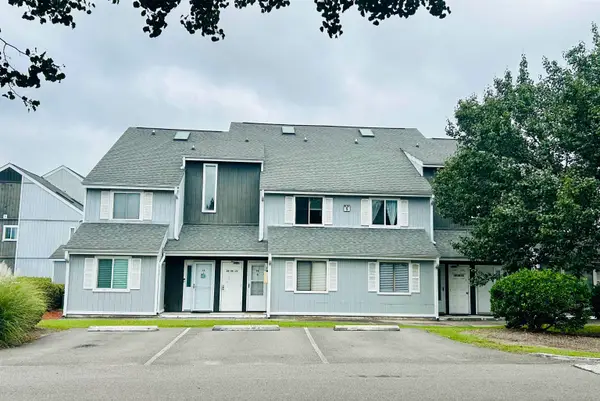 $79,900Active-- beds 1 baths612 sq. ft.
3700 Golf Colony Lane #5E, Little River, SC 29566
MLS# 2623618Listed by: REALTY ONE GROUP DOCKSIDENORTH - Open Sun, 11am to 1pm
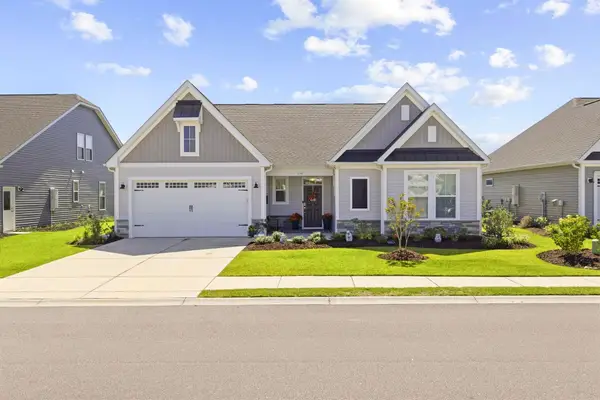 $695,000Pending4 beds 4 baths4,120 sq. ft.
3195 White Jasmine Dr., Little River, SC 29566
MLS# 2623621Listed by: RE/MAX SOUTHERN SHORES - New
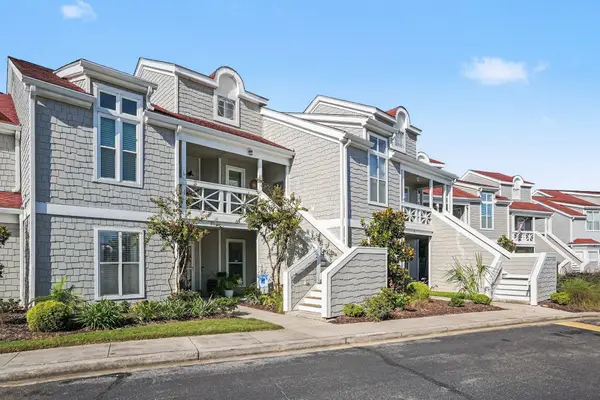 $355,000Active2 beds 2 baths1,100 sq. ft.
4396 Baldwin Ave. #26, Little River, SC 29566
MLS# 2623548Listed by: REALTY ONE GROUP DOCKSIDESOUTH


Protect your home and budget from life's surprises with an Assurant Home Warranty, backed by a partner that supports you through every step of homeownership. Explore Plans.
© 2023 - 2026 ERA Franchise Systems LLC. All rights reserved. ERA Franchise Systems LLC fully supports the principles of the Fair Housing Act and the Equal Opportunity Act. ERA, ERA Real Estate powered, and their respective logos are registered service marks of ERA Franchise Systems LLC. Each office is independently owned and operated.