
843 Cascade Loop, Little River, SC 29566
Local realty services provided by:ERA Wilder Realty
843 Cascade Loop,Little River, SC 29566
$415,000
- 2 Beds
- 2 Baths
- 2,079 sq. ft.
- Single family
- Pending
Listed by: jason ellis
Office: jte real estate
MLS#:2621896
Source:SC_CCAR
Price summary
- Price:$415,000
- Price per sq. ft.:$199.62
- Monthly HOA dues:$208
About this home
DON’T BLINK! Opportunities like this do not come along often in Bridgewater. Welcome to 843 Cascade Loop, a barely used second home featuring the popular Orchid plan, a floor plan that is no longer being offered. This is an incredible opportunity to own a like-new home in one of Little River’s most desirable communities. Built in 2024 and offering approximately 1,506 heated square feet, this home has been exceptionally lightly used and shows like it just came from the builder. Single-level living features 2 bedrooms, 2 full baths, plus a separate flex room/office with glass French doors, giving you the perfect setup for a home office, den or additional guest space. The open-concept great room, kitchen and dining area flow seamlessly together, while the kitchen features a large center island, stainless steel appliances and double wall ovens. Tray ceilings, detailed trim work and thoughtful finishes give the home a custom feel while maintaining the easy, low-maintenance lifestyle buyers are looking for. Much of the work has already been done. The home includes a black aluminum fence, refrigerator, washer and dryer, window blinds, finished garage and additional interior paint details, saving the next owner both time and money after closing. Step outside to the covered rear porch overlooking the lake/pond, a great spot to relax, entertain or enjoy a quiet morning. The attached two-car garage provides additional storage and convenience. The real story here is condition and value. This has been a second home, not an everyday residence, and it has seen remarkably little use. It truly feels much closer to new construction than a typical resale....
Contact an agent
Home facts
- Year built:2024
- Subdivision & Development:Starfish Village @ Bridgewater
- Listing ID #:2621896
- Added:3 day(s) ago
- Updated:September 07, 2026 at 03:27 AM
Rooms and interior
- Bedrooms:2
- Total bathrooms:2
- Full bathrooms:2
- Flooring:Carpet, Luxury Vinyl Plank, Wood
- Kitchen Description:Breakfast Bar, Dishwasher, Disposal, Kitchen Island, Microwave, Range, Refrigerator
- Living area:2,079 sq. ft.
Heating and cooling
- Cooling:Central Air
- Heating:Central, Electric
- Central air:Yes
Structure and exterior
- Year built:2024
- Building area:2,079 sq. ft.
- Lot area:0.13 Acres
- Lot Features:Rectangular
- Architectural Style:Ranch
- Exterior Features:Porch, Rear Porch
- Foundation Description:Slab
- Levels:1 Story
Schools
- High school:North Myrtle Beach High School
- Middle school:North Myrtle Beach Middle School
- Elementary school:Waterway Elementary
Utilities
- Water:Public, Water Available
- Sewer:Sewer Available
Finances and disclosures
- Price:$415,000
- Price per sq. ft.:$199.62
Features and amenities
- Laundry features:Dryer, Washer, Washer Hookup
- Amenities:Clubhouse
- Pool features:Community, Outdoor Pool
Parking
- Total parking spaces:4
- Parking description:Attached, Garage, Garage Door Opener, Two Car Garage
- Garage:Yes
- Garage spaces:2
 Provided courtesy of the Coastal Carolinas MLS. © 2026 of the Coastal Carolinas MLS. All rights reserved. Information is provided exclusively for consumers' personal, non-commercial use, and may not be used for any purpose other than to identify prospective properties consumers may be interested in purchasing. Data is deemed reliable but is not guaranteed accurate by the Coastal Carolinas MLS.
New listings near 843 Cascade Loop
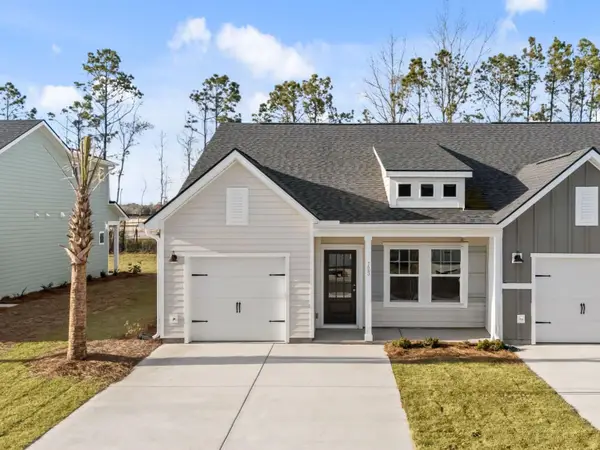 $264,990Active3 beds 3 baths1,930 sq. ft.
712 Red Tide Rd. #118, Little River, SC 29566
MLS# 2617417Listed by: ASHTON CHARLESTON RESIDENTIAL- New
 $240,990Active2 beds 2 baths1,561 sq. ft.
612 Red Tide Rd. #129, Little River, SC 29566
MLS# 2622052Listed by: ASHTON CHARLESTON RESIDENTIAL - New
 $359,000Active3 beds 2 baths2,751 sq. ft.
209 Northside Dr., Little River, SC 29566
MLS# 2622043Listed by: INNOVATE REAL ESTATE 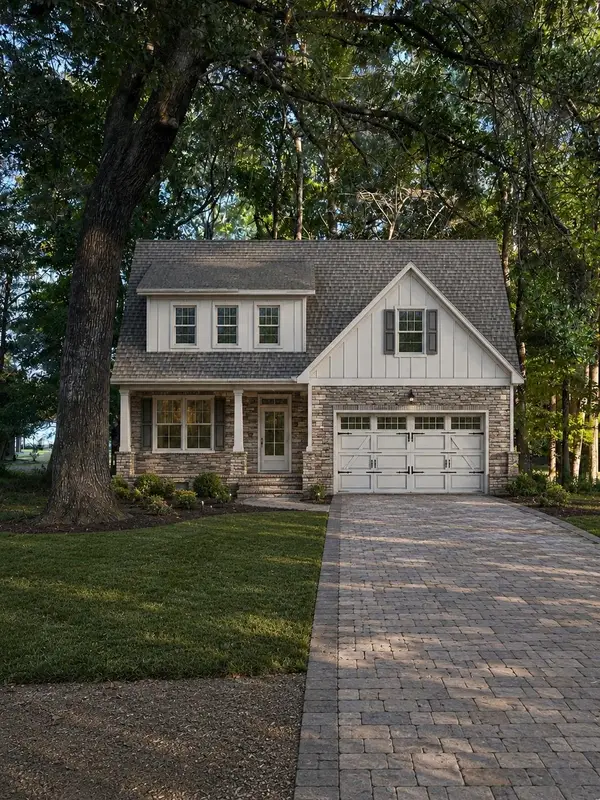 $599,000Active3 beds 3 baths4,174 sq. ft.
2558 Lake Vista Dr., Little River, SC 29566
MLS# 2618462Listed by: ROWLES REAL ESTATE- New
 $340,000Active3 beds 2 baths2,431 sq. ft.
3092 Kings Ct., Little River, SC 29566
MLS# 2621924Listed by: COLDWELL BANKER SEA COAST ADVA - New
 $270,000Active3 beds 2 baths1,760 sq. ft.
135 Williamsburg Dr., Little River, SC 29566
MLS# 2621851Listed by: CENTURY 21 PALMS REALTY - New
 $349,000Active3 beds 2 baths2,070 sq. ft.
1017 Jocassee Dr., Little River, SC 29566
MLS# 2621825Listed by: REALTY ONE GROUP DOCKSIDENORTH  $349,999Pending3 beds 2 baths1,900 sq. ft.
971 Irving Dr., Little River, SC 29566
MLS# 2621817Listed by: IRON OAK PROPERTIES- New
 $215,000Active2 beds 2 baths1,000 sq. ft.
4640 Greenbriar Dr. #C-1, Little River, SC 29566
MLS# 2621794Listed by: NAVIGATE REALTY


Protect your home and budget from life's surprises with an Assurant Home Warranty, backed by a partner that supports you through every step of homeownership. Explore Plans.
© 2023 - 2026 ERA Franchise Systems LLC. All rights reserved. ERA Franchise Systems LLC fully supports the principles of the Fair Housing Act and the Equal Opportunity Act. ERA, ERA Real Estate powered, and their respective logos are registered service marks of ERA Franchise Systems LLC. Each office is independently owned and operated.