
968 Maya Layne Dr., Little River, SC 29566
Local realty services provided by:ERA Real Estate Modo
Office: realty one group dockside
MLS#:2624007
Source:SC_CCAR
Price summary
- Price:$379,000
- Price per sq. ft.:$183.09
- Monthly HOA dues:$132
About this home
Welcome to Little River - located within minutes to NMB shopping and dining- the river front in Little River- 15 minutes to the beaches in South Carolina and within 20 minutes to North Carolina beaches- this 2 year young ranch style home offers 3 bedrooms two full baths - energy efficient home - quartz countertops -LVT flooring in main living areas - ceramic tile in all wet areas- UPGRADES GALORE - 12X12 storage building - double gated 6 ft vinyl fence - one with trash can enclosures and the other 8ft-extra extension on driveway(10X41) for a capacity of 8 cars - extension to rear patio (14X27)with trellis added - Whole house generator (plug on exterior-new - never used) Community Pool - the large lot offers plenty of privacy. Patio furniture and trellis to convey- you don't want to miss this opportunity. Schedule to view today!!!
Contact an agent
Home facts
- Year built:2024
- Subdivision & Development:Creekside Point
- Listing ID #:2624007
- Added:2 day(s) ago
- Updated:October 03, 2026 at 02:25 PM
Rooms and interior
- Bedrooms:3
- Total bathrooms:2
- Full bathrooms:2
- Flooring:Carpet, Luxury Vinyl Plank, Tile
- Kitchen Description:Breakfast Bar, Dishwasher, Disposal, Kitchen Island, Microwave, Range, Refrigerator
- Bedroom Description:Split Bedrooms
- Living area:2,070 sq. ft.
Heating and cooling
- Cooling:Central Air
- Heating:Central, Electric, Forced Air
- Central air:Yes
Structure and exterior
- Year built:2024
- Building area:2,070 sq. ft.
- Lot area:0.43 Acres
- Lot Features:Outside City Limits
- Architectural Style:Ranch
- Construction Materials:Vinyl Siding
- Exterior Features:Fence, Porch, Rear Porch
- Foundation Description:Slab
- Levels:1 Story
Schools
- High school:North Myrtle Beach High School
- Middle school:North Myrtle Beach Middle School
- Elementary school:Waterway Elementary
Utilities
- Water:Public, Water Available
- Sewer:Sewer Available
Finances and disclosures
- Price:$379,000
- Price per sq. ft.:$183.09
Features and amenities
- Laundry features:Dryer, Washer, Washer Hookup
- Amenities:Attic, Clubhouse, Storage, Workshop
- Pool features:Community, Outdoor Pool
Parking
- Total parking spaces:8
- Parking description:Attached, Garage, Garage Door Opener, Two Car Garage
- Garage:Yes
- Garage spaces:2
 Provided courtesy of the Coastal Carolinas MLS. © 2026 of the Coastal Carolinas MLS. All rights reserved. Information is provided exclusively for consumers' personal, non-commercial use, and may not be used for any purpose other than to identify prospective properties consumers may be interested in purchasing. Data is deemed reliable but is not guaranteed accurate by the Coastal Carolinas MLS.
New listings near 968 Maya Layne Dr.
- New
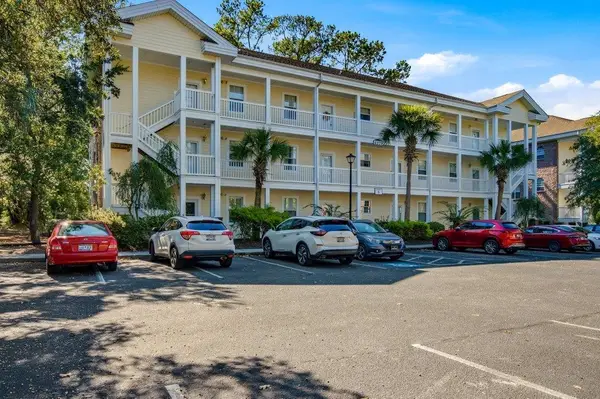 $144,900Active1 beds 2 baths850 sq. ft.
4221 Hibiscus Dr. #8-202, Little River, SC 29566
MLS# 2624347Listed by: CENTURY 21 THOMAS - New
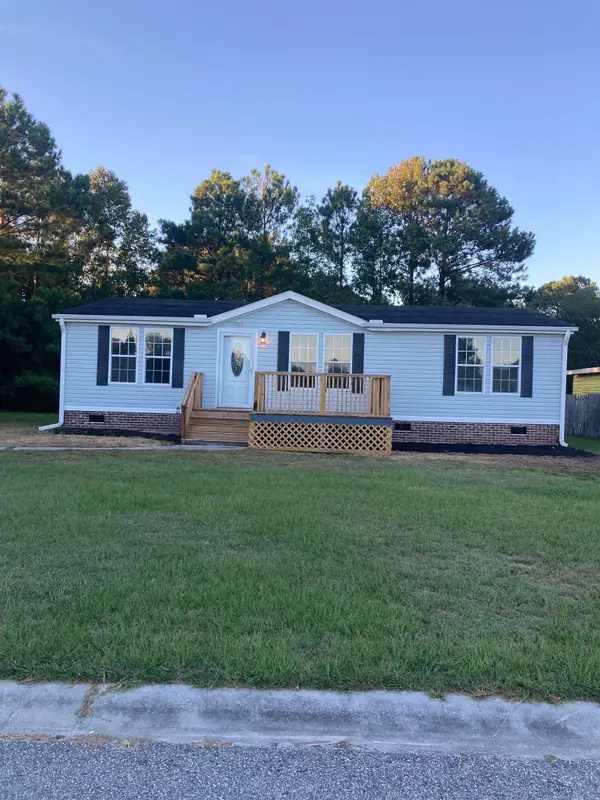 $179,000Active3 beds 2 baths1,300 sq. ft.
4308 Kodiak Ln, Little River, SC 29566
MLS# 2624335Listed by: CALLAWAY ESTATES - New
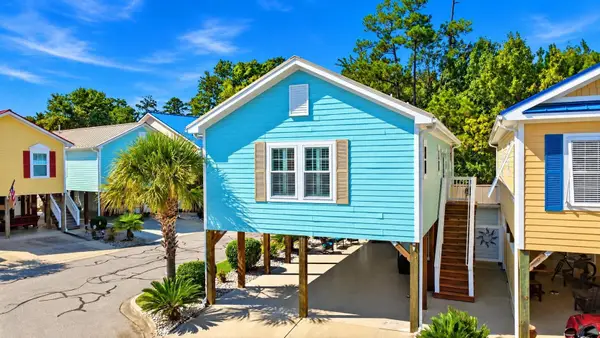 $310,000Active2 beds 2 baths1,100 sq. ft.
4411 Grande Harbour Blvd., Little River, SC 29566
MLS# 2624308Listed by: EXP REALTY LLC - New
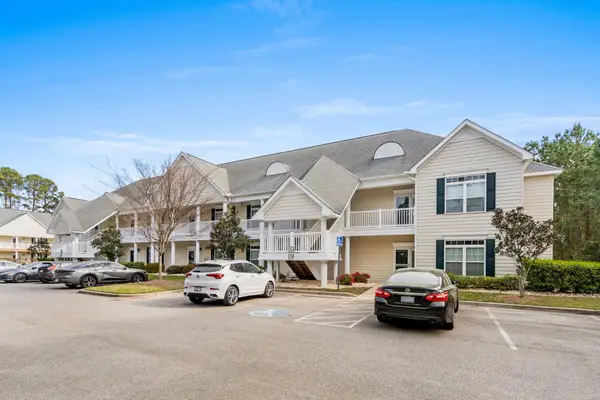 $188,900Active2 beds 2 baths1,014 sq. ft.
150 Scotch Broom Dr. #204, Little River, SC 29566
MLS# 2624270Listed by: INNOVATE REAL ESTATE - New
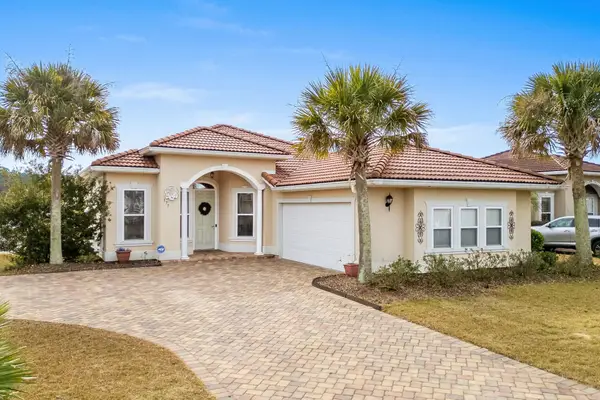 $334,400Active3 beds 2 baths1,764 sq. ft.
177 Northside Dr., Little River, SC 29566
MLS# 2624271Listed by: INNOVATE REAL ESTATE - New
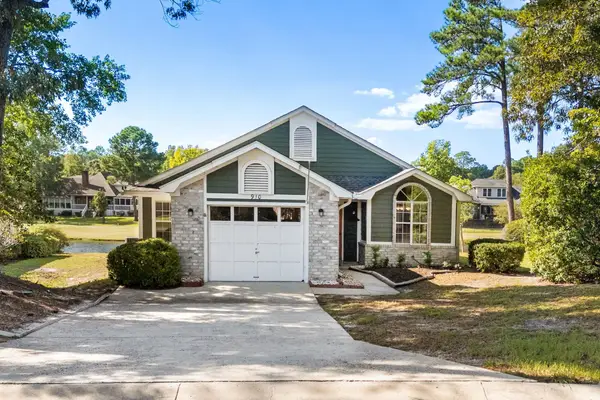 $304,000Active3 beds 2 baths2,050 sq. ft.
910 Knoll Dr., Little River, SC 29566
MLS# 2624249Listed by: RE/MAX SOUTHERN SHORES NMB - New
 $238,000Active3 beds 2 baths1,646 sq. ft.
4505 Lightkeepers Way #24A, Little River, SC 29566
MLS# 2624236Listed by: CENTURY 21 THOMAS - New
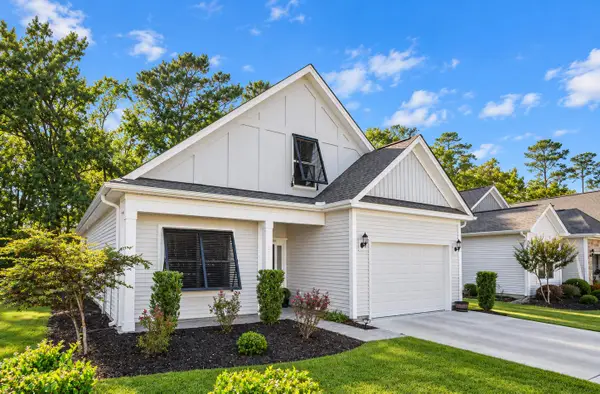 $359,000Active3 beds 3 baths2,105 sq. ft.
211 Sundew Loop, Little River, SC 29566
MLS# 2624235Listed by: RCM PROPERTIES - Open Sun, 1 to 4pmNew
 $439,900Active4 beds 3 baths2,795 sq. ft.
2639 Ferguson Dr., Little River, SC 29566
MLS# 2624218Listed by: KELLER WILLIAMS INNOVATE SOUTH - New
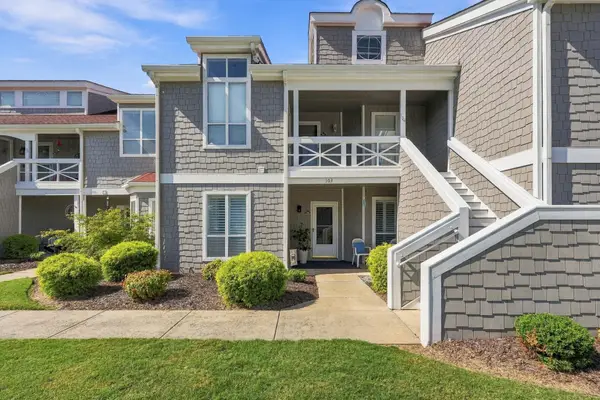 $325,000Active2 beds 2 baths1,167 sq. ft.
4396 Baldwin Ave. #C103, Little River, SC 29566
MLS# 2624194Listed by: KELLER WILLIAMS REALTY-BC


Protect your home and budget from life's surprises with an Assurant Home Warranty, backed by a partner that supports you through every step of homeownership. Explore Plans.
© 2023 - 2026 ERA Franchise Systems LLC. All rights reserved. ERA Franchise Systems LLC fully supports the principles of the Fair Housing Act and the Equal Opportunity Act. ERA, ERA Real Estate powered, and their respective logos are registered service marks of ERA Franchise Systems LLC. Each office is independently owned and operated.