
1029 Jase Dr., Longs, SC 29568
Local realty services provided by:ERA Wilder Realty
Office: the litchfield company re-mb
MLS#:2627393
Source:SC_CCAR
Price summary
- Price:$364,900
- Price per sq. ft.:$170.75
- Monthly HOA dues:$76
About this home
Why wait for new construction when you can move right into this like-new home? Built just one year ago, this exceptional "natural gas" 3 bedroom, 2 bath property offers a spacious open concept design perfect for today's lifestyle. The centerpiece of the home is the impressive kitchen with an oversized island, upgraded backsplash, and designer cabinet hardware, all opening to the expansive living area. Situated on a large lot within an intimate new community, the property boast a large screened porch and plenty of room to enjoy outdoor living. Upgrades and features included finished two-car garage, gutters, tankless water heater and more! Ideally located close to shopping, beaches, dining, and entertainment, yet peacefully tucked away from the hustle and bustle, this home truly offers the best of both worlds. Remainder of two year mechanical warranty and 10yr structural warranty conveys with home.
Contact an agent
Home facts
- Year built:2025
- Subdivision & Development:Avery Woods
- Listing ID #:2627393
- Added:1 day(s) ago
- Updated:November 12, 2026 at 04:24 PM
Rooms and interior
- Bedrooms:3
- Total bathrooms:2
- Full bathrooms:2
- Flooring:Carpet, Luxury Vinyl Plank
- Kitchen Description:Breakfast Bar, Dishwasher, Microwave, Range, Refrigerator
- Living area:2,137 sq. ft.
Heating and cooling
- Cooling:Central Air
- Heating:Central, Electric, Gas
- Central air:Yes
Structure and exterior
- Year built:2025
- Building area:2,137 sq. ft.
- Lot area:0.23 Acres
- Lot Features:Outside City Limits, Rectangular
- Architectural Style:Ranch
- Construction Materials:Masonry, Vinyl Siding
- Exterior Features:Front Porch, Porch, Rear Porch
- Foundation Description:Slab
- Levels:1 Story
Schools
- High school:North Myrtle Beach High School
- Middle school:North Myrtle Beach Middle School
- Elementary school:Riverside Elementary
Utilities
- Water:Public, Water Available
- Sewer:Sewer Available
Finances and disclosures
- Price:$364,900
- Price per sq. ft.:$170.75
Features and amenities
- Laundry features:Washer Hookup
- Pool features:Community, Outdoor Pool
Parking
- Total parking spaces:4
- Parking description:Attached, Garage, Two Car Garage
- Garage:Yes
- Garage spaces:2
 Provided courtesy of the Coastal Carolinas MLS. © 2026 of the Coastal Carolinas MLS. All rights reserved. Information is provided exclusively for consumers' personal, non-commercial use, and may not be used for any purpose other than to identify prospective properties consumers may be interested in purchasing. Data is deemed reliable but is not guaranteed accurate by the Coastal Carolinas MLS.
New listings near 1029 Jase Dr.
- Open Fri, 11am to 1pmNew
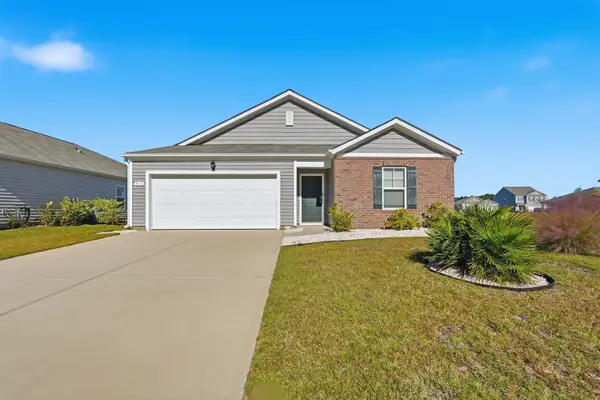 $275,000Active3 beds 2 baths1,977 sq. ft.
911 Freestyle Ct., Longs, SC 29568
MLS# 2627386Listed by: REMAX SOUTHERN SHORES-CONWAY - New
 $74,000Active0.32 Acres
187 Whispering Oaks Dr., Longs, SC 29568
MLS# 2627261Listed by: REALTY ONE GROUP DOCKSIDE - New
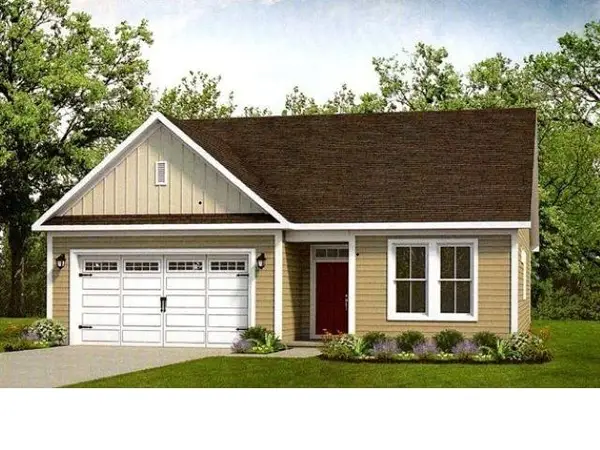 $418,900Active4 beds 3 baths2,748 sq. ft.
1681 Moonseed Dr., Longs, SC 29568
MLS# 2627306Listed by: TODAY HOMES REALTY SC, LLC - New
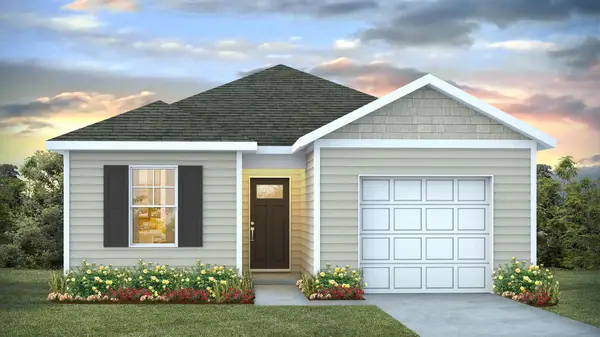 $238,140Active3 beds 2 baths1,440 sq. ft.
627 Long Spur Dr., Longs, SC 29568
MLS# 2627265Listed by: DR HORTON - New
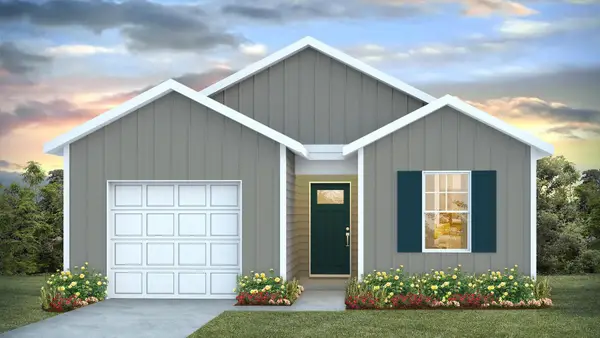 $233,685Active3 beds 2 baths1,440 sq. ft.
634 Long Spur Dr., Longs, SC 29568
MLS# 2627267Listed by: DR HORTON - New
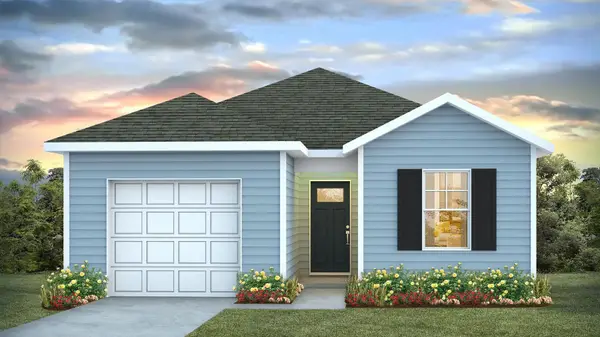 $232,140Active3 beds 2 baths1,440 sq. ft.
642 Long Spur Dr., Longs, SC 29568
MLS# 2627268Listed by: DR HORTON - New
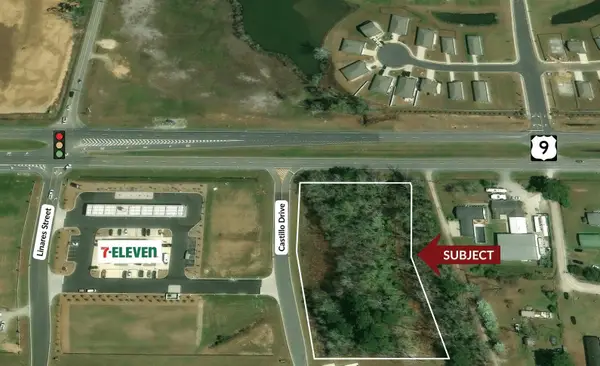 $295,000Active2.4 Acres
TBD Highway 9, Loris, SC 29569
MLS# 2627241Listed by: KEYSTONE REALTY MB, LLC - New
 $359,630Active3 beds 2 baths2,564 sq. ft.
1108 Bay Creek Dr., Longs, SC 29568
MLS# 2627204Listed by: SM SOUTH CAROLINA BROKERAGE, LLC - New
 $285,000Active3 beds 3 baths2,443 sq. ft.
215 Autumn Olive Place, Longs, SC 29568
MLS# 2627189Listed by: KELLER WILLIAMS OAK AND OCEAN


Protect your home and budget from life's surprises with an Assurant Home Warranty, backed by a partner that supports you through every step of homeownership. Explore Plans.
© 2023 - 2026 ERA Franchise Systems LLC. All rights reserved. ERA Franchise Systems LLC fully supports the principles of the Fair Housing Act and the Equal Opportunity Act. ERA, ERA Real Estate powered, and their respective logos are registered service marks of ERA Franchise Systems LLC. Each office is independently owned and operated.