
1201 Witch Hazel Way, Longs, SC 29568
Local realty services provided by:ERA Wilder Realty
Office: realty one group dockside
MLS#:2619609
Source:SC_CCAR
Price summary
- Price:$384,990
- Price per sq. ft.:$161.9
- Monthly HOA dues:$82
About this home
**Coastal Living Without Coastal Cost.** Welcome to 1201 Witch Hazel Way, a beautifully maintained 3-bedroom, 2-bath home in Heritage Park offering a bright, open layout, neutral finishes, and an impressive collection of thoughtful upgrades and enhancements. This is a natural gas community. At the heart of the home is a gourmet kitchen featuring a natural gas cooktop and double ovens, opening comfortably to the main living areas for everyday living and entertaining. Luxury vinyl plank flooring flows through the main living spaces and bathrooms, while the spacious primary suite features a walk-in shower and a custom closet organization system. One of the home’s standout features is the custom Low-E glass-enclosed sunroom with added exterior electrical outlets, creating a versatile space to relax, entertain, or simply enjoy the view. Outdoor living continues with a covered patio, extended patio area, decorative backyard rock landscaping, a privacy fence, and a large corner lot with an irrigation system. The property also features an extended driveway and thoughtfully designed trash enclosure. Additional enhancements include a garage screen system with a custom walk-through patio door, professionally painted garage with added corner storage shelving, laundry room wall cabinets, a security glass storm door, ceiling fans throughout the bedrooms, living room and sunroom, living-room surround-sound pre-wiring, and wall-mounted TV power outlets with concealed cable pass-throughs in both the living room and primary bedroom. A dedicated 20-amp garage circuit adds convenience for fitness equipment, hobbies, or workshop use. Natural gas throughout the home provides efficient fuel for the tankless water heater, cooking, and heating. Community amenities including a swimming pool, dog park, pickleball court, and bocce ball—all within walking distance. Best of all, you’re just minutes from Cherry Grove Beach, shopping, dining, and everything the North Myrtle Beach area has to offer. With its open and inviting feel, extensive upgrades, flexible indoor and outdoor living spaces, and convenient coastal location, this home is truly move-in ready while still offering the perfect opportunity to add your own personal touches. Come enjoy the space, comfort, and lifestyle you’ve been looking for—**Coastal Living Without Coastal Cost.**...
Contact an agent
Home facts
- Year built:2023
- Subdivision & Development:Heritage Park
- Listing ID #:2619609
- Added:50 day(s) ago
- Updated:September 27, 2026 at 08:26 AM
Rooms and interior
- Bedrooms:3
- Total bathrooms:2
- Full bathrooms:2
- Flooring:Luxury Vinyl Plank
- Kitchen Description:Dishwasher, Disposal, Double Oven, Microwave
- Living area:2,378 sq. ft.
Heating and cooling
- Cooling:Central Air
- Heating:Electric, Gas
- Central air:Yes
Structure and exterior
- Year built:2023
- Building area:2,378 sq. ft.
- Lot area:0.19 Acres
- Lot Features:Corner Lot
- Architectural Style:Ranch
- Construction Materials:Vinyl Siding
- Exterior Features:Fence, Patio, Sprinkler Irrigation
- Foundation Description:Slab
- Levels:1 Story
Schools
- High school:Loris High School
- Middle school:Loris Middle School
- Elementary school:Daisy Elementary School
Utilities
- Water:Public, Water Available
- Sewer:Sewer Available
Finances and disclosures
- Price:$384,990
- Price per sq. ft.:$161.9
Features and amenities
- Laundry features:Washer Hookup
- Pool features:Community, Outdoor Pool
Parking
- Total parking spaces:4
- Parking description:Attached, Garage, Garage Door Opener, Two Car Garage
- Garage:Yes
- Garage spaces:2
 Provided courtesy of the Coastal Carolinas MLS. © 2026 of the Coastal Carolinas MLS. All rights reserved. Information is provided exclusively for consumers' personal, non-commercial use, and may not be used for any purpose other than to identify prospective properties consumers may be interested in purchasing. Data is deemed reliable but is not guaranteed accurate by the Coastal Carolinas MLS.
New listings near 1201 Witch Hazel Way
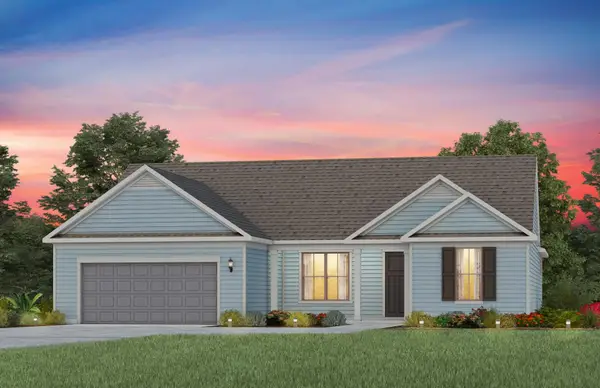 $585,315Pending3 beds 3 baths3,203 sq. ft.
9688 Long Meadow Way, Longs, SC 29568
MLS# 2623772Listed by: PULTE HOME COMPANY, LLC- New
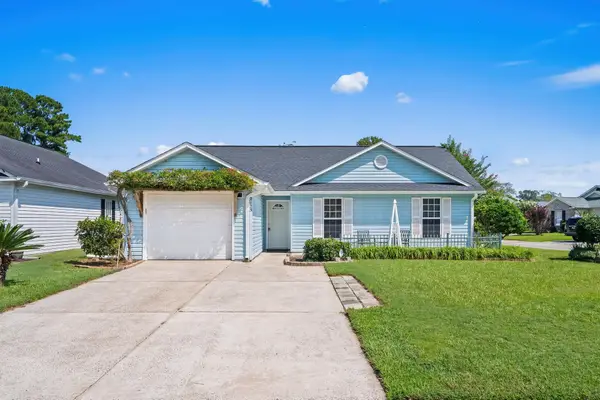 $239,900Active3 beds 2 baths1,438 sq. ft.
2125 Wedgewood Dr., Longs, SC 29568
MLS# 2623764Listed by: CB SEA COAST ADVANTAGE MB2 - New
 $279,900Active3 beds 2 baths1,500 sq. ft.
610 Tarrant St., Longs, SC 29568
MLS# 2623759Listed by: TRACIE ROSS REAL ESTATE - New
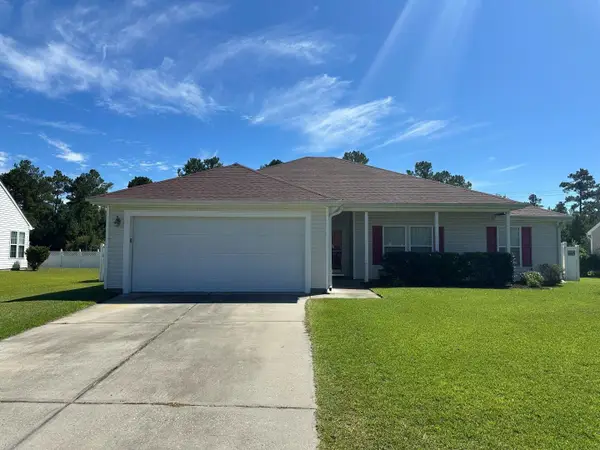 $279,000Active3 beds 2 baths2,100 sq. ft.
644 Seth Ln., Longs, SC 29568
MLS# 2623722Listed by: RE/MAX SOUTHERN SHORES NMB - New
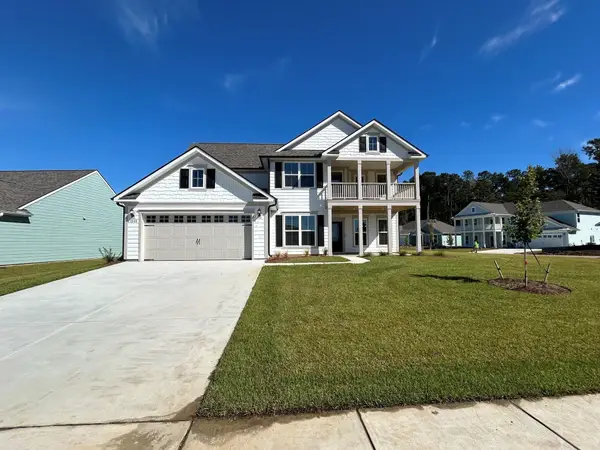 $689,262Active4 beds 3 baths3,802 sq. ft.
2545 Spring Rise Dr, Longs, SC 29568
MLS# 2623724Listed by: PULTE HOME COMPANY, LLC - New
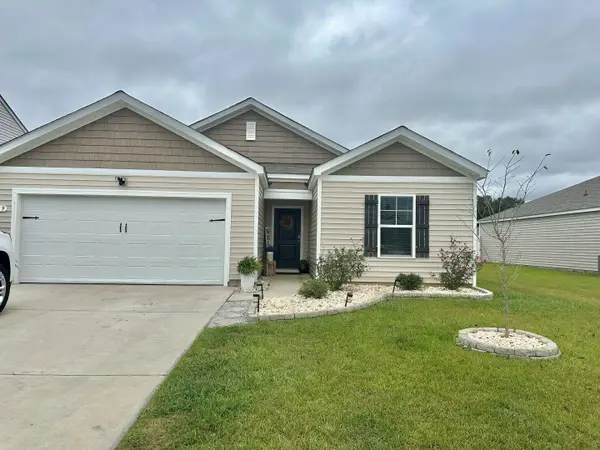 $257,500Active3 beds 2 baths1,786 sq. ft.
589 Talisman Trail, Longs, SC 29568
MLS# 2623725Listed by: RE/MAX SOUTHERN SHORES NMB  $419,365Pending4 beds 3 baths2,792 sq. ft.
888 Birch Garden Dr., Longs, SC 29568
MLS# 2623697Listed by: SM SOUTH CAROLINA BROKERAGE, LLC $237,035Pending3 beds 2 baths1,520 sq. ft.
639 Long Spur Dr., Longs, SC 29568
MLS# 2623703Listed by: DR HORTON $424,025Pending4 beds 2 baths2,837 sq. ft.
977 Ireland Dr., Longs, SC 29568
MLS# 2623705Listed by: DR HORTON- New
 $155,000Active2 beds 2 baths1,020 sq. ft.
248 Sun Colony Blvd. #205, Longs, SC 29568
MLS# 2623690Listed by: CENTURY 21 BAREFOOT REALTY


Protect your home and budget from life's surprises with an Assurant Home Warranty, backed by a partner that supports you through every step of homeownership. Explore Plans.
© 2023 - 2026 ERA Franchise Systems LLC. All rights reserved. ERA Franchise Systems LLC fully supports the principles of the Fair Housing Act and the Equal Opportunity Act. ERA, ERA Real Estate powered, and their respective logos are registered service marks of ERA Franchise Systems LLC. Each office is independently owned and operated.