
1269 Patchouli Dr., Longs, SC 29568
Local realty services provided by:ERA Real Estate Modo
1269 Patchouli Dr.,Longs, SC 29568
$324,895
- 4 Beds
- 2 Baths
- 2,159 sq. ft.
- Single family
- Active
Office: lennar carolinas llc.
MLS#:2619859
Source:SC_CCAR
Price summary
- Price:$324,895
- Price per sq. ft.:$150.48
- Monthly HOA dues:$108
About this home
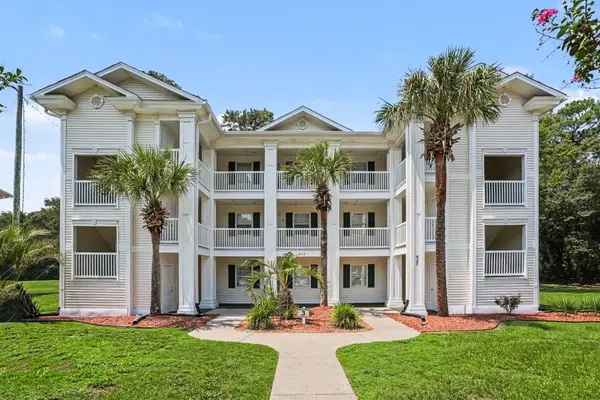
This Harrisburg is 4-bedroom 2 bath will be ready in October 2026. This home features Granite kitchen countertops, beautiful white cabinets with a large island...includes stove, microwave and dishwasher. Low HOA, large community pool with splash pad for children, community garden and playground. Pictures are of a similar completed home. Buyer to verify.
Contact an agent
Home facts
- Year built:2025
- Subdivision & Development:Tupelo Park
- Listing ID #:2619859
- Added:1 day(s) ago
- Updated:August 12, 2026 at 04:33 PM
Rooms and interior
- Bedrooms:4
- Total bathrooms:2
- Full bathrooms:2
- Flooring:Vinyl
- Kitchen Description:Breakfast Bar, Dishwasher, Disposal, Microwave, Range
- Living area:2,159 sq. ft.
Heating and cooling
- Cooling:Central Air
- Heating:Central, Electric
- Central air:Yes
Structure and exterior
- Year built:2025
- Building area:2,159 sq. ft.
- Lot area:0.19 Acres
- Lot Features:Outside City Limits, Rectangular
- Architectural Style:Ranch
- Construction Materials:Vinyl Siding, Wood Frame
- Exterior Features:Porch, Rear Porch
- Foundation Description:Slab
- Levels:1 Story
Schools
- High school:North Myrtle Beach High School
- Middle school:North Myrtle Beach Middle School
- Elementary school:Riverside Elementary
Utilities
- Water:Public, Water Available
- Sewer:Sewer Available
Finances and disclosures
- Price:$324,895
- Price per sq. ft.:$150.48
Features and amenities
- Laundry features:Washer Hookup
- Pool features:Community, Outdoor Pool
Parking
- Total parking spaces:4
- Parking description:Attached, Garage, Two Car Garage
- Garage:Yes
- Garage spaces:2
 Provided courtesy of the Coastal Carolinas MLS. © 2026 of the Coastal Carolinas MLS. All rights reserved. Information is provided exclusively for consumers' personal, non-commercial use, and may not be used for any purpose other than to identify prospective properties consumers may be interested in purchasing. Data is deemed reliable but is not guaranteed accurate by the Coastal Carolinas MLS.
New listings near 1269 Patchouli Dr.
- New
 $49,900Active1.45 Acres
LOT1 Fries Bay Rd., Loris, SC 29569
MLS# 2619974Listed by: NEXTHOME THE AGENCY GROUP MB - New
 $68,000Active2.65 Acres
LOT 2 Fries Bay Rd., Loris, SC 29569
MLS# 2619975Listed by: NEXTHOME THE AGENCY GROUP MB - New
 $70,000Active2.73 Acres
Lot 3 Fries Bay Rd., Loris, SC 29569
MLS# 2619976Listed by: NEXTHOME THE AGENCY GROUP MB - New
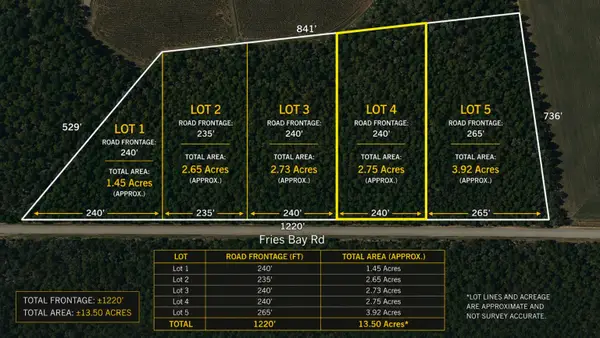 $72,250Active2.75 Acres
LOT 4 Fries Bay Rd., Loris, SC 29569
MLS# 2619977Listed by: NEXTHOME THE AGENCY GROUP MB - New
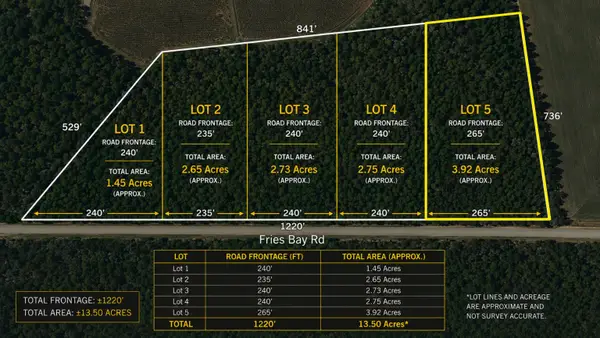 $84,900Active3.92 Acres
LOT 5 Fries Bay Rd., Loris, SC 29569
MLS# 2619978Listed by: NEXTHOME THE AGENCY GROUP MB - New
 $379,900Active3 beds 3 baths1,855 sq. ft.
2362 Elowen Ln. #23A, Longs, SC 29568
MLS# 2619942Listed by: OCEAN FRONT GURU REAL ESTATE 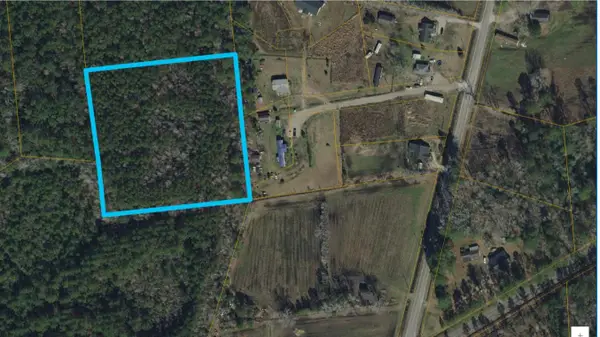 $125,685Active4.26 Acres
TBD500 Hemingway Rd., Loris, SC 29569
MLS# 2614190Listed by: REALTY GROUP OF SOUTH CAROLINA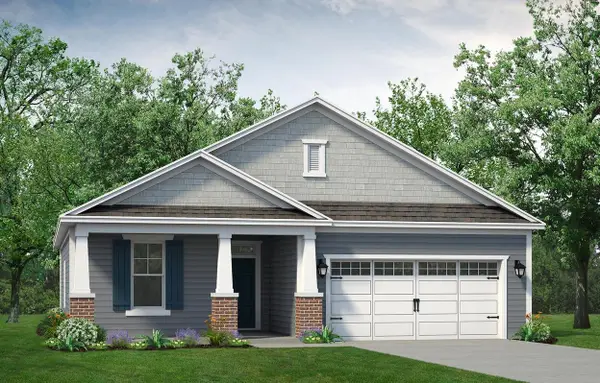 $377,655Pending4 beds 2 baths2,583 sq. ft.
1678 Moonseed Dr., Longs, SC 29568
MLS# 2619902Listed by: TODAY HOMES REALTY SC, LLC $369,973Pending4 beds 2 baths2,583 sq. ft.
1677 Moonseed Dr., Longs, SC 29568
MLS# 2619934Listed by: TODAY HOMES REALTY SC, LLC- New
 $124,997Active2 beds 2 baths1,194 sq. ft.
623 Tupelo Ln. #3C, Longs, SC 29568
MLS# 2619901Listed by: INNOVATE REAL ESTATE


Protect your home and budget from life's surprises with an Assurant Home Warranty, backed by a partner that supports you through every step of homeownership. Explore Plans.
© 2023 - 2026 ERA Franchise Systems LLC. All rights reserved. ERA Franchise Systems LLC fully supports the principles of the Fair Housing Act and the Equal Opportunity Act. ERA, ERA Real Estate powered, and their respective logos are registered service marks of ERA Franchise Systems LLC. Each office is independently owned and operated.