
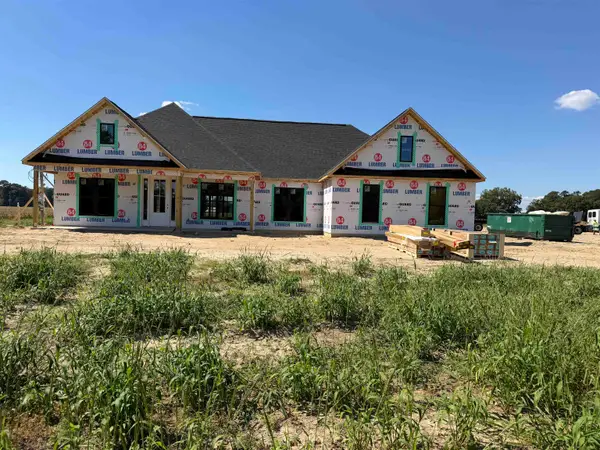
141 Indigo Grove Dr, Longs, SC 29568
Local realty services provided by:ERA Real Estate Modo
141 Indigo Grove Dr,Longs, SC 29568
$255,000
- 3 Beds
- 2 Baths
- 1,800 sq. ft.
- Single family
- Active
Office: century 21 stopper &associates
MLS#:2624449
Source:SC_CCAR
Price summary
- Price:$255,000
- Price per sq. ft.:$141.67
- Monthly HOA dues:$80
About this home
Rare Lake View! Single-story living with no carpet in The Overlook! This 3 bedroom, 2 bath single-level home sits on a highly desirable lot with rare, scenic lake/pond views. Enjoy 100% carpet-free flooring throughout for low-maintenance living. A welcoming family room and dining area flow directly off the kitchen, all taking in peaceful views of the water. The chef-inspired kitchen equipped with granite countertops, stainless steel appliances and a pantry. Generous primary bedroom with an en-suite bath and walk-in closet positioned at the rear of the home for maximum privacy. This single-level home offers something virtually unmatched at this price point: a tranquil, unobstructed lake and pond view. Enjoy low Horry County taxes and low HOA dues all just 15 minutes from Cherry Grove Beach and Barefoot Landing. You'll want to see this home in person!
Contact an agent
Home facts
- Year built:2025
- Subdivision & Development:The Overlook
- Listing ID #:2624449
- Added:1 day(s) ago
- Updated:October 05, 2026 at 05:31 PM
Rooms and interior
- Bedrooms:3
- Total bathrooms:2
- Full bathrooms:2
- Flooring:Luxury Vinyl Plank, Vinyl
- Kitchen Description:Breakfast Bar, Dishwasher, Disposal, Microwave, Range
- Living area:1,800 sq. ft.
Heating and cooling
- Cooling:Central Air
- Heating:Central, Electric
- Central air:Yes
Structure and exterior
- Year built:2025
- Building area:1,800 sq. ft.
- Lot area:0.2 Acres
- Lot Features:Outside City Limits, Rectangular
- Architectural Style:Ranch
- Construction Materials:Vinyl Siding, Wood Frame
- Exterior Features:Front Porch, Patio
- Foundation Description:Slab
- Levels:1 Story
Schools
- High school:North Myrtle Beach High School
- Middle school:North Myrtle Beach Middle School
- Elementary school:Riverside Elementary
Utilities
- Water:Public, Water Available
- Sewer:Sewer Available
Finances and disclosures
- Price:$255,000
- Price per sq. ft.:$141.67
Features and amenities
- Laundry features:Dryer, Washer, Washer Hookup
Parking
- Total parking spaces:4
- Parking description:Attached, Garage, Two Car Garage
- Garage:Yes
- Garage spaces:2
 Provided courtesy of the Coastal Carolinas MLS. © 2026 of the Coastal Carolinas MLS. All rights reserved. Information is provided exclusively for consumers' personal, non-commercial use, and may not be used for any purpose other than to identify prospective properties consumers may be interested in purchasing. Data is deemed reliable but is not guaranteed accurate by the Coastal Carolinas MLS.
New listings near 141 Indigo Grove Dr
- Open Sun, 11am to 1pmNew
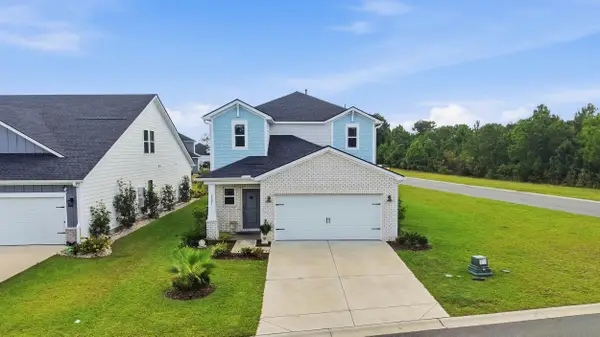 $369,900Active4 beds 3 baths2,480 sq. ft.
8621 Pinnacle Cove Way, Longs, SC 29568
MLS# 2624424Listed by: KELLER WILLIAMS INNOVATE SOUTH - New
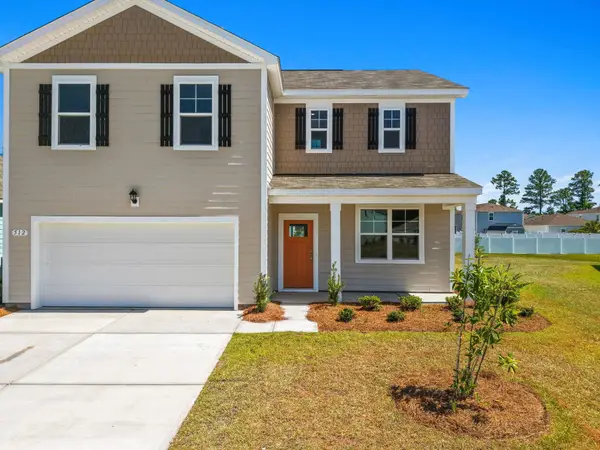 $324,900Active4 beds 3 baths2,923 sq. ft.
512 Duvall St., Longs, SC 29568
MLS# 2624394Listed by: ROWLES REAL ESTATE - New
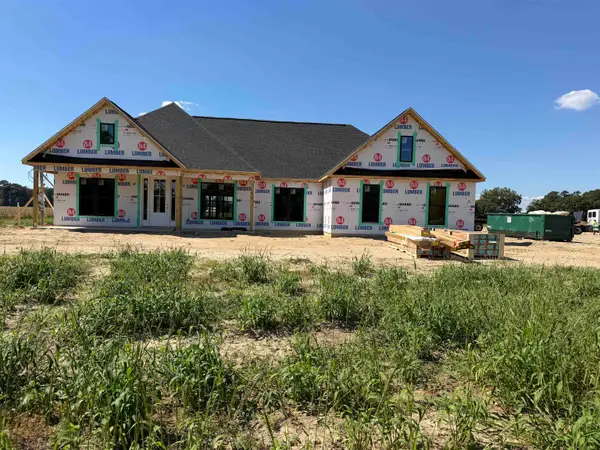 $469,900Active3 beds 2 baths2,504 sq. ft.
2600 NW Highway 348, Loris, SC 29569
MLS# 2624361Listed by: RESOURCE ONE REAL ESTATE, LLC - New
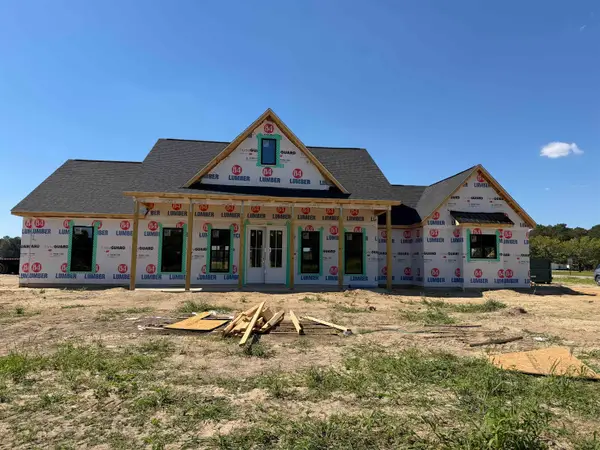 $499,900Active3 beds 3 baths3,095 sq. ft.
2590 Highway 348, Loris, SC 29569
MLS# 2624363Listed by: RESOURCE ONE REAL ESTATE, LLC - New
 $450,000Active-- beds -- baths7,000 sq. ft.
123+ E Bear Grass Rd., Longs, SC 29568
MLS# 2624333Listed by: MYRTLE BEACH REAL ESTATE LLC - New
 $499,900Active3 beds 3 baths3,095 sq. ft.
2680 Pleasant Grove Rd., Loris, SC 29569
MLS# 2624334Listed by: RESOURCE ONE REAL ESTATE, LLC - New
 $469,900Active3 beds 2 baths2,504 sq. ft.
2676 Pleasant Grove Rd., Loris, SC 29569
MLS# 2624336Listed by: RESOURCE ONE REAL ESTATE, LLC - New
 $499,900Active3 beds 3 baths3,095 sq. ft.
2680 NW Pleasant Grove Rd., Loris, SC 29569
MLS# 2624339Listed by: RESOURCE ONE REAL ESTATE, LLC - New
 $499,900Active3 beds 3 baths3,095 sq. ft.
2672 Pleasant Grove Rd., Loris, SC 29569
MLS# 2624340Listed by: RESOURCE ONE REAL ESTATE, LLC


Protect your home and budget from life's surprises with an Assurant Home Warranty, backed by a partner that supports you through every step of homeownership. Explore Plans.
© 2023 - 2026 ERA Franchise Systems LLC. All rights reserved. ERA Franchise Systems LLC fully supports the principles of the Fair Housing Act and the Equal Opportunity Act. ERA, ERA Real Estate powered, and their respective logos are registered service marks of ERA Franchise Systems LLC. Each office is independently owned and operated.