
147 Avery Woods Dr., Longs, SC 29568
Local realty services provided by:ERA Wilder Realty
Listed by: reagan hansford
Office: sm south carolina brokerage, llc.
MLS#:2621405
Source:SC_CCAR
Price summary
- Price:$379,840
- Price per sq. ft.:$129.99
- Monthly HOA dues:$76
About this home
The Garland offers a thoughtfully designed two-story layout with three bedrooms and two-and-a-half baths, combining open living spaces with plenty of flexibility. The main level centers around an open-concept kitchen, dining area, and family room, creating a natural gathering place for everyday living and entertaining. This home features a gourmet kitchen with a large island that provides additional prep and seating space, while a convenient pocket office and flex space offer versatile areas for working from home, hobbies, or staying organized. The main-level primary suite is tucked away for added privacy and features a spacious walk-in closet and private bath with dual vanities and a walk-in shower. Upstairs, oak stair treads lead to two secondary bedrooms share a full hall bath with a double-bowl vanity, while an additional flex space provides even more room to adapt to your lifestyle. A covered patio extends the living area outdoors for even more room to relax and entertain. With its smart use of space, flexible living areas, and main-level primary suite, the Garland offers a comfortable and functional layout designed for the way you live. Move in quick or build it your way! Choose from thoughtfully designed quick move-in ready homes or take advantage of our build-to-order opportunities to personalize a home that feels like yours from the start. **Photos shown are of a completed model and are for illustrative purposes only. Actual colors, features, and finishes may vary. Home is currently in early stages of construction. Estimated completion is end of November.** Located in Avery Woods in Longs, SC, enjoy a welcoming community with a future pool and gazebo area, all while being conveniently located near beaches, golf, shopping, dining, and entertainment....
Contact an agent
Home facts
- Year built:2026
- Subdivision & Development:Avery Woods
- Listing ID #:2621405
- Added:9 day(s) ago
- Updated:September 07, 2026 at 02:26 PM
Rooms and interior
- Bedrooms:3
- Total bathrooms:3
- Full bathrooms:2
- Half bathrooms:1
- Flooring:Carpet, Luxury Vinyl Plank
- Kitchen Description:Dishwasher, Disposal, Microwave, Range Hood
- Living area:2,922 sq. ft.
Heating and cooling
- Cooling:Central Air
- Heating:Gas
- Central air:Yes
Structure and exterior
- Year built:2026
- Building area:2,922 sq. ft.
- Lot area:0.23 Acres
- Lot Features:Outside City Limits, Rectangular
- Architectural Style:Traditional
- Construction Materials:Vinyl Siding
- Exterior Features:Front Porch, Porch, Rear Porch, Sprinkler Irrigation
- Foundation Description:Slab
- Levels:2 Story
Schools
- High school:North Myrtle Beach High School
- Middle school:North Myrtle Beach Middle School
- Elementary school:Riverside Elementary
Utilities
- Water:Public, Water Available
- Sewer:Sewer Available
Finances and disclosures
- Price:$379,840
- Price per sq. ft.:$129.99
Features and amenities
- Laundry features:Washer Hookup
- Amenities:Clubhouse
- Pool features:Community, Outdoor Pool
Parking
- Total parking spaces:4
- Parking description:Attached, Garage, Garage Door Opener, Two Car Garage
- Garage:Yes
- Garage spaces:2
 Provided courtesy of the Coastal Carolinas MLS. © 2026 of the Coastal Carolinas MLS. All rights reserved. Information is provided exclusively for consumers' personal, non-commercial use, and may not be used for any purpose other than to identify prospective properties consumers may be interested in purchasing. Data is deemed reliable but is not guaranteed accurate by the Coastal Carolinas MLS.
New listings near 147 Avery Woods Dr.
- New
 $824,900Active4 beds 3 baths3,700 sq. ft.
9734 Anchor Dr., Longs, SC 29568
MLS# 2622107Listed by: SLOAN REALTY GROUP - New
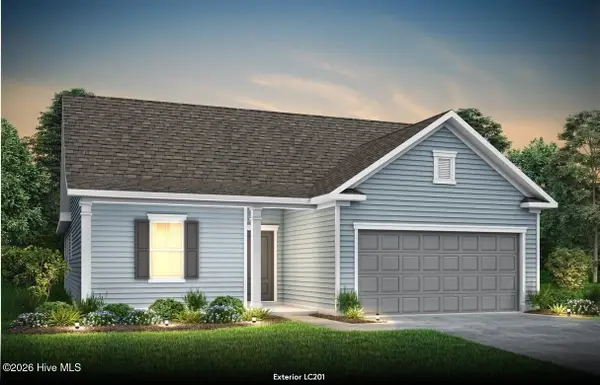 $399,865Active3 beds 2 baths1,913 sq. ft.
2308 Spring Rise Drive #2196, Longs, SC 29568
MLS# 100601720Listed by: PULTE HOME COMPANY 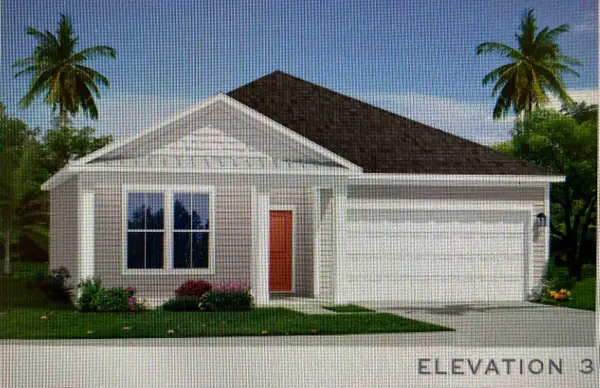 $329,990Active3 beds 2 baths2,275 sq. ft.
151 Joyce Dr, Longs, SC 29568
MLS# 2607417Listed by: DRB GROUP SOUTH CAROLINA, LLC- New
 $394,800Active4 beds 3 baths3,630 sq. ft.
1611 Sapphire Dr., Longs, SC 29568
MLS# 2622054Listed by: INNOVATE REAL ESTATE - New
 $305,000Active3 beds 2 baths2,188 sq. ft.
432 Craigflower Ct., Longs, SC 29568
MLS# 2622056Listed by: KELLER WILLIAMS INNOVATE SOUTH - New
 $410,240Active3 beds 2 baths2,951 sq. ft.
1105 Bay Creek Dr., Longs, SC 29568
MLS# 2622064Listed by: SM SOUTH CAROLINA BROKERAGE, LLC - New
 $339,990Active3 beds 3 baths2,276 sq. ft.
2729 Summer Breeze Ln #220, Longs, SC 29568
MLS# 2622041Listed by: DRB GROUP SOUTH CAROLINA, LLC - New
 $341,990Active3 beds 3 baths2,579 sq. ft.
2725 Summer Breeze Ln #221, Longs, SC 29568
MLS# 2622044Listed by: DRB GROUP SOUTH CAROLINA, LLC - New
 $309,990Active4 beds 3 baths2,342 sq. ft.
2740 Summer Breeze Ln #11, Longs, SC 29568
MLS# 2622048Listed by: DRB GROUP SOUTH CAROLINA, LLC - New
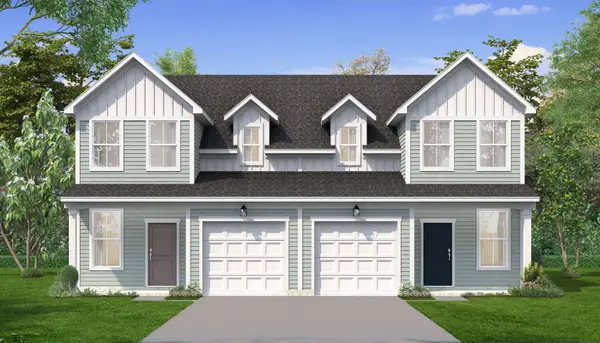 $304,990Active4 beds 3 baths2,342 sq. ft.
2744 Summer Breeze Ln #12, Longs, SC 29568
MLS# 2622050Listed by: DRB GROUP SOUTH CAROLINA, LLC


Protect your home and budget from life's surprises with an Assurant Home Warranty, backed by a partner that supports you through every step of homeownership. Explore Plans.
© 2023 - 2026 ERA Franchise Systems LLC. All rights reserved. ERA Franchise Systems LLC fully supports the principles of the Fair Housing Act and the Equal Opportunity Act. ERA, ERA Real Estate powered, and their respective logos are registered service marks of ERA Franchise Systems LLC. Each office is independently owned and operated.