
2625 Rowyn St., Longs, SC 29568
Local realty services provided by:ERA Real Estate Modo
2625 Rowyn St.,Longs, SC 29568
$374,000
- 2 Beds
- 2 Baths
- - sq. ft.
- Single family
- Sold
Listed by: mark bolick
Office: sands realty group inc.
MLS#:2620700
Source:SC_CCAR
Sorry, we are unable to map this address
Price summary
- Price:$374,000
- Monthly HOA dues:$343
About this home
RARE! Luxury 2-bedroom home with additional flex space and 2 full bathrooms located on a WATERFRONT lot in an upscale, gated community with 24 hour security. This single level home features an oversized, detached garage with epoxy flooring and golf cart charging area and sealed driveway. Beautiful kitchen that includes large island, gas range, soft close cabinets and drawers as well as custom backsplash. Full sized, stackable washer and dryer, master with walk-in closet and ensuite bathroom. The flex room is ideal as an office, workout area, craft room, nursery or additional sitting area. Tankless gas water heater. The front porch is perfect for relaxing, and the rear patio - as well as the master bedroom - overlooks the pond and offers a wonderful place to cookout and enjoy friends and family. This home has been meticulously maintained and the pride in ownership is evident throughout. This splendid neighborhood has sidewalk lined streets to enjoy a nice walk and easily make your way just a couple of blocks to the brand-new amenity center featuring clubhouse, outdoor pool, pickleball, fitness/gym area, firepits and playground. Owners also enjoy membership at the Grande Dunes Ocean Club! The luxurious oceanfront clubhouse offers restaurant, lounge, dressing rooms, pool, poolside bar and direct, private beach parking and access. From fine dining to putting your feet in the sand -- it is all here ! This is a turnkey property built in 2024. Tour this home today, because it will not last !...
Contact an agent
Home facts
- Year built:2024
- Subdivision & Development:Grande Dunes - North Village
- Listing ID #:2620700
- Added:49 day(s) ago
- Updated:October 09, 2026 at 07:29 PM
Rooms and interior
- Bedrooms:2
- Total bathrooms:2
- Full bathrooms:2
- Flooring:Luxury Vinyl Plank, Tile
- Kitchen Description:Dishwasher, Disposal, Freezer, Kitchen Island, Microwave, Range, Refrigerator
Heating and cooling
- Cooling:Central Air
- Heating:Central, Gas
- Central air:Yes
Structure and exterior
- Year built:2024
- Lot Features:Outside City Limits
- Architectural Style:Ranch
- Exterior Features:Front Porch, Patio
- Foundation Description:Slab
- Levels:1 Story
Schools
- High school:Myrtle Beach High School
- Middle school:Myrtle Beach Middle School
- Elementary school:Myrtle Beach Elementary School
Finances and disclosures
- Price:$374,000
Features and amenities
- Laundry features:Dryer, Washer, Washer Hookup
- Amenities:Clubhouse, Gated Community, Storage
- Pool features:Community, Outdoor Pool
Parking
- Total parking spaces:4
- Parking description:Detached, Garage, Garage Door Opener, One Car Garage
- Garage:Yes
- Garage spaces:1
 Provided courtesy of the Coastal Carolinas MLS. © 2026 of the Coastal Carolinas MLS. All rights reserved. Information is provided exclusively for consumers' personal, non-commercial use, and may not be used for any purpose other than to identify prospective properties consumers may be interested in purchasing. Data is deemed reliable but is not guaranteed accurate by the Coastal Carolinas MLS.
New listings near 2625 Rowyn St.
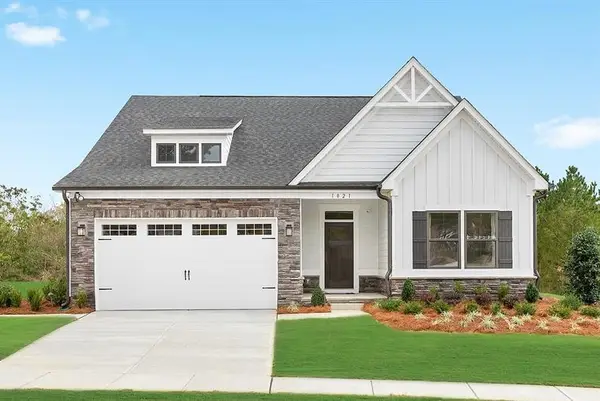 $488,967Pending3 beds 2 baths2,029 sq. ft.
9013 Majestic Ct, Longs, SC 29568
MLS# 2624852Listed by: NVR RYAN HOMES- New
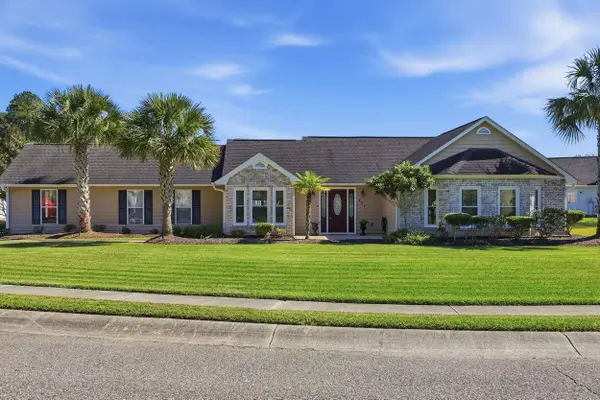 $399,999Active3 beds 2 baths2,589 sq. ft.
457 Deer Watch Circle, Longs, SC 29568
MLS# 2624851Listed by: KINGONE PROPERTIES - New
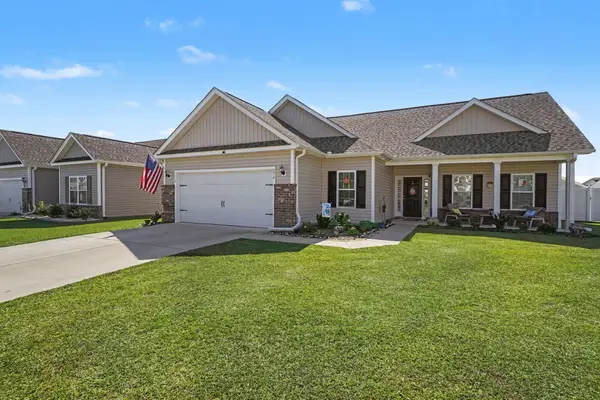 $309,000Active3 beds 2 baths2,227 sq. ft.
276 Lakota Loop, Longs, SC 29568
MLS# 2624844Listed by: KELLER WILLIAMS INNOVATE SOUTH - New
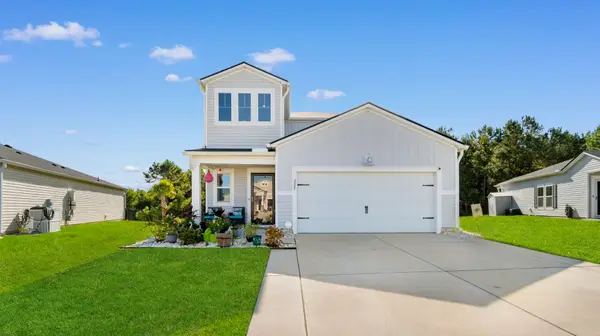 $328,000Active5 beds 3 baths2,941 sq. ft.
225 Cypress Tree Loop, Longs, SC 29568
MLS# 2624846Listed by: CENTURY 21 BAREFOOT REALTY - New
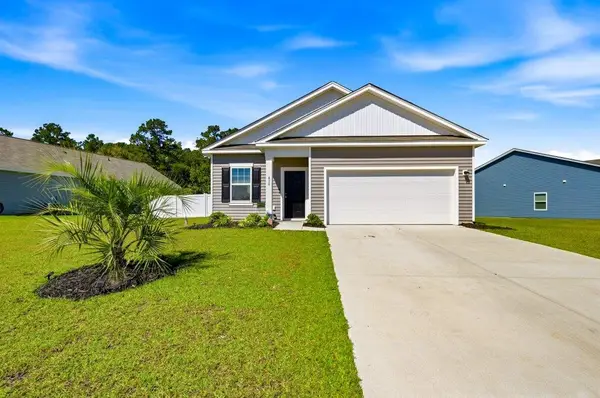 $249,900Active3 beds 2 baths1,598 sq. ft.
434 Castillo Dr., Loris, SC 29569
MLS# 2624849Listed by: CB SEA COAST ADVANTAGE CF 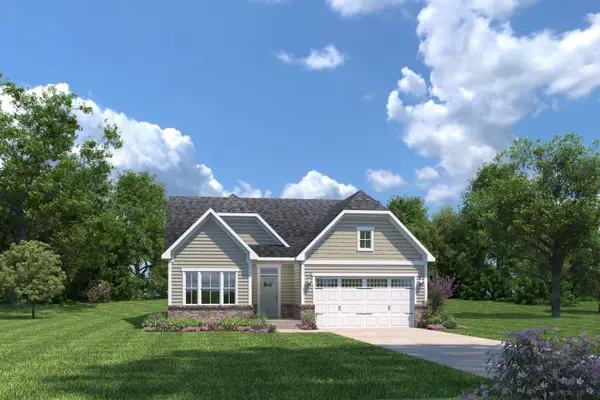 $539,108Pending3 beds 2 baths2,325 sq. ft.
2000 Grande Dunes North Village Blvd, Longs, SC 29568
MLS# 2624793Listed by: NVR RYAN HOMES- New
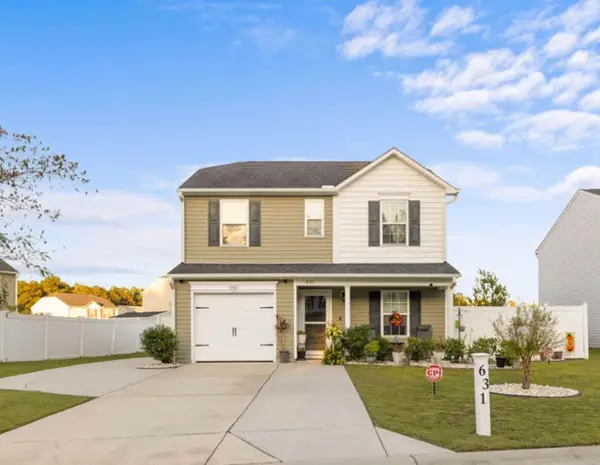 $265,000Active3 beds 3 baths2,600 sq. ft.
631 Trap Shooter Circle, Longs, SC 29568
MLS# 2624771Listed by: CB SEA COAST ADVANTAGE BLUEWATER - New
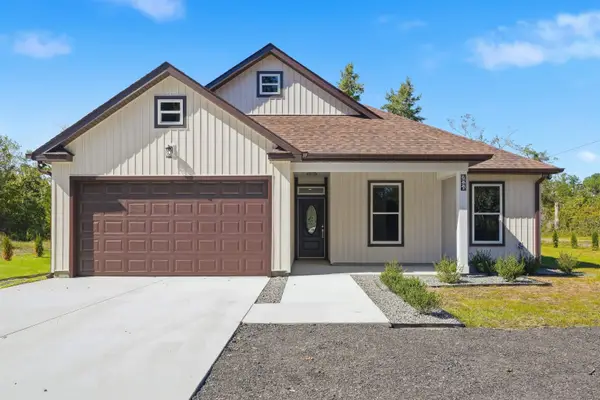 $379,900Active4 beds 2 baths2,430 sq. ft.
2886 Mill Swamp Rd., Longs, SC 29568
MLS# 2624775Listed by: CAROLINA BAYS REAL ESTATE 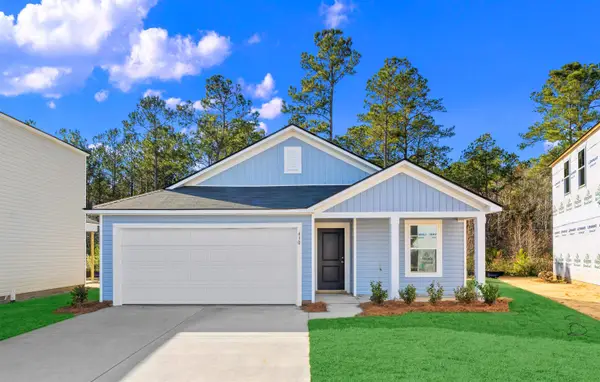 $221,900Pending3 beds 2 baths1,496 sq. ft.
604 Shady Ridge Dr, Longs, SC 29568
MLS# 2618370Listed by: LENNAR CAROLINAS LLC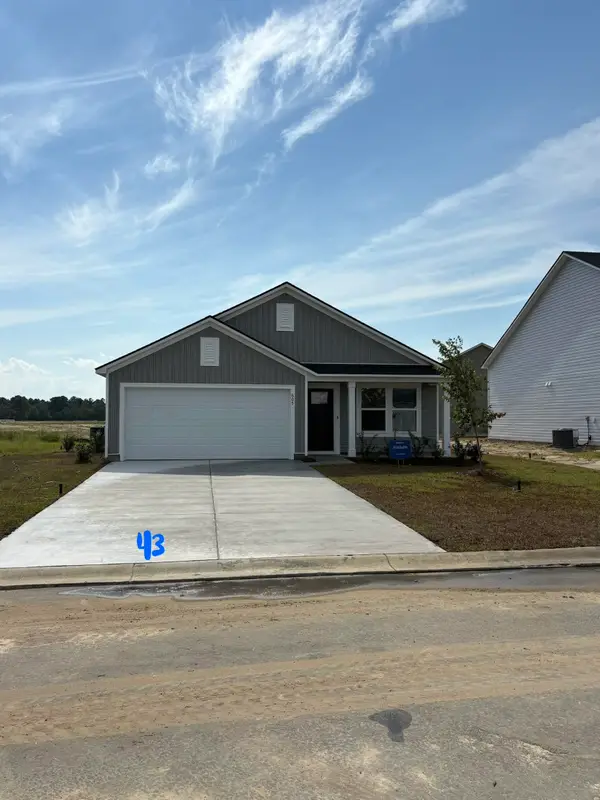 $237,800Active3 beds 2 baths1,882 sq. ft.
605 Shady Ridge Dr, Longs, SC 29568
MLS# 2621376Listed by: LENNAR CAROLINAS LLC


Protect your home and budget from life's surprises with an Assurant Home Warranty, backed by a partner that supports you through every step of homeownership. Explore Plans.
© 2023 - 2026 ERA Franchise Systems LLC. All rights reserved. ERA Franchise Systems LLC fully supports the principles of the Fair Housing Act and the Equal Opportunity Act. ERA, ERA Real Estate powered, and their respective logos are registered service marks of ERA Franchise Systems LLC. Each office is independently owned and operated.