
274 Ridley St, Longs, SC 29568
Local realty services provided by:ERA Real Estate Modo
274 Ridley St,Longs, SC 29568
$295,000
- 4 Beds
- 2 Baths
- 2,327 sq. ft.
- Single family
- Active
Listed by: desiree hooperCell: 843-450-2535
Office: rowles real estate
MLS#:2623247
Source:SC_CCAR
Price summary
- Price:$295,000
- Price per sq. ft.:$126.77
- Monthly HOA dues:$80
About this home
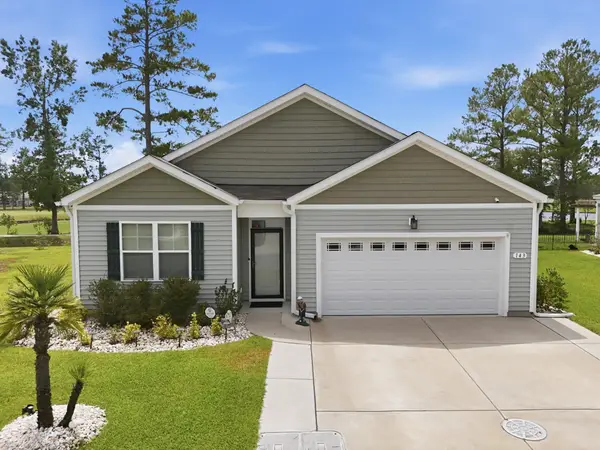
This 4 bedroom, 2 bath RANCH style home with privacy fence border on backside is located in Carrington Woods. Conveniently located in Longs, just off Highway 9 and only a short drive from everything the Grand Strand has to offer! This home offers desirable single-level living with a spacious open-concept floor plan designed for both everyday comfort and entertaining. This open concept split floor plan has plenty of natural light from windows, kitchen features granite countertops, 36-inch cabinetry, stainless steel appliances including the refrigerator, a walk-in corner pantry, and a large center island with breakfast bar seating. The kitchen flows seamlessly into the dining and living areas, creating an open gathering space perfect for entertaining family and friends. The primary suite is privately positioned at the rear of the home and features a spacious walk-in closet and private bath with dual sinks, linen storage, and a 5-foot shower. Three additional bedrooms are located toward the front of the home, providing great separation and flexibility for family, guests, a home office, or additional living space. Step outside onto the rear porch and enjoy the coastal Carolina lifestyle. Additional features include a two-car garage with garage door opener and Smart Home technology package, offering convenient smartphone control of select features including the thermostat, front door lock, exterior lighting, and video doorbell. Carrington Woods offers convenient access to shopping, dining, McLeod Seacoast Hospital, golf courses, and everyday necessities. North Myrtle Beach is just a short drive away, offering beautiful beaches, entertainment, restaurants, shopping, and attractions, while nearby Little River is known for its waterfront dining, local events, fishing, and access to the Intracoastal Waterway. Photos are of similar model in same community near same home....
Contact an agent
Home facts
- Year built:2026
- Subdivision & Development:Carrington Woods
- Listing ID #:2623247
- Added:1 day(s) ago
- Updated:September 20, 2026 at 08:26 PM
Rooms and interior
- Bedrooms:4
- Total bathrooms:2
- Full bathrooms:2
- Flooring:Carpet, Luxury Vinyl Plank
- Kitchen Description:Breakfast Area, Breakfast Bar, Dishwasher, Disposal, Kitchen Island, Microwave, Range, Refrigerator
- Living area:2,327 sq. ft.
Heating and cooling
- Cooling:Central Air
- Heating:Central, Electric
- Central air:Yes
Structure and exterior
- Year built:2026
- Building area:2,327 sq. ft.
- Lot area:0.14 Acres
- Lot Features:Rectangular
- Architectural Style:Ranch
- Construction Materials:Wood Frame
- Exterior Features:Front Porch, Porch, Rear Porch
- Foundation Description:Slab
- Levels:1 Story
Schools
- High school:North Myrtle Beach High School
- Middle school:North Myrtle Beach Middle School
- Elementary school:Riverside Elementary
Utilities
- Water:Public, Water Available
- Sewer:Sewer Available
Finances and disclosures
- Price:$295,000
- Price per sq. ft.:$126.77
Features and amenities
- Laundry features:Washer Hookup
- Amenities:Attic
- Smart home:Yes
Parking
- Total parking spaces:4
- Parking description:Attached, Garage, Garage Door Opener, Two Car Garage
- Garage:Yes
- Garage spaces:2
 Provided courtesy of the Coastal Carolinas MLS. © 2026 of the Coastal Carolinas MLS. All rights reserved. Information is provided exclusively for consumers' personal, non-commercial use, and may not be used for any purpose other than to identify prospective properties consumers may be interested in purchasing. Data is deemed reliable but is not guaranteed accurate by the Coastal Carolinas MLS.
New listings near 274 Ridley St
- New
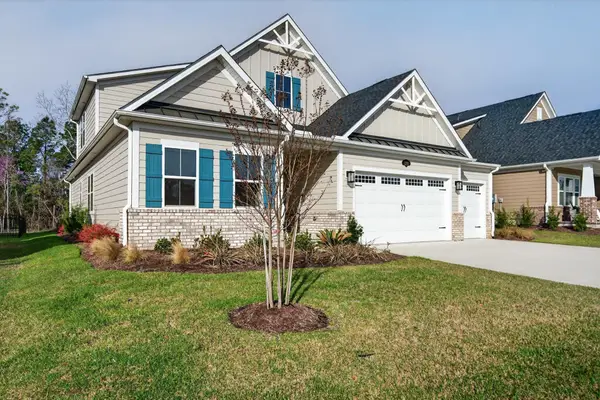 $665,900Active3 beds 3 baths3,063 sq. ft.
2261 Vera Way, Longs, SC 29568
MLS# 2623241Listed by: CENTURY 21 BOLING & ASSOCIATES - New
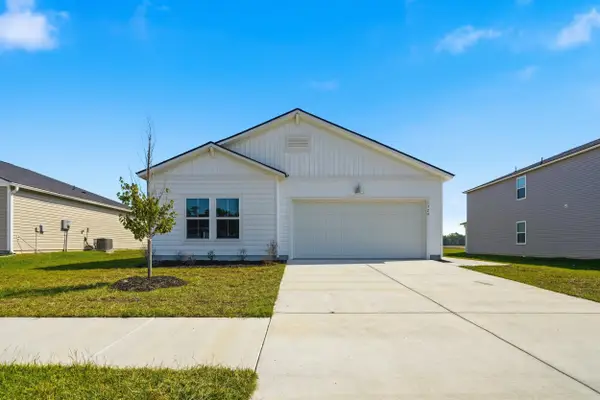 $319,000Active4 beds 2 baths1,850 sq. ft.
1329 Palm Springs Paloma Dr, Longs, SC 29568
MLS# 2623234Listed by: ACE REALTY, LLC - New
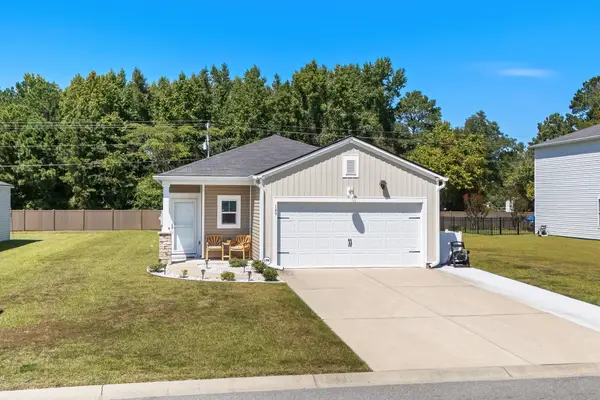 $250,000Active3 beds 2 baths1,819 sq. ft.
149 Cypress Tree Loop, Longs, SC 29568
MLS# 2623221Listed by: EXP REALTY LLC - New
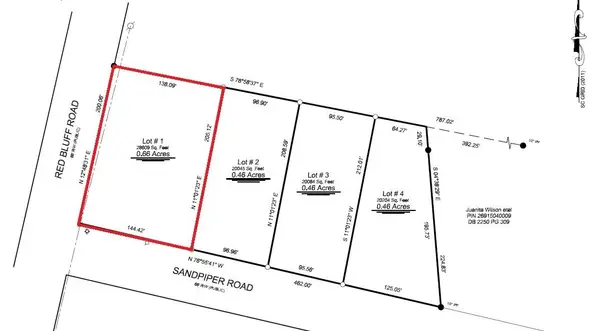 $68,000Active0.66 Acres
Lot 1 Sandpiper Rd., Longs, SC 29568
MLS# 2623200Listed by: BEACH & FOREST REALTY - New
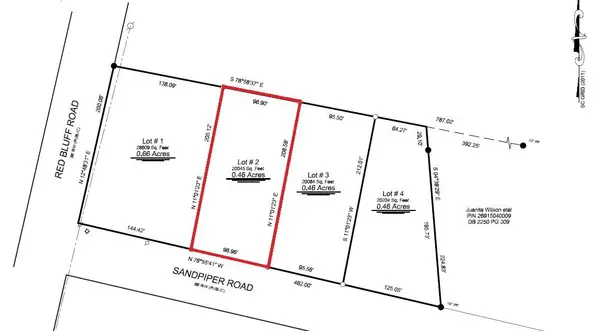 $68,000Active0.46 Acres
Lot 2 Sandpiper Rd., Longs, SC 29568
MLS# 2623203Listed by: BEACH & FOREST REALTY - New
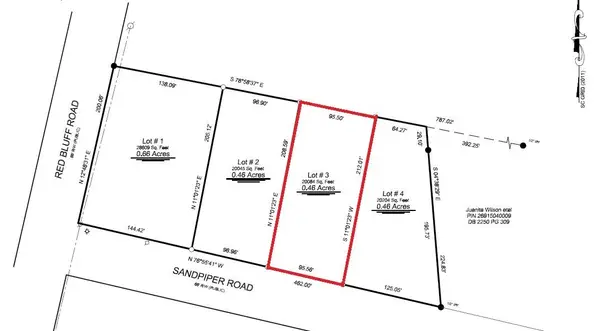 $68,000Active0.46 Acres
Lot 3 Sandpiper Rd., Longs, SC 29568
MLS# 2623204Listed by: BEACH & FOREST REALTY - New
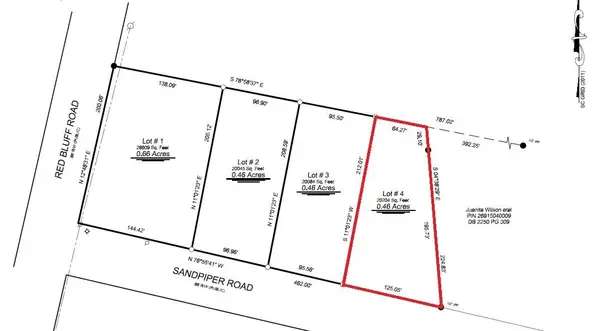 $68,000Active0.46 Acres
Lot 4 Sandpiper Rd., Longs, SC 29568
MLS# 2623205Listed by: BEACH & FOREST REALTY - New
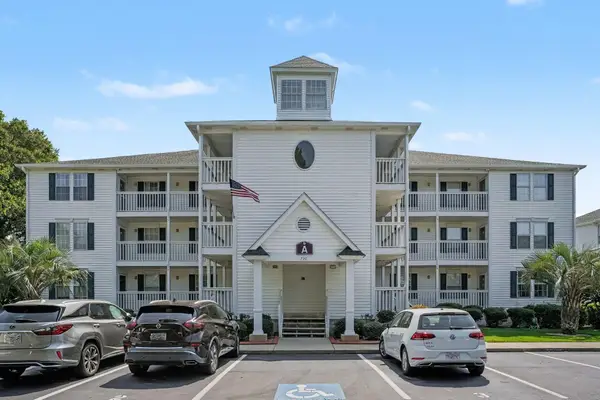 $199,900Active2 beds 2 baths1,251 sq. ft.
790 Charter Dr. #A12, Longs, SC 29568
MLS# 2623183Listed by: REALTY ONE GROUP DOCKSIDENORTH - New
 $312,500Active4 beds 2 baths1,768 sq. ft.
143 Marauder Dr., Longs, SC 29568
MLS# 2623166Listed by: CENTURY 21 THE HARRELSON GROUP


Protect your home and budget from life's surprises with an Assurant Home Warranty, backed by a partner that supports you through every step of homeownership. Explore Plans.
© 2023 - 2026 ERA Franchise Systems LLC. All rights reserved. ERA Franchise Systems LLC fully supports the principles of the Fair Housing Act and the Equal Opportunity Act. ERA, ERA Real Estate powered, and their respective logos are registered service marks of ERA Franchise Systems LLC. Each office is independently owned and operated.