
327 Ridley Street, Longs, SC 29568
Local realty services provided by:ERA Wilder Realty
327 Ridley Street,Longs, SC 29568
$335,000
- 3 Beds
- 2 Baths
- 1,618 sq. ft.
- Single family
- Pending
Listed by: stephanie f deese
Office: the saltwater agency
MLS#:100589936
Source:NC_CCAR
Price summary
- Price:$335,000
- Price per sq. ft.:$207.05
About this home
Welcome to this beautifully appointed, never-lived-in home nestled in the growing Carrington Woods community in the heart of Longs.Perfectly situated just off Highway 9, this prime location offers easy access to local hospitals, shopping, dining, parks, sports complexes, and is just a short drive to the beautiful Grand Strand beaches. This move-in-ready, single-story home offers the perfect blend of style, comfort, and convenience. Attractive cement siding, low-maintenance landscaping, and a covered rear patio create exceptional curb appeal and provide the perfect space to relax or entertain outdoors. Step inside to discover a thoughtfully designed open-concept layout with a desirable split-bedroom floor plan, offering both functionality and privacy. The spacious kitchen serves as the heart of the home, featuring granite countertops, shaker-style cabinetry, a large center island, and ample workspace for cooking and gathering. The private primary suite is a peaceful retreat complete with a generous walk-in closet, dual vanity, and a luxurious 5-foot walk-in shower. Adding even more value, this home comes equipped with smart home technology, allowing you to conveniently control the thermostat as well as the front door lock and security camera right from your smartphone. Whether you're searching for your primary residence, a vacation getaway, or an investment opportunity, this pristine home offers modern finishes, energy-efficient features, and an unbeatable location close to everything the Grand Strand has to offer....
Contact an agent
Home facts
- Year built:2026
- Subdivision & Development:Other
- Listing ID #:100589936
- Added:50 day(s) ago
- Updated:September 07, 2026 at 08:07 AM
Rooms and interior
- Bedrooms:3
- Total bathrooms:2
- Full bathrooms:2
- Rooms Total:4
- Flooring:Carpet
- Kitchen Description:Dishwasher, Kitchen Island, Pantry
- Bedroom Description:Master Downstairs, Walk-In Closet(s)
- Living area:1,618 sq. ft.
Heating and cooling
- Cooling:Central Air
- Heating:Electric, Heat Pump, Heating
- Central air:Yes
Structure and exterior
- Roof:Shingle
- Year built:2026
- Building area:1,618 sq. ft.
- Lot area:0.14 Acres
- Construction Materials:Fiber Cement, Wood Frame
- Exterior Features:Covered
- Foundation Description:Slab
- Levels:1 Story
Schools
- High school:North Myrtle Beach High
- Middle school:North Myrtle Beach Middle
- Elementary school:Riverside Elementary
Utilities
- Water:Water Connected
- Sewer:Sewer Connected
Finances and disclosures
- Price:$335,000
- Price per sq. ft.:$207.05
Features and amenities
- Appliances:Dishwasher
- Amenities:Street Lights, Walk-In Closet(s)
- Smart home:Yes
Parking
- Total parking spaces:4
- Parking description:Attached, Attached Garage, On Site, Paved
- Garage:Yes
- Garage spaces:2

New listings near 327 Ridley Street
- New
 $824,900Active4 beds 3 baths3,700 sq. ft.
9734 Anchor Dr., Longs, SC 29568
MLS# 2622107Listed by: SLOAN REALTY GROUP - New
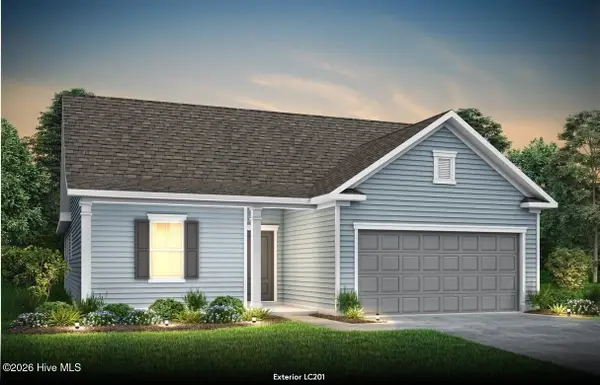 $399,865Active3 beds 2 baths1,913 sq. ft.
2308 Spring Rise Drive #2196, Longs, SC 29568
MLS# 100601720Listed by: PULTE HOME COMPANY 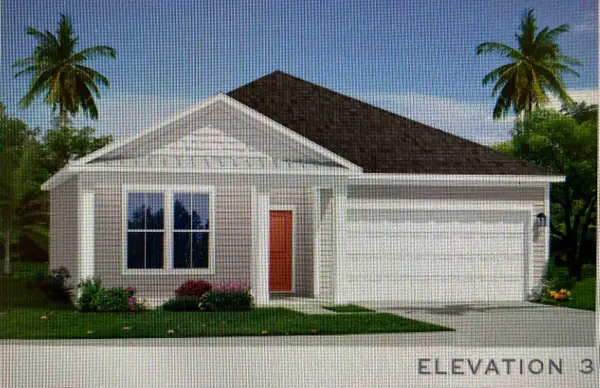 $329,990Active3 beds 2 baths2,275 sq. ft.
151 Joyce Dr, Longs, SC 29568
MLS# 2607417Listed by: DRB GROUP SOUTH CAROLINA, LLC- New
 $394,800Active4 beds 3 baths3,630 sq. ft.
1611 Sapphire Dr., Longs, SC 29568
MLS# 2622054Listed by: INNOVATE REAL ESTATE - New
 $305,000Active3 beds 2 baths2,188 sq. ft.
432 Craigflower Ct., Longs, SC 29568
MLS# 2622056Listed by: KELLER WILLIAMS INNOVATE SOUTH - New
 $410,240Active3 beds 2 baths2,951 sq. ft.
1105 Bay Creek Dr., Longs, SC 29568
MLS# 2622064Listed by: SM SOUTH CAROLINA BROKERAGE, LLC - New
 $339,990Active3 beds 3 baths2,276 sq. ft.
2729 Summer Breeze Ln #220, Longs, SC 29568
MLS# 2622041Listed by: DRB GROUP SOUTH CAROLINA, LLC - New
 $341,990Active3 beds 3 baths2,579 sq. ft.
2725 Summer Breeze Ln #221, Longs, SC 29568
MLS# 2622044Listed by: DRB GROUP SOUTH CAROLINA, LLC - New
 $309,990Active4 beds 3 baths2,342 sq. ft.
2740 Summer Breeze Ln #11, Longs, SC 29568
MLS# 2622048Listed by: DRB GROUP SOUTH CAROLINA, LLC - New
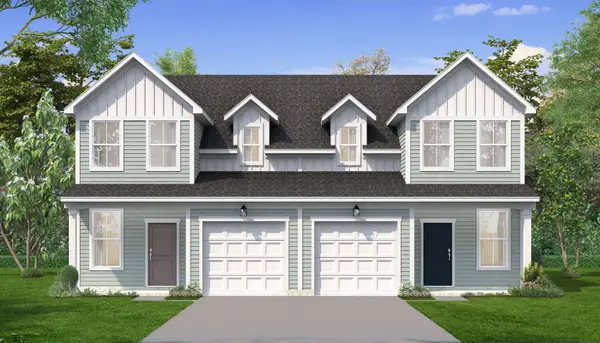 $304,990Active4 beds 3 baths2,342 sq. ft.
2744 Summer Breeze Ln #12, Longs, SC 29568
MLS# 2622050Listed by: DRB GROUP SOUTH CAROLINA, LLC


Protect your home and budget from life's surprises with an Assurant Home Warranty, backed by a partner that supports you through every step of homeownership. Explore Plans.
© 2023 - 2026 ERA Franchise Systems LLC. All rights reserved. ERA Franchise Systems LLC fully supports the principles of the Fair Housing Act and the Equal Opportunity Act. ERA, ERA Real Estate powered, and their respective logos are registered service marks of ERA Franchise Systems LLC. Each office is independently owned and operated.